797 Woodland Drive
Rural Oro-Medonte, Oro-Medonte, L3V 0R8
$1,850,000
Reduced $105,000 from $1,955,000
- 3 bedrooms
- 3 bathrooms
- 8 parking
- 2500-3000 sq ft
Listed 46 days ago · MLS® S13743864
About this home
More than 110 feet of Lake Simcoe shoreline frames a home built by its current owners in 2011, designed by Kimberley Morris Interior Design and offered turnkey. Year-round dual road access leads through a wooded setting to a lot that runs flat from roadside to water. Open the front door and floor-to-ceiling windows draw the eye to one of Lake Simcoe's most picturesque expanses, where the sun comes up over the water each morning. To the left, a natural gas fireplace anchors the room. A calming, sophisticated country palette carries through more than 2,700 square feet, while the staircase sits tucked out of sight so the vaulted great room reads as one uninterrupted space. Living and dining flow to the kitchen, where family and friends remain part of everything and the large quartz island becomes a gathering place for grandkids and guests. Tucked privately to one side of the main floor, the serene primary bedroom overlooks the lake, with a spa-like ensuite: heated floors, jetted tub and glassed-in shower. Upstairs, two further bedrooms are joined by a family room and a home office. A generous mudroom with its own outdoor entrance holds laundry and extensive built-in storage. From the kitchen, step onto the cedar deck with its covered overhang and gas line for barbecuing in any season. Beyond is a broad lawn with room for games and gatherings, easing down to a shallow, sheltered bay - rocky at the shoreline, sandy beyond and wadable from shore. A seasonal irrigation line draws from the lake to water the gardens and yard, separate from the drilled well that serves the home. Woodland Drive is a street where properties seldom come available. The privacy and serenity that keep owners here are the same qualities that continue to draw people to Lake Simcoe. Orillia is minutes away for shopping, dining and services, with golf and skiing close by. Exceptionally well built, timeless, and ready as it stands. Take the key and move in.
Details
- Type
- Detached
- Style
- 2-Storey
- Age
- 6-15 years
- Size
- 2500-3000 sq ft
- Lot
- 110.2 × 176.98 ft
- Basement
- Crawl Space
- Garage
- None
- Kitchens
- 1
- Property tax
- $9,002 (2026)
- Neighbourhood
- Rural Oro-Medonte
- Municipality
- Oro-Medonte
- Price per sq ft
- $673 (14% above detached houses in Rural Oro-Medonte, $592)
Interior
- Bedrooms
- 3 above ground
- Bathrooms
- 1 × 4-piece (main), 1 × 4-piece (second), 1 × 2-piece (main)
- Rooms
- 12 above ground
- Family room or den
- Yes
- Fireplace
- Natural Gas
- Features
- Air Exchanger, Central Vacuum, Primary Bedroom - Main Floor, Water Treatment
Heating, cooling and services
- Heating
- Forced Air, Gas
- Air conditioning
- Central Air
- Water and sewer
- Septic
Building and exterior
- Style
- 2-Storey
- Exterior
- Wood
- Roof
- Asphalt Shingle
- Foundation
- Poured Concrete
- Age
- 6-15 years
- Faces
- East
- Outdoor
- Deck, Fishing, Privacy, Year Round Living, Landscaped, Garden Shed, Shed
- Waterfront
- Direct
Parking
- Total parking
- 8
- Driveway and parking
- Private Double
Lot
- Size
- 110.2 × 176.98 ft (irregular)
- Acreage
- < .50
More
- Possession
- Immediate
- Nearby
- Waterfront, Clear View
- Cross street
- Line 15 S and Woodland Drive
Rooms
| Room | Level | Size | Features |
|---|---|---|---|
| Kitchen | Main | 4.7 × 3.66 m (15'5" × 12') | Quartz Counter, Centre Island, Hardwood Floor |
| Dining Room | Main | 4.45 × 2.44 m (14'7" × 8') | Hardwood Floor, Overlook Water, Walk-Out |
| Great Room | Main | 5.79 × 4.67 m (19' × 15'4") | Overlook Water, Gas Fireplace, Vaulted Ceiling(s) |
| Primary Bedroom | Main | 4.52 × 4.39 m (14'10" × 14'5") | Overlook Water, Walk-In Closet(s) |
| Bathroom | Main | 4.93 × 2.24 m (16'2" × 7'4") | 4 Pc Ensuite, Soaking Tub, Separate Shower |
| Bathroom | Main | 2.24 × 1.6 m (7'4" × 5'3") | 2 Pc Bath |
| Foyer | Main | 3.12 × 2.44 m (10'3" × 8') | Tile Floor |
| Mud Room | Main | 4.57 × 3.43 m (15' × 11'3") | Combined w/Laundry, Tile Floor |
| Bedroom 2 | Second | 4.7 × 3.15 m (15'5" × 10'4") | Overlook Water |
| Bedroom 3 | Second | 3.96 × 3.71 m (13' × 12'2") | |
| Office | Second | 2.95 × 2.85 m (9'8" × 9'4") | |
| Family Room | Second | 4.39 × 4.27 m (14'5" × 14') | Overlook Water |
| Bathroom | Second | 2.46 × 1.75 m (8'1" × 5'9") | 4 Pc Bath, Tile Floor |
Location
Location is approximate. See nearby homes on the map
Recent sales nearby
See what similar homes within 1 km sold for in the last year. Create a free account or sign in to see them.
The neighbourhood
Getting around Car-dependent
No subway, LRT or GO station within a short trip.
Within a 10-minute walk: no grocery stores, 0 cafés and restaurants, 0 parks.
Who lives here postal area L3V
- Owners / renters
- 70% / 30%
- Median household income
- $77,500
- Average age
- 46
- Children under 15
- 14%
- Homes
- 67% detached, 5% high-rise
- Commute by transit
- 2%
- Population
- 48,651
Languages spoken most at home besides English: Tagalog (Pilipino, Filipino) 0.2%, Mandarin 0.2%, Yue (Cantonese) 0.2%, Gujarati 0.2%.
Flood and conservation No mapped hazard
Not inside a mapped flood plain or regulated area.
Screening maps only. Ask the conservation authority for a property inquiry before relying on this.
Safety
Crime Severity Index for Orillia (Oro-Medonte) (OPP): 25 vs 57 for Ontario (2025).
Police-reported figures for the whole police service area, not this street. Rates use the area’s resident population.
Distances are approximate. Places © OpenStreetMap contributors. Neighbourhood figures: Statistics Canada, 2021 Census. Crime Severity Index: Statistics Canada.
Living here
Commute
Noise Nothing major nearby
No highway within 500 m, rail line within 300 m, or airport flight path nearby.
Distances from the map, not noise measurements. Visit at rush hour to judge for yourself.
Internet High-speed
50/10 Mbps or faster available here by cable, fibre or DSL (the federal high-speed target).
From the federal broadband map. Check exact speeds and providers for the address.
Roads, rail, airports and planned stations © OpenStreetMap contributors. Internet: Innovation, Science and Economic Development Canada, National Broadband Data.
Listed by EXP REALTY.
Listing information provided by PropTx Innovations Inc. and TRREB; deemed reliable but not guaranteed accurate by PropTx.
Similar homes nearby
See more in Oro-Medonte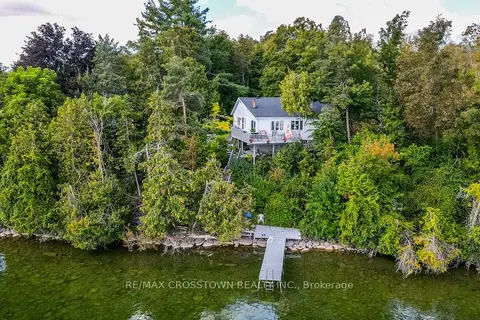
$1,824,900
Reduced $174,100
3+1 bd2 ba6 pk1100-1500 ft²
2 Pemberton Lane
Rural Oro-Medonte, Oro-Medonte
Detached · MLS® S13795732 · RE/MAX CROSSTOWN REALTY INC.
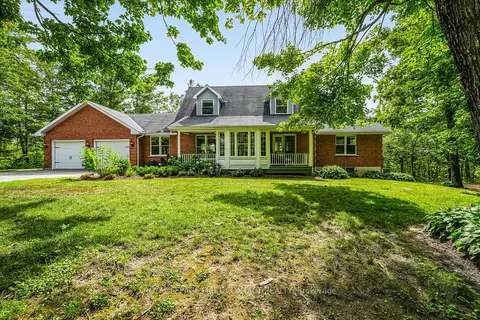
$1,899,000
3+1 bd4 ba14 pk2500-3000 ft²
1772 10 Line N
Rural Oro-Medonte, Oro-Medonte
Detached · MLS® S13765138 · ROYAL LEPAGE FIRST CONTACT REALTY
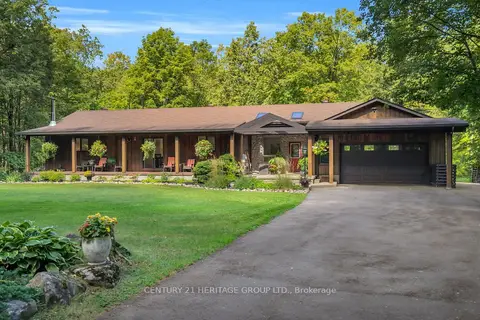
$1,899,000
3+1 bd4 ba22 pk2500-3000 ft²
116 Mill Pond Side Road
Rural Oro-Medonte, Oro-Medonte
Detached · MLS® S13780894 · CENTURY 21 HERITAGE GROUP LTD.
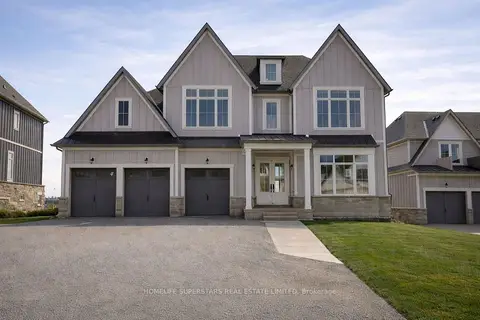
$1,899,900
4 bd5 ba9 pk3500-5000 ft²
13 Barnes Drive
Rural Oro-Medonte, Oro-Medonte
Detached · MLS® S13757966 · HOMELIFE SUPERSTARS REAL ESTATE LIMITED
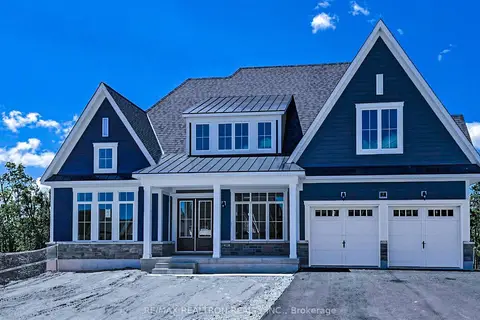
$1,799,900
3 bd3 ba8 pk3000-3500 ft²
76 Eagles Rest Estates Drive
Rural Oro-Medonte, Oro-Medonte
Detached · MLS® S13729118 · RE/MAX REALTRON REALTY INC.
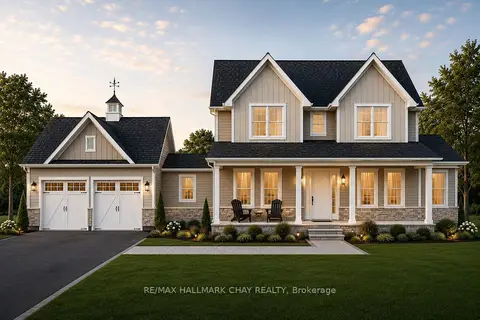
$1,709,000
4 bd4 ba6 pk3000-3500 ft²
Lt 221 Friesian Court
Rural Oro-Medonte, Oro-Medonte
Detached · MLS® S13508968 · RE/MAX HALLMARK CHAY REALTY
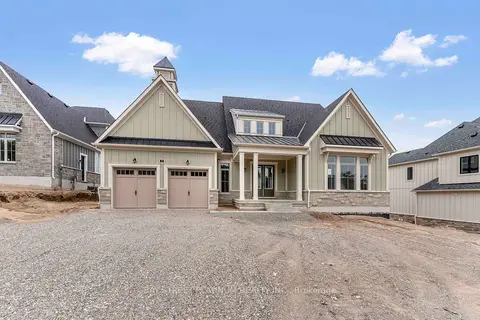
$1,995,000
5 bd5 ba7 pk3500-5000 ft²
15 Radome Drive
Rural Oro-Medonte, Oro-Medonte
Detached · MLS® S13687428 · BAY STREET PLATINUM REALTY INC.
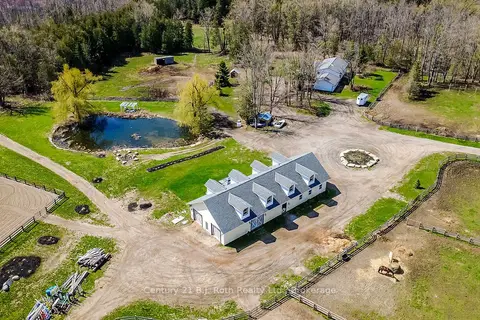
$1,999,000
2+2 bd2 ba22 pk1100-1500 ft²
465 Ridge Road E
Rural Oro-Medonte, Oro-Medonte
Rural Residential · MLS® S13764294 · Century 21 B.J. Roth Realty Ltd.