7956 Torbram Road 20 (7)
Steeles Industrial, Brampton, L6T 5A2
$1,200/mo
- 3 bathrooms
Listed 42 days ago · MLS® W13753396
About this home
Beautiful contemporary-designed main-floor office space for lease. This is a private office offered within a shared professional workspace, ideal for accountants, lawyers, paralegals, insurance brokers, mortgage brokers, financial advisors, immigration consultants, real estate brokers, logistics companies, and other service-based professionals. The impressive lobby features 20-foot ceilings and a comfortable waiting area, creating a strong first impression for clients and visitors. Tenants have access to two furnished boardrooms, two kitchenettes, three washrooms including one accessible washroom, and shared common areas. Located in the Steeles and Torbram area of Brampton, this office space is situated in a highly accessible and well-connected business hub with excellent access to highways, and public transportation. The plaza provides plenty of parking for tenants and visitors, and the surrounding area offers a variety of restaurants and cafés for added convenience.
Details
- Type
- Office
- Garage
- Outside/Surface
- Neighbourhood
- Steeles Industrial
- Municipality
- Brampton
Interior
- Bathrooms
- 3 × bathroom
Heating, cooling and services
- Heating
- Gas Forced Air Closed
- Air conditioning
- Yes
- Water and sewer
- Sanitary
- Utilities
- Yes
Building and exterior
- Building area
- 118 Square Feet
Rental terms
- Minimum term
- 12 months
More
- Possession
- Immediate/TBA
- Cross street
- Steeles Avenue East & Torbram Road
- Business type
- Professional Office
Location
Location is approximate. See nearby homes on the map
The neighbourhood
Getting around Car-dependent
- 🚆 Bramalea GO Station1.5 km
Within a 10-minute walk: no grocery stores, 6 cafés and restaurants, 0 parks.
Schools nearby
Elementary
- Dorset Drive Public School
EQAO: Gr 3 reading 64%, math 56%1.8 km - Eastbourne Drive Public School
EQAO: Gr 3 reading 68%, math 59%1.8 km - St. John Henry Newman Catholic Elementary School Catholic
EQAO: Gr 6 reading 95%, math 57%2.1 km - Marvin Heights Public School
EQAO: Gr 3 reading 86%, math 81%2.1 km
Secondary
- Ascension of Our Lord Secondary School Catholic
EQAO: Gr 9 math 40%, literacy test 69%2.3 km - Morning Star Middle School2.4 km
- Bramalea Secondary School
EQAO: Gr 9 math 44%, literacy test 80%2.5 km
EQAO: share of students meeting the provincial standard (2024–25). Ontario average: Gr 6 reading 86%, math 51%; Gr 9 math 55%; literacy test 83%.
Closest schools, not school zones. Check which school serves this address with the school board before relying on it.
Who lives here postal area L6T
- Owners / renters
- 54% / 46%
- Median household income
- $83,000
- Average age
- 39
- Children under 15
- 17%
- Homes
- 21% detached, 47% high-rise
- Commute by transit
- 15%
- Population
- 39,614
Languages spoken most at home besides English: Punjabi (Panjabi) 7.1%, Urdu 2.7%, Hindi 2.2%, Spanish 2.1%.
Flood and conservation Regulated area
This address is inside a conservation-authority regulated area (Toronto and Region Conservation Authority): near a valley, stream, shoreline or wetland, where flooding or erosion can occur. New building, additions, pools or grading usually need a permit from the authority.
Screening maps only. Ask the conservation authority for a property inquiry before relying on this.
Safety
Crime Severity Index for Peel Region (Mississauga/Brampton) police: 59 vs 57 for Ontario (2025).
Police-reported figures for the whole police service area, not this street. Rates use the area’s resident population.
Development nearby
-
10-31 MELANIE DR · 300 mSite Plan Approval · Closed · applied 2025Limited Site Plan
-
13 MELANIE DR · 350 mSite Plan Approval · Site Plan Approved · applied 2024Limited Site Plan
Rezoning, site plan, subdivision and condominium applications filed with the city.
Distances are approximate. Places © OpenStreetMap contributors. Neighbourhood figures: Statistics Canada, 2021 Census. School results: EQAO via Ontario Data Catalogue (Open Government Licence – Ontario). Flood and regulation mapping: Toronto and Region Conservation Authority open data. Crime Severity Index: Statistics Canada. Planning applications: City of Brampton open data.
Living here
Commute
To Union Station (downtown Toronto): 25 km. Transit times · Driving times
Noise 2 sources nearby
- 🛣️ 407 ETR150 m
- ✈️ In line with a Pearson runway3.7 km
Distances from the map, not noise measurements. Visit at rush hour to judge for yourself.
Internet Wireless only
50/10 Mbps or faster available here by wireless only (the federal high-speed target).
From the federal broadband map. Check exact speeds and providers for the address.
Roads, rail, airports and planned stations © OpenStreetMap contributors. Internet: Innovation, Science and Economic Development Canada, National Broadband Data.
Listed by RE/MAX WEST REALTY INC..
Listing information provided by PropTx Innovations Inc. and TRREB; deemed reliable but not guaranteed accurate by PropTx.
Similar homes nearby
See more in Brampton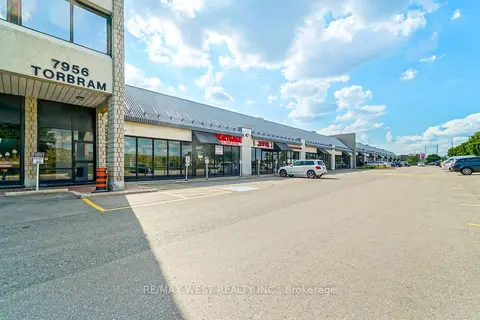
$1,200/mo
3 ba
7956 Torbram Road 20 (10)
Steeles Industrial, Brampton
Office · MLS® W13753402 · RE/MAX WEST REALTY INC.
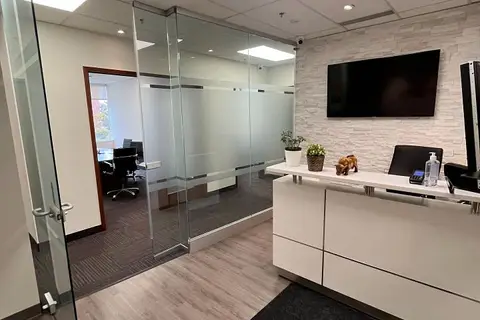
$1,200/mo
197 County Court Boulevard 201-A
Fletcher's Creek South, Brampton
Office · MLS® W13678756 · RE/MAX REAL ESTATE CENTRE INC.
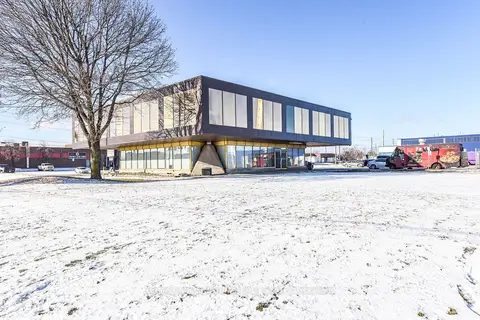
$1,100/mo
1300 E Steeles Avenue E 215
Bramalea West Industrial, Brampton
Office · MLS® W13811478 · RE/MAX MILLENNIUM REAL ESTATE
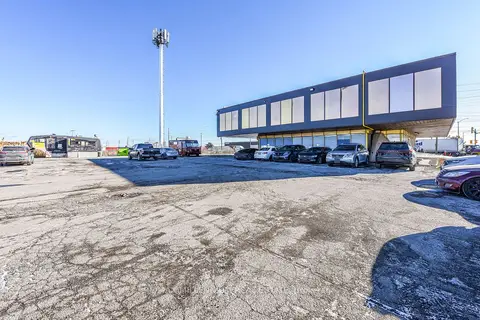
$1,100/mo
1300 E Steeles Avenue E 212
Bramalea West Industrial, Brampton
Office · MLS® W13811484 · RE/MAX MILLENNIUM REAL ESTATE
$1,095/mo
1 ba
80 Maritime Ontario Boulevard N 54
Airport Road/ Highway 7 Business Centre, Brampton
Commercial Retail · MLS® W13857016 · CENTURY 21 RED STAR REALTY INC.
$1,000/mo
6191 Mayfield Road 64-1
Vales of Castlemore North, Brampton
Office · MLS® W13756668 · EXIT REALTY HARE (PEEL)
$1,000/mo
41 Queen Street E 202A
Downtown Brampton, Brampton
Office · MLS® W13869066 · ROYAL LEPAGE CREDIT VALLEY REAL ESTATE