794 Bayview Drive
9301 - Constance Bay, Constance Bay - Dunrobin - Kilmaurs - Woodlawn, K0A 3M0
$499,900
- 0 bedrooms
- 0 bathrooms
- 6 parking
Listed 27 days ago · MLS® X13821234
About this home
What would you build if you found the right spot on the water? With approximately 70 feet of beachfront, 794 Bayview Drive offers the chance to create a home that feels like a retreat in every season. A build-ready site has already been established, with engineered fill & grading complete plus MVCA approval secured for the completed site work. Much of the early groundwork has been done for you. Constance Bay Beach, the boat launch, trails & local dining are just minutes away. Spend summer days on the water, & explore nearby Torbolton Forest as the seasons change. The Point Lounge & Bikini Bar & community centre offer places to gather in a neighbourhood where neighbours know one another. Enjoy this quieter pace approximately 25 minutes from Kanata & under an hour from downtown Ottawa. Home & septic plans are on file, with inclusion negotiable. The home plans have not been approved by local planning authority. Hydro & natural gas are available at the street. Explore whether Ontario's enhanced HST incentives for new home construction could apply. Buyers to complete their own due diligence regarding plans, approvals, permits, buildability, severance, zoning, HST & rebate eligibility. Some listing images are virtually rendered to illustrate potential uses. Please do not walk the property without an appointment.
Details
- Type
- Vacant Land
- Lot
- 70 × 150 ft
- Kitchens
- 0
- Property tax
- $1,791 (2026)
- Neighbourhood
- 9301 - Constance Bay
- Municipality
- Constance Bay - Dunrobin - Kilmaurs - Woodlawn
Building and exterior
- Roof
- Not Applicable
- Faces
- North
- Outdoor
- Year Round Living
- Waterfront
- Direct
Parking
- Total parking
- 6
- Driveway and parking
- Lane
Lot
- Size
- 70 × 150 ft (rectangular)
- Acreage
- < .50
More
- Possession
- TBD
- Nearby
- Beach, Clear View, Golf, Level, Rec./Commun.Centre, Waterfront
- Cross street
- Bishop Davis Drive
Price history
| Date | Price | Change |
|---|---|---|
| Sep 23, 2026 | $549,900 | Listed |
| Oct 17, 2026 | $499,900 | −$50,000 |
History of this address
2 earlier listings at this address, with sold and leased prices. Create a free account or sign in to see them.
Location
Location is approximate. See nearby homes on the map
Recent sales nearby
See what similar homes within 1 km sold for in the last year. Create a free account or sign in to see them.
The neighbourhood
Getting around Car-dependent
No subway, LRT or GO station within a short trip.
Within a 10-minute walk: no grocery stores, 1 cafés and restaurants, 0 parks.
Who lives here postal area K0A
- Owners / renters
- 87% / 13%
- Median household income
- $115,000
- Average age
- 42
- Children under 15
- 18%
- Homes
- 86% detached, 1% high-rise
- Commute by transit
- 1%
- Population
- 111,626
Languages spoken most at home besides English: Spanish 0.2%, Arabic 0.1%, Russian 0.1%, Mandarin 0.1%.
Distances are approximate. Places © OpenStreetMap contributors. Neighbourhood figures: Statistics Canada, 2021 Census.
Living here
Commute
To downtown Ottawa: 33 km. Transit times · Driving times
Noise Nothing major nearby
No highway within 500 m, rail line within 300 m, or airport flight path nearby.
Distances from the map, not noise measurements. Visit at rush hour to judge for yourself.
Internet High-speed
50/10 Mbps or faster available here by cable, fibre or DSL (the federal high-speed target).
From the federal broadband map. Check exact speeds and providers for the address.
Roads, rail, airports and planned stations © OpenStreetMap contributors. Internet: Innovation, Science and Economic Development Canada, National Broadband Data.
Listed by ROYAL LEPAGE TEAM REALTY.
Listing information provided by PropTx Innovations Inc. and TRREB; deemed reliable but not guaranteed accurate by PropTx.
Similar homes nearby
See more in Constance Bay - Dunrobin - Kilmaurs - Woodlawn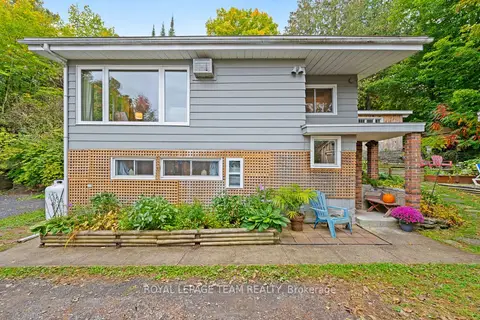
$509,900
1+2 bd1 ba6 pk700-1100 ft²
4819 Opeongo Road
9301 - Constance Bay, Constance Bay - Dunrobin - Kilmaurs - Woodlawn
Detached · MLS® X13855710 · ROYAL LEPAGE TEAM REALTY
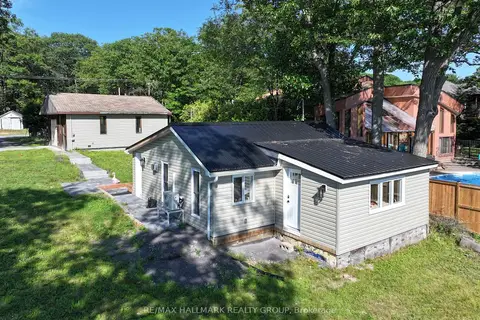
$534,000
Reduced $6,000
2 bd1 ba9 pk< 700 ft²
1114 Bayview Drive
9301 - Constance Bay, Constance Bay - Dunrobin - Kilmaurs - Woodlawn
Detached · MLS® X13538046 · RE/MAX HALLMARK REALTY GROUP
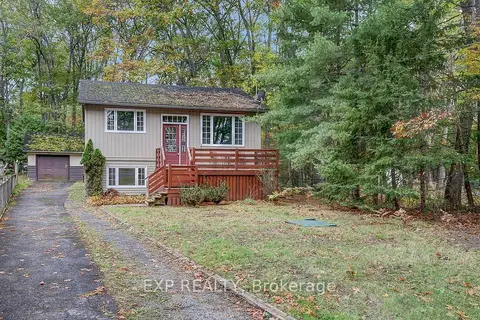
$574,000
2+2 bd2 ba5 pk700-1100 ft²
575 Bayview Drive
9301 - Constance Bay, Constance Bay - Dunrobin - Kilmaurs - Woodlawn
Detached · MLS® X13880504 · EXP REALTY