790 Northwood Drive
Cobourg, Cobourg, K9A 4W3
$634,900
Reduced $14,100 from $649,000
- 4 bedrooms
- 2 bathrooms
- 3 parking
- 2000-2500 sq ft
Listed 35 days ago · MLS® X13786554
About this home
Welcome to 790 Northwood Drive, set on one of West-End Cobourg's most sought-after, quiet streets. This spacious two-story, four-bedroom home offers the ideal mix of comfort, location, and long-term utility for a growing family looking to settle down in a vibrant neighborhood. From the moment you step inside, you are greeted by warm, functional living spaces designed for effortless everyday life and easy weekend entertaining. The main floor features a cozy family room centered around a charming fireplace, with a direct walk-out to the private back deck. Outside, your fully fenced rear yard serves as a peaceful retreat, backing onto open green space-the ultimate safe environment for kids to play, pets to roam, and adults to unwind without rear neighbors. Upstairs features a bright primary suite that offers semi-ensuite access, along with three additional generous bedrooms that offer plenty of room for little ones, guests, or a quiet home office setup. Major big-ticket system upgrades are already complete, including a new roof shingles (2025), recently installed furnace, upgraded air conditioning, and an updated electrical panel (2026), giving you total peace of mind for years to come. Beyond the front door, this West-End location delivers unbeatable daily convenience. You are just minutes from top-rated local schools, nearby parks, shopping hubs, and everyday amenities, as well as quick access to Highway 401 and for seamless commuting. When weekend downtime arrives, historic downtown Cobourg is just minutes away, boasting charming boutique shopping, local dining and the famous sands of Victoria Park Beach. Combining major functional updates, private greenspace views, and a warm community atmosphere, 790 Northwood Drive is ready for your family's next chapter
Details
- Type
- Detached
- Style
- 2-Storey
- Age
- 31-50 years
- Size
- 2000-2500 sq ft
- Lot
- 50 × 115 ft
- Basement
- Full, Finished
- Garage
- Attached
- Kitchens
- 1
- Property tax
- $4,627 (2026)
- Neighbourhood
- Cobourg
- Municipality
- Cobourg
- Price per sq ft
- $282 (44% below detached houses in Cobourg, $500)
Interior
- Bedrooms
- 4 above ground
- Bathrooms
- 1 × 4-piece (second), 1 × 2-piece (main)
- Rooms
- 11 above ground + 3 below
- Family room or den
- Yes
- Fireplace
- Family Room, Wood
- Features
- Auto Garage Door Remote
Heating, cooling and services
- Heating
- Forced Air, Gas
- Air conditioning
- Central Air
- Water and sewer
- Sewer
Building and exterior
- Style
- 2-Storey
- Exterior
- Brick, Vinyl Siding
- Roof
- Asphalt Shingle
- Foundation
- Concrete
- Age
- 31-50 years
- Faces
- East
- Outdoor
- Backs On Green Belt, Deck, Landscaped, Privacy
Parking
- Garage spaces
- 1
- Total parking
- 3
- Driveway and parking
- Private
Lot
- Size
- 50 × 115 ft
- Acreage
- < .50
More
- Possession
- Anytime after November 9th 2026
- Nearby
- Fenced Yard, Golf, Hospital, Park, School, Wooded/Treed
- Cross street
- Westwood Dr, Carlisle St
Rooms
| Room | Level | Size | Features |
|---|---|---|---|
| Foyer | Main | 1.94 × 2.97 m (6'4" × 9'9") | Double Closet |
| Living Room | Main | 4.11 × 5.5 m (13'6" × 18'1") | Picture Window |
| Dining Room | Main | 4.11 × 3.41 m (13'6" × 11'2") | W/O To Deck |
| Kitchen | Main | 4.05 × 2.91 m (13'3" × 9'7") | Stainless Steel Appl |
| Family Room | Main | 3.59 × 5.56 m (11'9" × 18'3") | Fireplace, W/O To Deck, Vaulted Ceiling(s) |
| Bathroom | Main | 1.29 × 1.55 m (4'3" × 5'1") | 2 Pc Bath |
| Bathroom | Second | 2.26 × 3.17 m (7'5" × 10'5") | 4 Pc Bath, Semi Ensuite |
| Primary Bedroom | Second | 3.79 × 5.23 m (12'5" × 17'2") | Double Closet |
| Bedroom | Second | 2.74 × 3.17 m (9' × 10'5") | Double Closet |
| Bedroom | Second | 3.31 × 2.91 m (10'10" × 9'7") | Double Closet |
| Bedroom | Second | 4.11 × 2.91 m (13'6" × 9'7") | Double Closet |
| Recreation | Basement | 3.76 × 8.83 m (12'4" × 29') | |
| Workshop | Basement | 3.59 × 5.58 m (11'9" × 18'4") | |
| Utility Room | Basement | 3.71 × 2.73 m (12'2" × 8'11") | Combined w/Laundry, Laundry Sink |
Location
Location is approximate. See nearby homes on the map
Recent sales nearby
See what similar homes within 1 km sold for in the last year. Create a free account or sign in to see them.
The neighbourhood
Getting around Walkable
No subway, LRT or GO station within a short trip.
Within a 10-minute walk: 3 grocery stores, 11 cafés and restaurants, 6 parks, 4 pharmacies. Nearest grocery: Metro (600 m). Nearest park: Westwood Park (200 m).
Schools nearby
Elementary
- Notre Dame Catholic Elementary School Catholic
EQAO: Gr 6 reading 96%, math 65%6 min walk - Burnham Public School
EQAO: Gr 6 reading 81%, math 56%10 min walk - Terry Fox Public School
EQAO: Gr 6 reading 86%, math 43%16 min walk - St. Michael Catholic Elementary School Catholic
EQAO: Gr 6 reading 94%, math 44%2.1 km
EQAO: share of students meeting the provincial standard (2024–25). Ontario average: Gr 6 reading 86%, math 51%; Gr 9 math 55%; literacy test 83%.
Closest schools, not school zones. Check which school serves this address with the school board before relying on it.
Who lives here postal area K9A
- Owners / renters
- 74% / 26%
- Median household income
- $82,000
- Average age
- 49
- Children under 15
- 13%
- Homes
- 65% detached, 3% high-rise
- Commute by transit
- 1%
- Population
- 26,757
Languages spoken most at home besides English: Arabic 0.3%, Korean 0.2%, Mandarin 0.1%, Tagalog (Pilipino, Filipino) 0.1%.
Safety
Crime Severity Index for Cobourg police: 85 vs 57 for Ontario (2025).
Police-reported figures for the whole police service area, not this street. Rates use the area’s resident population.
Distances are approximate. Places © OpenStreetMap contributors. Neighbourhood figures: Statistics Canada, 2021 Census. School results: EQAO via Ontario Data Catalogue (Open Government Licence – Ontario). Crime Severity Index: Statistics Canada.
Living here
Commute
Noise Nothing major nearby
No highway within 500 m, rail line within 300 m, or airport flight path nearby.
Distances from the map, not noise measurements. Visit at rush hour to judge for yourself.
Internet High-speed
50/10 Mbps or faster available here by cable, fibre or DSL (the federal high-speed target).
From the federal broadband map. Check exact speeds and providers for the address.
Roads, rail, airports and planned stations © OpenStreetMap contributors. Internet: Innovation, Science and Economic Development Canada, National Broadband Data.
Listed by Royal Lepage ProAlliance Realty.
Listing information provided by PropTx Innovations Inc. and TRREB; deemed reliable but not guaranteed accurate by PropTx.
Similar homes nearby
See more in Cobourg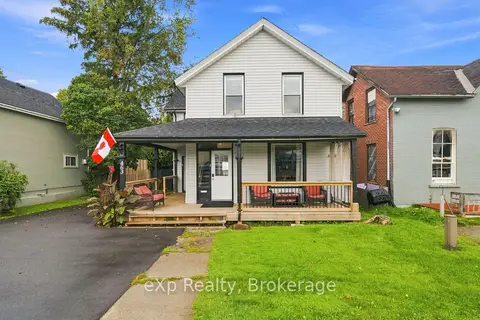
$639,000
3 bd2 ba3 pk1500-2000 ft²
463 Division Street
Cobourg, Cobourg
Duplex · MLS® X13770432 · eXp Realty, Brokerage
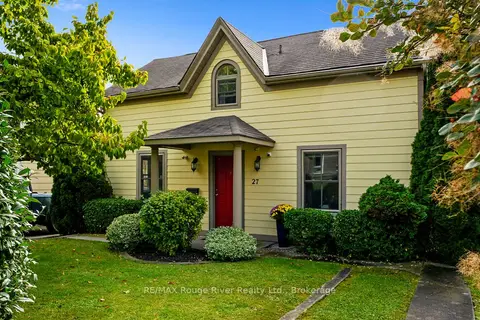
$639,000
4 bd3 ba4 pk1100-1500 ft²
27 Buck Street
Cobourg, Cobourg
Detached · MLS® X14082948 · RE/MAX Rouge River Realty Ltd.
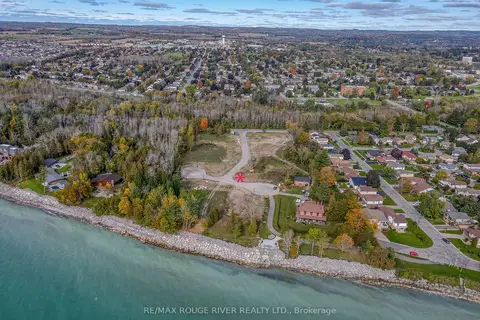
$629,900
0 bd0 ba
LOT 11 OSLER Court
Cobourg, Cobourg
Vacant Land · MLS® X12615204 · RE/MAX Rouge River Realty Ltd.
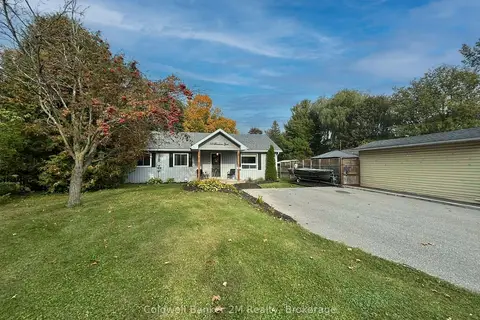
$629,900
3+1 bd2 ba6 pk700-1100 ft²
812 Burnham Street
Cobourg, Cobourg
Detached · MLS® X14031950 · Coldwell Banker 2M Realty
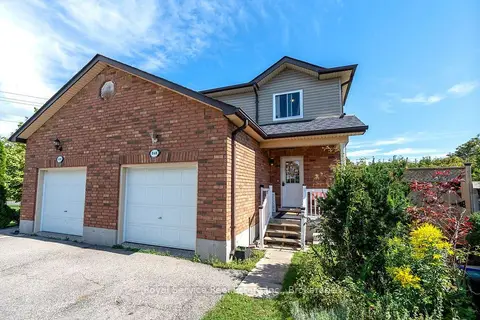
$629,000
Reduced $19,000
3 bd3 ba3 pk1500-2000 ft²
248 Ruttan Terrace
Cobourg, Cobourg
Semi-Detached · MLS® X13789212 · Royal Service Real Estate Inc.
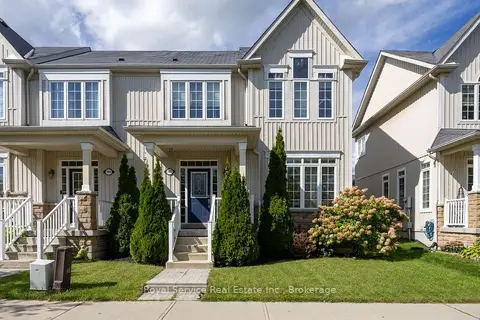
$629,000
3 bd3 ba2 pk1500-2000 ft²
762 Carlisle Street
Cobourg, Cobourg
Att/Row/Townhouse · MLS® X13789500 · Royal Service Real Estate Inc.
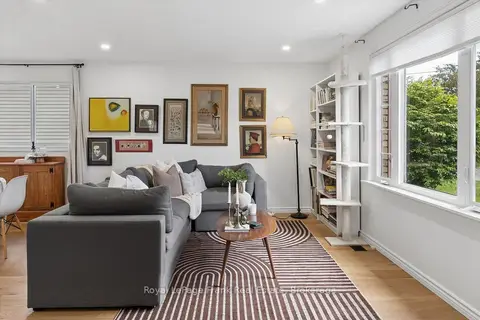
$649,000
3+1 bd1 ba3 pk1100-1500 ft²
544 Maher Crescent
Cobourg, Cobourg
Detached · MLS® X13785592 · Royal LePage Frank Real Estate
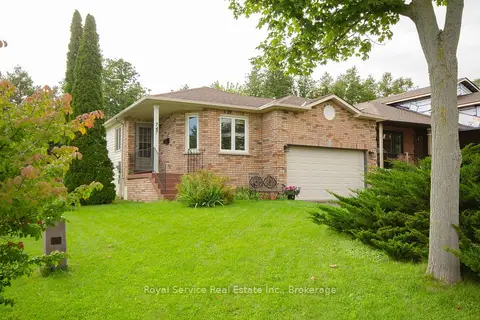
$649,000
3 bd2 ba3 pk1100-1500 ft²
747 Greer Crescent
Cobourg, Cobourg
Detached · MLS® X13807970 · Royal Service Real Estate Inc.