79 VIRRO Court
Elder Mills, Vaughan, L4H 5G5
$4,000/mo
- 4 bedrooms
- 3 bathrooms
- 4 parking
- 1500-2000 sq ft
Listed 29 days ago · MLS® N13808782
About this home
Welcome to Ravines of Rainbow Creek, one of West Woodbridge's most sought-after communities! This brand-new, never-lived-in semi-detached home offers the perfect blend of modern elegance, comfort, and convenience. Ideally situated close to top-rated schools, shopping, parks, recreational facilities, and major highways, this exceptional location provides easy access to everything you need. Featuring 4 spacious bedrooms and backing onto a serene setting, this beautifully designed home showcases spectacular high-end finishes throughout. The upgraded gourmet kitchen boasts quartz countertops, while pot lights and rich hardwood flooring throughout the main level add warmth and sophistication. The bright, open-concept layout provides a seamless flow between the living, dining, and kitchen areas, creating an ideal space for both everyday living and entertaining. Please Note: Photos are of similar homes within the development and are provided to showcase the quality and style of finishes. They may not represent the exact floor plan or finishes of this particular home. Don't miss this exceptional opportunity to own a stunning brand-new home in one of Woodbridge's most desirable communities!
Details
- Type
- Semi-Detached
- Style
- 2-Storey
- Age
- New
- Size
- 1500-2000 sq ft
- Basement
- Full, Unfinished
- Garage
- Built-In
- Kitchens
- 1
- Neighbourhood
- Elder Mills
- Municipality
- Vaughan
- Rent increase limit
- Probably not covered: units first occupied after Nov. 15, 2018 have no yearly cap in Ontario, so ask the landlord.
Interior
- Bedrooms
- 4 above ground
- Bathrooms
- 1 × 2-piece (main), 1 × 4-piece (second), 1 × 5-piece (second)
- Rooms
- 9 above ground
- Family room or den
- Yes
- Fireplace
- No
- Laundry
- Ensuite
- Furnished
- Unfurnished
Heating, cooling and services
- Heating
- Forced Air, Gas
- Air conditioning
- Central Air
- Water and sewer
- Sewer
Building and exterior
- Style
- 2-Storey
- Exterior
- Brick
- Roof
- Asphalt Shingle
- Foundation
- Concrete
- Age
- New
- Faces
- East
Parking
- Garage spaces
- 1
- Total parking
- 4
- Driveway and parking
- Private
Rental terms
- Rent includes
- Parking
More
- Possession
- 60-89 days
- Nearby
- Park, Place Of Worship, Public Transit, Ravine, School
- Cross street
- Martin Grove Rd & Langstaff Rd
History of this address
1 earlier listing at this address, with sold and leased prices. Create a free account or sign in to see them.
Location
Location is approximate. See nearby homes on the map
The neighbourhood
Getting around Somewhat walkable
No subway, LRT or GO station within a short trip.
Within a 10-minute walk: 1 grocery store, 2 cafés and restaurants, 3 parks. Nearest grocery: Fortinos (700 m). Nearest park: Crestlawn Park (250 m).
Schools nearby
Elementary
- St. Angela Merici Catholic Elementary School Catholic
EQAO: Gr 6 reading 91%, math 74%10 min walk - San Marco Catholic Elementary School Catholic
EQAO: Gr 6 reading 85%, math 52%13 min walk - St. Clement Catholic Elementary School Catholic
EQAO: Gr 6 reading 98%, math 78%1.4 km - Elder's Mills Public School
EQAO: Gr 6 reading 95%, math 58%1.8 km
Secondary
- Toronto District Christian High School Private2.1 km
EQAO: share of students meeting the provincial standard (2024–25). Ontario average: Gr 6 reading 86%, math 51%; Gr 9 math 55%; literacy test 83%.
Closest schools, not school zones. Check which school serves this address with the school board before relying on it.
Who lives here postal area L4H
- Owners / renters
- 92% / 8%
- Median household income
- $144,000
- Average age
- 37
- Children under 15
- 20%
- Homes
- 72% detached, 0% high-rise
- Commute by transit
- 4%
- Population
- 77,353
Languages spoken most at home besides English: Italian 2.6%, Mandarin 2.3%, Vietnamese 1.7%, Spanish 1.6%.
Flood and conservation Regulated area
This address is inside a conservation-authority regulated area (Toronto and Region Conservation Authority): near a valley, stream, shoreline or wetland, where flooding or erosion can occur. New building, additions, pools or grading usually need a permit from the authority.
Screening maps only. Ask the conservation authority for a property inquiry before relying on this.
Safety
Crime Severity Index for York Region police: 50 vs 57 for Ontario (2025).
Police-reported figures for the whole police service area, not this street. Rates use the area’s resident population.
Distances are approximate. Places © OpenStreetMap contributors. Neighbourhood figures: Statistics Canada, 2021 Census. School results: EQAO via Ontario Data Catalogue (Open Government Licence – Ontario). Flood and regulation mapping: Toronto and Region Conservation Authority open data. Crime Severity Index: Statistics Canada.
Living here
Commute
To Union Station (downtown Toronto): 25 km. Transit times · Driving times
Noise Nothing major nearby
No highway within 500 m, rail line within 300 m, or airport flight path nearby.
Distances from the map, not noise measurements. Visit at rush hour to judge for yourself.
Internet High-speed
50/10 Mbps or faster available here by cable, fibre or DSL (the federal high-speed target).
From the federal broadband map. Check exact speeds and providers for the address.
Roads, rail, airports and planned stations © OpenStreetMap contributors. Internet: Innovation, Science and Economic Development Canada, National Broadband Data.
Listed by NORTH 2 SOUTH REALTY.
Listing information provided by PropTx Innovations Inc. and TRREB; deemed reliable but not guaranteed accurate by PropTx.
Similar homes nearby
See more in Vaughan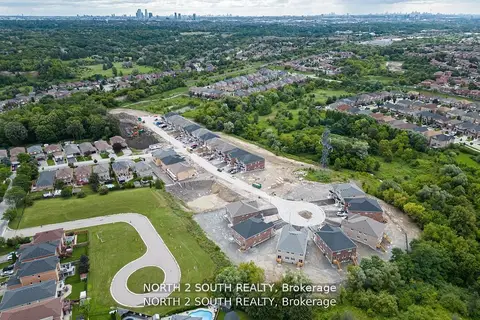
$3,900/mo
3 bd3 ba3 pk1500-2000 ft²
19 Virro Court
Elder Mills, Vaughan
Semi-Detached · MLS® N13808810 · NORTH 2 SOUTH REALTY
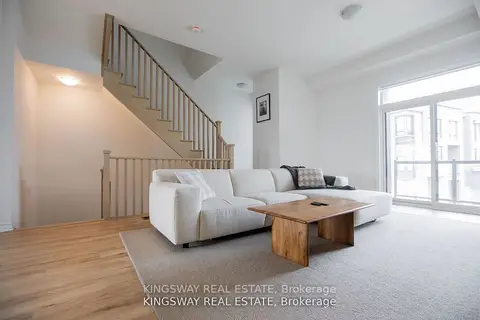
$3,600/mo
Reduced $100
3+1 bd4 ba2 pk1500-2000 ft²
27 Paradox Street
Elder Mills, Vaughan
Att/Row/Townhouse · MLS® N13820302 · KINGSWAY REAL ESTATE
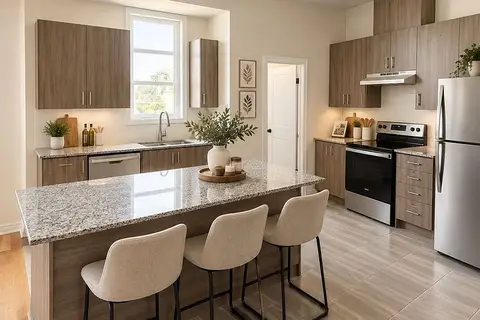
$3,600/mo
3+1 bd3 ba2 pk1500-2000 ft²
55 Inverary Crescent
Elder Mills, Vaughan
Att/Row/Townhouse · MLS® N13834052 · RARE REAL ESTATE
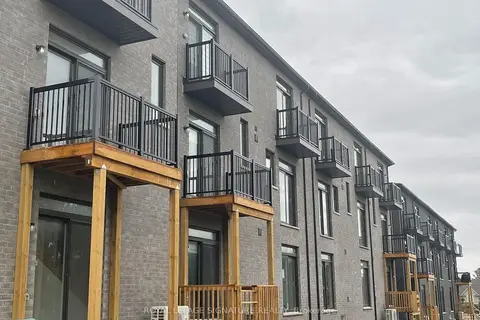
$3,500/mo
3+1 bd3 ba2 pk2000-2500 ft²
95 Divadale Road
Elder Mills, Vaughan
Att/Row/Townhouse · MLS® N14090420 · ROYAL LEPAGE SIGNATURE REALTY
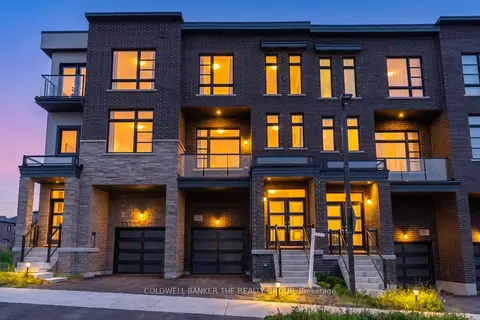
$3,300/mo
3+1 bd3 ba2 pk1500-2000 ft²
24 Wascana Road
Elder Mills, Vaughan
Att/Row/Townhouse · MLS® N14091038 · COLDWELL BANKER THE REALTY GROUP
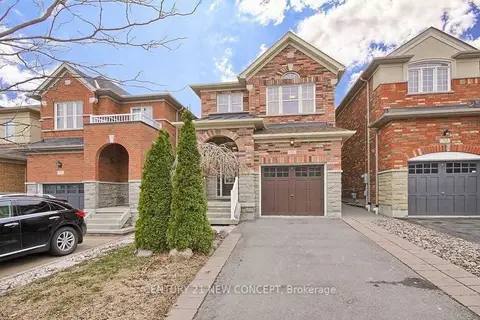
$4,000/mo
3+1 bd4 ba3 pk1500-2000 ft²
50 Woodville Drive
Patterson, Vaughan
Detached · MLS® N13652708 · CENTURY 21 NEW CONCEPT
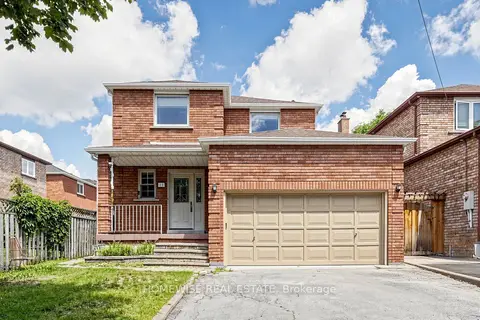
$4,000/mo
4+2 bd3 ba2 pk1500-2000 ft²
11 Briarcliffe Crescent Main
Brownridge, Vaughan
Detached · MLS® N13758310 · HOMEWISE REAL ESTATE
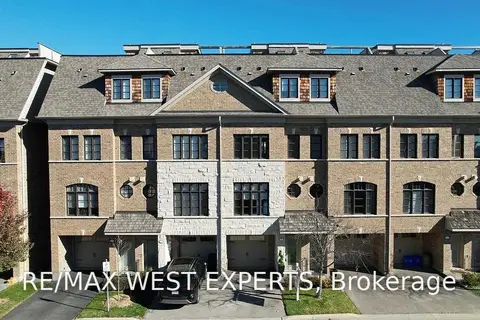
$4,000/mo
3 bd2 ba2 pk2000-2500 ft²
51 Powseland Crescent
West Woodbridge, Vaughan
Att/Row/Townhouse · MLS® N13811008 · RE/MAX EXPERTS