79 Grandvista Crescent
Vellore Village, Vaughan, L4H 3J6
$3,949,000
- 4 bedrooms
- 5 bathrooms
- 11 parking
- 5000 + sq ft
Listed 48 days ago · MLS® N13736576
About this home
Set on a rare ravine lot on one of Woodbridge's most tightly held streets, 79 Grandvista Crescent is custom luxury done right. A natural stone facade announces the quality before you even step through the door, the kind of exterior workmanship that is extremely difficult to match today. Over 5,000 sq.ft. above grade, built with intention, premium materials, and a level of craftsmanship rarely seen in today's construction. Step through the door into a dramatic 20-ft open-to-above foyer that sets the tone for the entire home. Principal rooms unfold with soaring ceilings and oversized windows framing the conservation views beyond. The kitchen, oversized and built for hosting, flows directly into a great room anchored by 14-ft coffered ceilings and a gas fireplace, the kind of space where holidays and everyday life both feel special. Upstairs, the primary retreat is its own escape. His and hers walk-in closets, a spa-inspired ensuite, and a private balcony overlooking nature give it the feel of a year-round getaway, without ever leaving home. Outside, the professionally landscaped yard backs onto conservation, offering a level of privacy that's nearly impossible to find this close to the city. A rare 3-car garage, complete with oversized doors and ceiling height suitable for a lift, rounds things out for car enthusiasts or anyone needing room for hobbies and recreation. Homes of this size, setting, and quality rarely come available on Grandvista Crescent. This is space, privacy, and craftsmanship, all in one address.
Details
- Type
- Detached
- Style
- 2-Storey
- Age
- 6-15 years
- Size
- 5000 + sq ft
- Lot
- 70.2 × 190.6 ft
- Basement
- Separate Entrance, Walk-Out
- Garage
- Built-In
- Kitchens
- 1
- Property tax
- $17,153 (2025)
- Neighbourhood
- Vellore Village
- Municipality
- Vaughan
- Price per sq ft
- ~$790 (31% above detached houses in Vellore Village, $604)
Interior
- Bedrooms
- 4 above ground
- Bathrooms
- 1 × 2-piece (ground), 1 × 6-piece (second), 1 × 4-piece (second), 1 × 3-piece (second), 1 × 2-piece (basement)
- Rooms
- 9 above ground
- Family room or den
- Yes
- Fireplace
- Family Room, Fireplace Insert, Natural Gas
- Features
- Auto Garage Door Remote, Carpet Free, Central Vacuum, In-Law Capability, Rough-In Bath, Steam Room, Upgraded Insulation, Water Heater, Water Meter, Workbench
Heating, cooling and services
- Heating
- Forced Air, Gas
- Air conditioning
- Central Air
- Water and sewer
- Sewer
Building and exterior
- Style
- 2-Storey
- Exterior
- Brick, Stone
- Roof
- Asphalt Shingle
- Foundation
- Poured Concrete
- Age
- 6-15 years
- Faces
- East
- Outdoor
- Backs On Green Belt, Deck, Landscaped, Lawn Sprinkler System, Privacy
Parking
- Garage spaces
- 3
- Total parking
- 11
- Driveway and parking
- Private Triple
Lot
- Size
- 70.2 × 190.6 ft
More
- Possession
- 30/60/90
- Nearby
- Fenced Yard, Greenbelt/Conservation, Place Of Worship, Public Transit, Ravine, Rec./Commun.Centre
- Cross street
- RUTHERFORD RD. & PINE VALLEY DR.
Rooms
| Room | Level | Size | Features |
|---|---|---|---|
| Office | Main | 3.25 × 3.65 m (10'8" × 12') | Above Grade Window, Hardwood Floor |
| Living Room | Main | 3.4 × 5.48 m (11'2" × 18') | Coffered Ceiling(s), Bow Window, Hardwood Floor |
| Kitchen | 6.01 × 5.64 m (19'9" × 18'6") | Granite Counters, Centre Island, B/I Appliances | |
| Breakfast | Main | 4.52 × 6.66 m (14'10" × 21'10") | Pocket Doors, Hardwood Floor |
| Great Room | Main | 6.15 × 4.88 m (20'2" × 16') | Coffered Ceiling(s), Bow Window, Hardwood Floor |
| Powder Room | Main | 1.5 × 1.82 m (4'11" × 6') | 2 Pc Bath, Ceramic Floor |
| Mud Room | Main | 4.57 × 2.95 m (15' × 9'8") | Walk-In Closet(s), Tile Floor |
| Laundry | Main | 4.57 × 2.74 m (15' × 9') | Laundry Sink, Ceramic Floor |
| Dining Room | Main | 3.84 × 5.53 m (12'7" × 18'2") | Pot Lights, Coffered Ceiling(s), Hardwood Floor |
| Primary Bedroom | Second | 6.71 × 5.64 m (22' × 18'6") | Coffered Ceiling(s), W/O To Balcony, 6 Pc Ensuite |
| Bedroom 2 | Second | 4.27 × 5.53 m (14' × 18'2") | Walk-In Closet(s), 4 Pc Ensuite, Heated Floor |
| Bedroom 3 | Second | 4.16 × 4.67 m (13'8" × 15'4") | Walk-In Closet(s), Hardwood Floor |
| Bedroom 4 | Second | 3.96 × 4.72 m (13' × 15'6") | Walk-In Closet(s), Hardwood Floor |
| Foyer | Main | 3.1 × 3.35 m (10'2" × 11') | Juliette Balcony, Coffered Ceiling(s), Marble Floor |
History of this address
4 earlier listings at this address, with sold and leased prices. Create a free account or sign in to see them.
Location
Location is approximate. See nearby homes on the map
Recent sales nearby
See what similar homes within 1 km sold for in the last year. Create a free account or sign in to see them.
The neighbourhood
Getting around Car-dependent
- 🚆 Rutherford GO6.6 km
Within a 10-minute walk: no grocery stores, 1 cafés and restaurants, 3 parks. Nearest park: Via Campanile Park (450 m).
Schools nearby
Elementary
- St. Michael the Archangel Catholic Elementary School Catholic
EQAO: Gr 6 reading 97%, math 61%6 min walk - Pierre Berton Public School
EQAO: Gr 6 reading 98%, math 74%19 min walk - St. Agnes of Assisi Catholic Elementary School Catholic
EQAO: Gr 6 reading 95%, math 67%1.6 km - St. Clare Catholic Elementary School Catholic
EQAO: Gr 6 reading 95%, math 25%1.6 km
Secondary
- Emily Carr Secondary School
EQAO: Gr 9 math 63%, literacy test 93%1.4 km - St. Jean de Brebeuf Catholic High School Catholic
EQAO: Gr 9 math 57%, literacy test 85%1.9 km
EQAO: share of students meeting the provincial standard (2024–25). Ontario average: Gr 6 reading 86%, math 51%; Gr 9 math 55%; literacy test 83%.
Closest schools, not school zones. Check which school serves this address with the school board before relying on it.
Who lives here postal area L4H
- Owners / renters
- 92% / 8%
- Median household income
- $144,000
- Average age
- 37
- Children under 15
- 20%
- Homes
- 72% detached, 0% high-rise
- Commute by transit
- 4%
- Population
- 77,353
Languages spoken most at home besides English: Italian 2.6%, Mandarin 2.3%, Vietnamese 1.7%, Spanish 1.6%.
Flood and conservation No mapped hazard
Not inside a mapped flood plain or regulated area.
Screening maps only. Ask the conservation authority for a property inquiry before relying on this.
Safety
Crime Severity Index for York Region police: 50 vs 57 for Ontario (2025).
Police-reported figures for the whole police service area, not this street. Rates use the area’s resident population.
Distances are approximate. Places © OpenStreetMap contributors. Neighbourhood figures: Statistics Canada, 2021 Census. School results: EQAO via Ontario Data Catalogue (Open Government Licence – Ontario). Crime Severity Index: Statistics Canada.
Living here
Commute
To Union Station (downtown Toronto): 26 km. Transit times · Driving times
Noise Nothing major nearby
No highway within 500 m, rail line within 300 m, or airport flight path nearby.
Distances from the map, not noise measurements. Visit at rush hour to judge for yourself.
Internet High-speed
50/10 Mbps or faster available here by cable, fibre or DSL (the federal high-speed target).
From the federal broadband map. Check exact speeds and providers for the address.
Roads, rail, airports and planned stations © OpenStreetMap contributors. Internet: Innovation, Science and Economic Development Canada, National Broadband Data.
Listed by NEST SEEKERS INTERNATIONAL REAL ESTATE.
Listing information provided by PropTx Innovations Inc. and TRREB; deemed reliable but not guaranteed accurate by PropTx.
Similar homes nearby
See more in Vaughan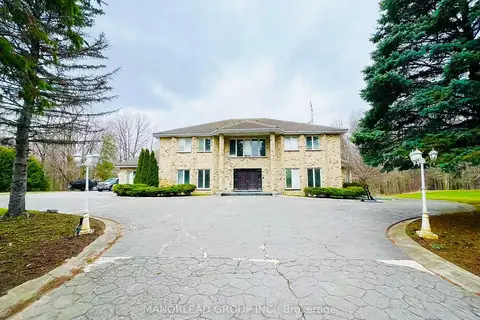
$3,499,000
4 bd6 ba24 pk5000 + ft²
270 Greenbrooke Drive
Vellore Village, Vaughan
Detached · MLS® N13629112 · MANORLEAD GROUP INC.
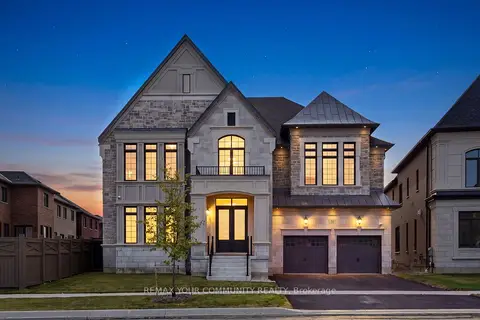
$3,299,999
5 bd6 ba6 pk5000 + ft²
36 Arbordale Drive
Vellore Village, Vaughan
Detached · MLS® N13718446 · REMAX YOUR COMMUNITY REALTY
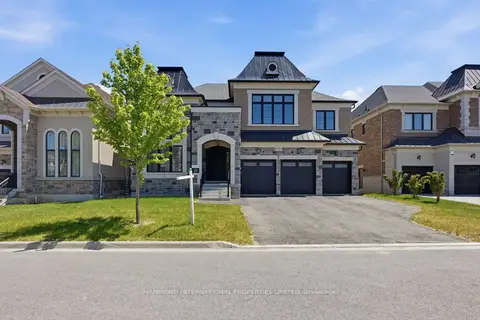
$3,975,000
4 bd5 ba6 pk3500-5000 ft²
19 Little Celeste Court
Patterson, Vaughan
Detached · MLS® N13797198 · HAMMOND INTERNATIONAL PROPERTIES LIMITED
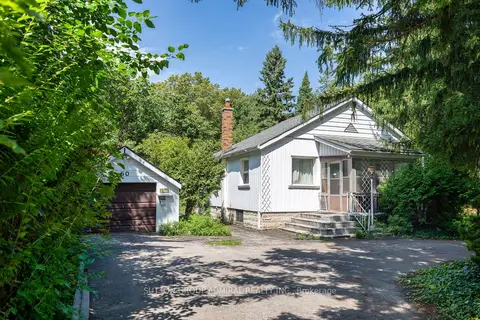
$3,998,000
2 bd2 ba7 pk1100-1500 ft²
60 Arnold Avenue
Crestwood-Springfarm-Yorkhill, Vaughan
Detached · MLS® N13449818 · SUTTON GROUP-ADMIRAL REALTY INC.
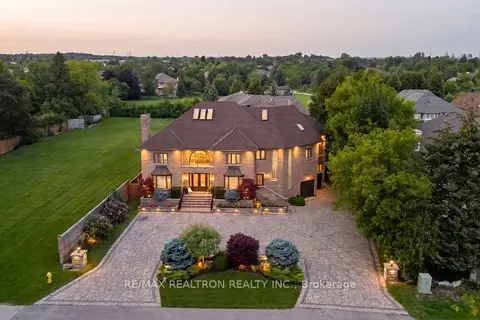
$3,998,000
5+1 bd9 ba11 pk5000 + ft²
166 Arnold Avenue
Crestwood-Springfarm-Yorkhill, Vaughan
Detached · MLS® N13659804 · RE/MAX REALTRON REALTY INC.
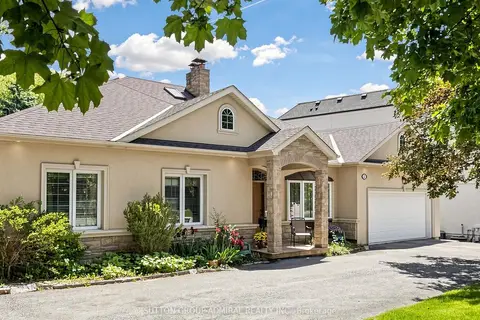
$3,899,900
4 bd4 ba18 pk2000-2500 ft²
3 Raymond Drive
Crestwood-Springfarm-Yorkhill, Vaughan
Detached · MLS® N13412084 · SUTTON GROUP-ADMIRAL REALTY INC.
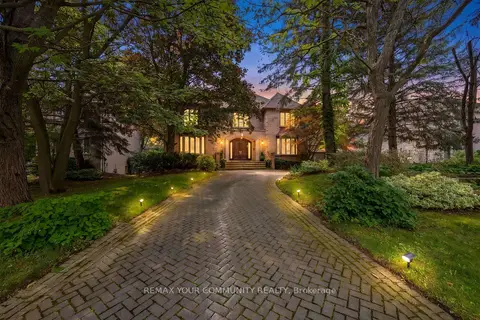
$3,998,900
Reduced $381,100
5+2 bd7 ba15 pk5000 + ft²
75 Arnold Avenue
Crestwood-Springfarm-Yorkhill, Vaughan
Detached · MLS® N13673256 · REMAX YOUR COMMUNITY REALTY
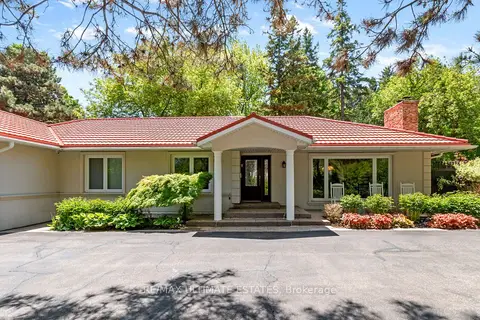
$3,999,000
3+1 bd3 ba2 pk2000-2500 ft²
41 Thornridge Drive
Crestwood-Springfarm-Yorkhill, Vaughan
Detached · MLS® N13427376 · RE/MAX ULTIMATE ESTATES