79 Elma Street S
Blue Mountains, Blue Mountains, N0H 2P0
$12,000/mo
- 1 bedrooms
- 2 bathrooms
- 4 parking
- 700-1100 sq ft
Listed 40 days ago · MLS® X13768604
About this home
Short term rental. The ultimate winter retreat perfectly situated in the heart of Thornbury. Experience an authentic small-town lifestyle where restaurants, cafes, bakeries, and boutique shops line a walkable main street. Just a short stroll from downtown, minutes from the shores of Georgian Bay, and a quick 15-minute drive to Blue Mountain Resort and private ski clubs. Whether you spend your days on the slopes or exploring local trails, returning home to this quiet, charming neighborhood is the ideal way to unwind.This fully furnished home features 1 bedroom plus den and 2 bathrooms.The spacious primary bedroom features a king bed with ensuite privilege. The open concept living room and dining area allows for easy entertaining while the versatile den includes a sofa bed and functions as a flexible space with direct access to the back deck. The basement includes dedicated laundry facilities as well as storage space for all your winter gear and skis. Designed for complete convenience and peace of mind, rental fee covers seasonal occupancy from December 1 through March 31 with flexible date options available and includes utilities and snow removal services throughout your stay.
Details
- Type
- Detached
- Style
- Bungalow-Raised
- Size
- 700-1100 sq ft
- Lot
- 60 × 196.98 ft
- Basement
- Unfinished
- Garage
- Detached
- Kitchens
- 1
- Neighbourhood
- Blue Mountains
- Municipality
- Blue Mountains
- Rent increase limit
- Depends on when the unit was first lived in: before Nov. 15, 2018 it’s covered by Ontario’s yearly limit (2.1% in 2026); after, there’s no cap.
Interior
- Bedrooms
- 1 above ground
- Bathrooms
- 1 × 4-piece, 1 × 2-piece
- Rooms
- 5 above ground + 1 below
- Family room or den
- Yes
- Fireplace
- No
- Laundry
- In Basement
- Features
- Carpet Free, Primary Bedroom - Main Floor
- Furnished
- Furnished
Heating, cooling and services
- Heating
- Forced Air, Gas
- Air conditioning
- Central Air
- Water and sewer
- Sewer
Building and exterior
- Style
- Bungalow-Raised
- Exterior
- Vinyl Siding
- Roof
- Asphalt Shingle
- Foundation
- Block
- Faces
- South
Parking
- Garage spaces
- 1
- Total parking
- 4
- Driveway and parking
- Private Double
Lot
- Size
- 60 × 196.98 ft
Rental terms
- Rent includes
- All Inclusive
More
- Possession
- Negotiable/flexible
- Cross street
- Arthur St W & Elma St S
Rooms
| Room | Level | Size | Features |
|---|---|---|---|
| Kitchen | Main | 4.14 × 2.95 m (13'7" × 9'8") | |
| Dining Room | Main | 3.79 × 2.13 m (12'5" × 7') | Open Concept |
| Living Room | Main | 3.79 × 3.41 m (12'5" × 11'2") | Open Concept |
| Bedroom | Main | 4.3 × 2.8 m (14'1" × 9'2") | |
| Den | Main | 3.25 × 3.76 m (10'8" × 12'4") | W/O To Deck |
| Laundry | Basement | 2.74 × 3.05 m (9' × 10') | Unfinished |
History of this address
3 earlier listings at this address, with sold and leased prices. Create a free account or sign in to see them.
Location
Location is approximate. See nearby homes on the map
The neighbourhood
Getting around Somewhat walkable
No subway, LRT or GO station within a short trip.
Within a 10-minute walk: 1 grocery store, 10 cafés and restaurants, 0 parks, 1 pharmacy. Nearest grocery: Foodland (550 m).
Schools nearby
Elementary
- Beaver Valley Community School
EQAO: Gr 6 reading 96%, math 50%12 min walk
EQAO: share of students meeting the provincial standard (2024–25). Ontario average: Gr 6 reading 86%, math 51%; Gr 9 math 55%; literacy test 83%.
Closest schools, not school zones. Check which school serves this address with the school board before relying on it.
Who lives here postal area N0H
- Owners / renters
- 86% / 14%
- Median household income
- $86,000
- Average age
- 48
- Children under 15
- 14%
- Homes
- 86% detached, 0% high-rise
- Commute by transit
- 0%
- Population
- 53,674
Languages spoken most at home besides English: German 0.4%, Pennsylvania German 0.3%, Urdu 0.2%, Gujarati 0.2%.
Safety
Crime Severity Index for Collingwood (The Blue Mountains) (OPP): 29 vs 57 for Ontario (2025).
Police-reported figures for the whole police service area, not this street. Rates use the area’s resident population.
Distances are approximate. Places © OpenStreetMap contributors. Neighbourhood figures: Statistics Canada, 2021 Census. School results: EQAO via Ontario Data Catalogue (Open Government Licence – Ontario). Crime Severity Index: Statistics Canada.
Living here
Commute
Noise Nothing major nearby
No highway within 500 m, rail line within 300 m, or airport flight path nearby.
Distances from the map, not noise measurements. Visit at rush hour to judge for yourself.
Internet High-speed
50/10 Mbps or faster available here by cable, fibre or DSL (the federal high-speed target).
From the federal broadband map. Check exact speeds and providers for the address.
Roads, rail, airports and planned stations © OpenStreetMap contributors. Internet: Innovation, Science and Economic Development Canada, National Broadband Data.
Listed by Royal LePage RCR Realty.
Listing information provided by PropTx Innovations Inc. and TRREB; deemed reliable but not guaranteed accurate by PropTx.
Similar homes nearby
See more in Blue Mountains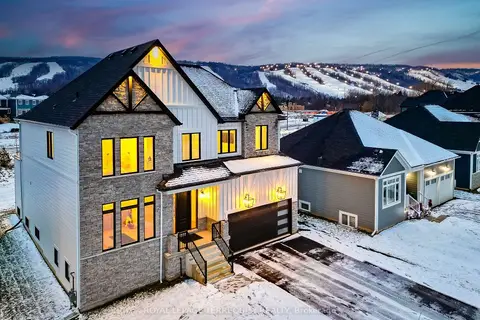
$12,500/mo
4 bd5 ba6 pk3000-3500 ft²
109 Stillwater Crescent
Blue Mountains, Blue Mountains
Detached · MLS® X13705396 · ROYAL LEPAGE TERREQUITY REALTY
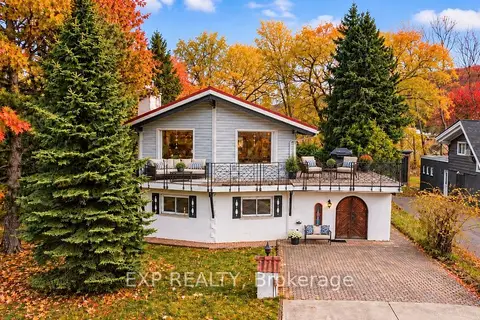
$10,000/mo
2 bd3 ba4 pk1500-2000 ft²
104 Kinsey Place
Blue Mountains, Blue Mountains
Detached · MLS® X13783988 · EXP REALTY