79 Carpe Street
604 - Casselman, Casselman, K0A 1M0
$2,500/mo
- 3 bedrooms
- 2 bathrooms
- 2 parking
- 1100-1500 sq ft
Listed yesterday · MLS® X14096630
About this home
ONE MONTH FREE RENT!!! Enjoy the comfort of a brand-new home in the growing community of Casselman, conveniently located near local amenities, schools, parks and Highway 417. Be the first to call this brand-new 3-bedroom, 2-bathroom townhome Lotus Model home! Located at 79 Carpe Street in Casselman, this beautiful home offers a fresh, modern living space with a functional layout designed for everyday comfort. The main floor boasts a bright living room, dining room, kitchen and convenient 2-piece powder room, perfect for everyday living and entertaining. The second level features a spacious primary bedroom, two additional bedrooms and a 4-piece bathroom. The unfinished basement provides plenty of additional storage space and flexibility to suit your needs. Don't miss this fantastic opportunity to be the first to live in this beautiful home, with the added bonus of ONE MONTH FREE RENT! Utilities are extra, snow removal and lawn care are included.
Details
- Type
- Att/Row/Townhouse
- Style
- 2-Storey
- Size
- 1100-1500 sq ft
- Basement
- Unfinished
- Garage
- None
- Kitchens
- 1
- Neighbourhood
- 604 - Casselman
- Municipality
- Casselman
- Rent increase limit
- Depends on when the unit was first lived in: before Nov. 15, 2018 it’s covered by Ontario’s yearly limit (2.1% in 2026); after, there’s no cap.
Interior
- Bedrooms
- 3 above ground
- Bathrooms
- 1 × 2-piece (main), 1 × 4-piece (second)
- Rooms
- 7 above ground
- Family room or den
- No
- Fireplace
- No
- Laundry
- In Basement
- Features
- Storage
- Furnished
- Unfurnished
Heating, cooling and services
- Heating
- Forced Air, Gas
- Air conditioning
- Central Air
- Water and sewer
- Sewer
Building and exterior
- Style
- 2-Storey
- Exterior
- Stone, Vinyl Siding
- Roof
- Asphalt Shingle
- Foundation
- Poured Concrete
- Faces
- North
Parking
- Total parking
- 2
Rental terms
- Rent includes
- Snow Removal, Grounds Maintenance
More
- Possession
- Immediate
- Cross street
- Principal Street/ Lafontaine
Rooms
| Room | Level | Size | Features |
|---|---|---|---|
| Kitchen | Main | 4.6 × 4.32 m (15'1" × 14'2") | |
| Dining Room | Main | ||
| Dining Room | Main | 2.43 × 4.26 m (8' × 14') | Overlooks Living |
| Living Room | Main | 4.32 × 4.45 m (14'2" × 14'7") | |
| Bathroom | Main | 2 Pc Bath | |
| Bedroom | Second | 2.97 × 3.23 m (9'9" × 10'7") | |
| Primary Bedroom | Second | 5.46 × 3.3 m (17'11" × 10'10") | |
| Bedroom | Second | 2.67 × 3.23 m (8'9" × 10'7") | |
| Foyer | Main | 2.26 × 1.98 m (7'5" × 6'6") | |
| Bathroom | Second | 4 Pc Bath |
History of this address
1 earlier listing at this address, with sold and leased prices. Create a free account or sign in to see them.
Listed by EXP REALTY.
Listing information provided by PropTx Innovations Inc. and TRREB; deemed reliable but not guaranteed accurate by PropTx.
Similar homes nearby
See more in Casselman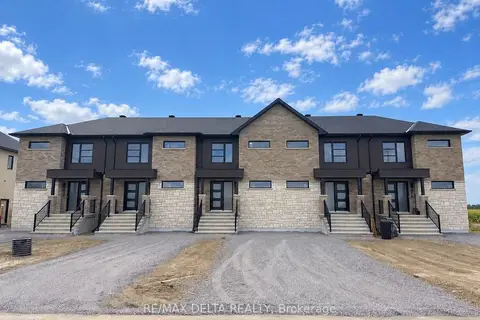
$2,500/mo
3 bd2 ba2 pk1100-1500 ft²
55 CARPE Street
604 - Casselman, Casselman
Att/Row/Townhouse · MLS® X13792770 · RE/MAX DELTA REALTY
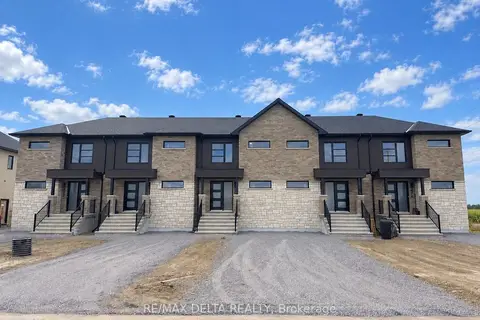
$2,500/mo
3 bd2 ba2 pk1100-1500 ft²
59 CARPE Street
604 - Casselman, Casselman
Att/Row/Townhouse · MLS® X13792776 · RE/MAX DELTA REALTY
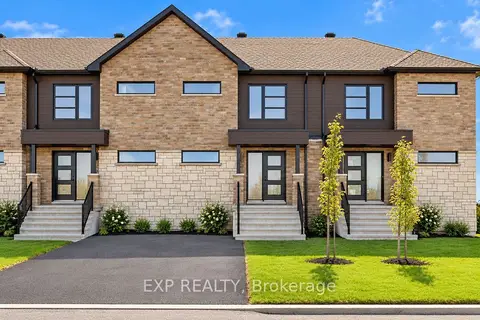 New
$2,500/mo
3 bd2 ba2 pk1100-1500 ft²
75 Carpe Street
604 - Casselman, Casselman
Att/Row/Townhouse · MLS® X14096640 · EXP REALTY
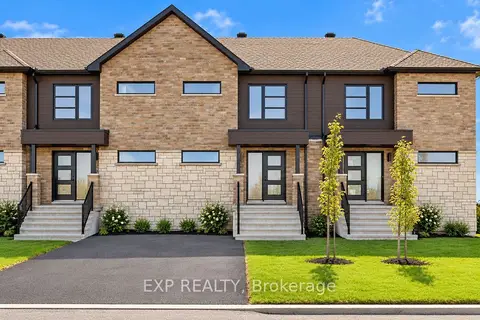 New
$2,500/mo
3 bd2 ba2 pk1100-1500 ft²
71 Carpe Street
604 - Casselman, Casselman
Att/Row/Townhouse · MLS® X14096648 · EXP REALTY
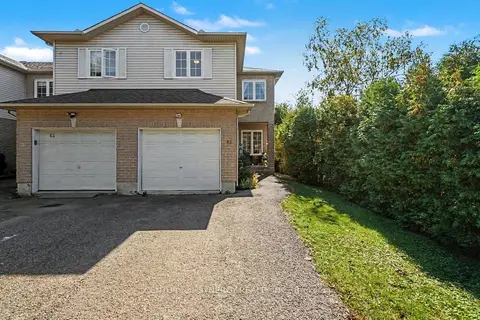
$2,400/mo
3 bd2 ba3 pk1100-1500 ft²
63 Lafleche Boulevard
604 - Casselman, Casselman
Att/Row/Townhouse · MLS® X13825330 · CENTURY 21 SYNERGY REALTY INC.
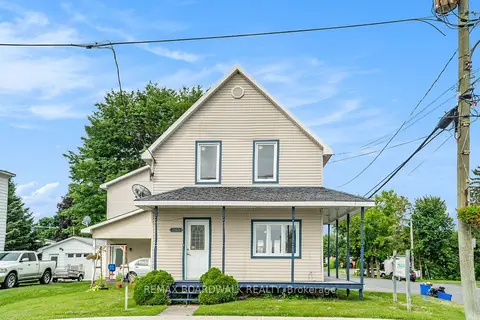
$2,400/mo
2 bd2 ba1 pk700-1100 ft²
683 Principale Street
604 - Casselman, Casselman
Detached · MLS® X13841240 · REMAX BOARDWALK REALTY
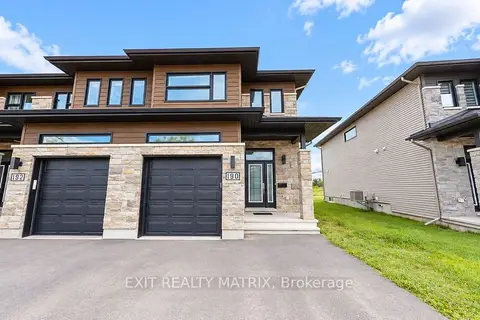
$2,400/mo
3 bd3 ba3 pk1100-1500 ft²
190 ARGILE Street
604 - Casselman, Casselman
Att/Row/Townhouse · MLS® X13881000 · EXIT REALTY MATRIX
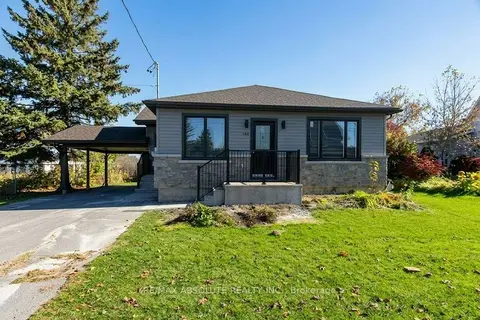 New
$2,400/mo
3 bd1 ba5 pk1100-1500 ft²
688 Principale Street
604 - Casselman, Casselman
Detached · MLS® X14101040 · RE/MAX ABSOLUTE REALTY INC.