780 Garden Street
Pringle Creek, Whitby, L1N 8P2
$1,995,000
- 4 bathrooms
Listed 32 days ago · MLS® E13798958
About this home
The Mayfield Residence, dating back to 1845 is a distinguished Whitby estate offering a rare opportunity for commercial and investment use. Situated on more than an acre of beautifully landscaped grounds this historic property presents a unique blend of character, versatility and modern business potential. The existing mixed-use zoning permits all office uses, creating an ideal setting for medical, dental or chiropractic practices, law and accounting firms, financial services, consulting businesses, design studios, wellness operators and more. The grand main residence offers a versatile layout that can be tailored to a variety of professional uses or configured to combine residential and commercial space, providing flexibility for both owner-users and investors. A separate 1,100 sq. ft. Coach House provides covered parking for three vehicles and generous storage, while the surrounding grounds accommodate an additional eleven exterior parking spaces. Zoning also permits up to four residential units on the property, further expanding its income and redevelopment potential. Signage available on Garden St. for good visibility! An exceptional heritage property with multiple possibilities, the Mayfield Residence offers an uncommon opportunity to bring together historic character, functional commercial space and long-term investment potential.
Details
- Type
- Office
- Age
- 100+ years
- Lot
- 61.75 × 277.1 ft
- Garage
- Double Detached
- Neighbourhood
- Pringle Creek
- Municipality
- Whitby
Interior
- Bathrooms
- 4 × bathroom
Heating, cooling and services
- Heating
- Gas Forced Air Open
- Air conditioning
- Yes
- Water and sewer
- Sanitary+Storm
- Utilities
- Yes
Building and exterior
- Age
- 100+
- Building area
- 4,400 Square Feet
More
- Possession
- tbd
- Cross street
- Garden & Manning
History of this address
4 earlier listings at this address, with sold and leased prices. Create a free account or sign in to see them.
Location
Location is approximate. See nearby homes on the map
Recent sales nearby
See what similar homes within 1 km sold for in the last year. Create a free account or sign in to see them.
The neighbourhood
Getting around Walkable
- 🚆 Whitby GO3.4 km
Within a 10-minute walk: 2 grocery stores, 5 cafés and restaurants, 5 parks, 4 pharmacies. Nearest grocery: No Frills (800 m). Nearest park: Pringle Creek Park (650 m).
Schools nearby
Elementary
- Pringle Creek Public School
EQAO: Gr 6 reading 88%, math 68%12 min walk - Julie Payette Public School
EQAO: Gr 6 reading 96%, math 66%17 min walk - Glen Dhu Public School
EQAO: Gr 6 reading 80%, math 38%18 min walk - C. E. Broughton Public School
EQAO: Gr 6 reading 83%, math 38%1.4 km
Secondary
- Anderson Collegiate and Vocational Institute
EQAO: Gr 9 math 62%, literacy test 84%1.5 km - Father Leo J. Austin Catholic Secondary School Catholic
EQAO: Gr 9 math 55%, literacy test 90%1.9 km - Donald A. Wilson Secondary School
EQAO: Gr 9 math 76%, literacy test 94%2.0 km
EQAO: share of students meeting the provincial standard (2024–25). Ontario average: Gr 6 reading 86%, math 51%; Gr 9 math 55%; literacy test 83%.
Closest schools, not school zones. Check which school serves this address with the school board before relying on it.
Who lives here postal area L1N
- Owners / renters
- 73% / 27%
- Median household income
- $100,000
- Average age
- 43
- Children under 15
- 16%
- Homes
- 59% detached, 12% high-rise
- Commute by transit
- 7%
- Population
- 49,649
Languages spoken most at home besides English: Urdu 0.9%, Tamil 0.7%, Spanish 0.5%, Mandarin 0.4%.
Flood and conservation No mapped hazard
Not inside a mapped flood plain or regulated area in Central Lake Ontario Conservation’s mapping.
Screening maps only. Ask the conservation authority for a property inquiry before relying on this.
Safety
Crime Severity Index for Durham Region (Oshawa/Whitby/Ajax) police: 43 vs 57 for Ontario (2025).
Police-reported figures for the whole police service area, not this street. Rates use the area’s resident population.
Distances are approximate. Places © OpenStreetMap contributors. Neighbourhood figures: Statistics Canada, 2021 Census. School results: EQAO via Ontario Data Catalogue (Open Government Licence – Ontario). Flood and regulation mapping: Central Lake Ontario Conservation open data. Crime Severity Index: Statistics Canada.
Living here
Commute
To Union Station (downtown Toronto): 45 km. Transit times · Driving times
Noise Nothing major nearby
No highway within 500 m, rail line within 300 m, or airport flight path nearby.
Distances from the map, not noise measurements. Visit at rush hour to judge for yourself.
Internet High-speed
50/10 Mbps or faster available here by cable, fibre or DSL (the federal high-speed target).
From the federal broadband map. Check exact speeds and providers for the address.
Roads, rail, airports and planned stations © OpenStreetMap contributors. Internet: Innovation, Science and Economic Development Canada, National Broadband Data.
Listed by RE/MAX Rouge River Realty Ltd..
Listing information provided by PropTx Innovations Inc. and TRREB; deemed reliable but not guaranteed accurate by PropTx.
Similar homes nearby
See more in Whitby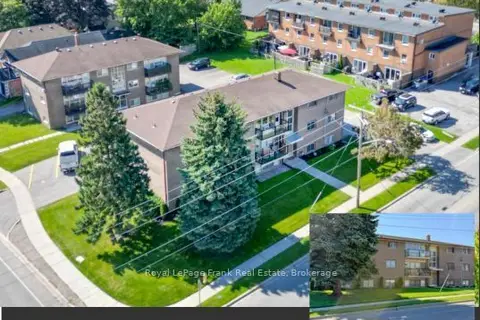
$1,995,000
300 Athol Street
Downtown Whitby, Whitby
Investment · MLS® E13768166 · Royal LePage Frank Real Estate
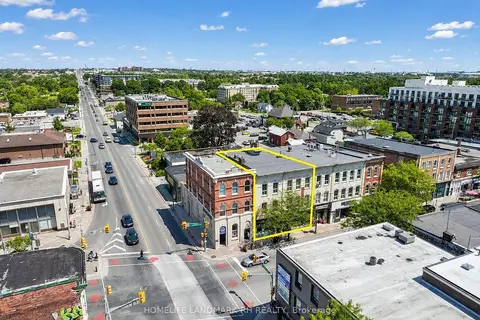
$1,990,000
103 -107 Brock Street S
Downtown Whitby, Whitby
Store W Apt/Office · MLS® E13693274 · HOMELIFE LANDMARK RH REALTY
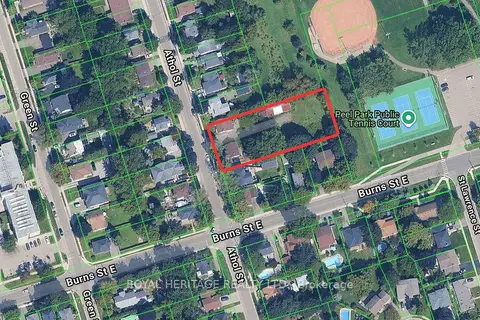
$2,179,000
805-807 Athol Street
Downtown Whitby, Whitby
Land · MLS® E12901988 · ROYAL HERITAGE REALTY LTD.

$1,600,000
N/A Hwy 412
Rural Whitby, Whitby
Land · MLS® E13649650 · Your Home Sold Guaranteed Realty Imperium