78 Terrace Hill Street
Brantford, N3R 1G1
$529,900
Reduced $60,000 from $589,900
- 3 bedrooms
- 2 bathrooms
- 6 parking
- 1500-2000 sq ft
Listed 54 days ago · MLS® X13718880
About this home
**Listing photos were taken before the current tenant occupancy** Welcome to 78 Terrace HillStreet, Brantford! a beautifully maintained and extensively renovated home offering theperfect blend of character, comfort, and functionality. Nestled in a quiet, family-friendlyneighborhood, this spacious 3-bedroom, 2-bathroom property is ideal for families,professionals, or investors alike. The main level features a bright and inviting eat-inkitchen with stainless steel appliances and a recent renovation completed in 2021, a cozyliving room, a separate dining room, a generous family room, and a spacious primary bedroom,along with a well-appointed 4-piece bathroom. Upstairs, you'll find two generously sizedbedrooms, a versatile loft area, a den/home office, and a convenient 3-piece bathroom. Stepoutside to enjoy a private backyard with no rear neighbors, providing added privacy and spacefor outdoor entertaining. The large driveway accommodates up to six vehicles, offering plentyof parking for family and guests.The expansive unfinished basement presents excellentpotential for additional living space, a recreation room, home gym, or future income-generating possibilities. Conveniently located close to schools, parks, shopping, and everydayamenities, with easy access to Highway 403, this move-in-ready home is a fantastic opportunityin one of Brantford's established neighborhoods.
Details
- Type
- Detached
- Style
- 1 1/2 Storey
- Age
- 51-99 years
- Size
- 1500-2000 sq ft
- Lot
- 57.5 × 140 ft
- Basement
- Unfinished
- Garage
- None
- Kitchens
- 1
- Property tax
- $3,180 (2026)
- Municipality
- Brantford
- Price per sq ft
- $303 (30% below detached houses in Brantford, $431)
Interior
- Bedrooms
- 3 above ground
- Bathrooms
- 1 × 4-piece (main), 1 × 3-piece (second)
- Rooms
- 8 above ground
- Family room or den
- Yes
- Fireplace
- No
- Features
- Carpet Free, Primary Bedroom - Main Floor
Heating, cooling and services
- Heating
- Forced Air, Gas
- Air conditioning
- Central Air
- Water and sewer
- Sewer
Building and exterior
- Style
- 1 1/2 Storey
- Exterior
- Brick
- Roof
- Asphalt Shingle
- Foundation
- Poured Concrete
- Age
- 51-99 years
- Faces
- North
Parking
- Total parking
- 6
- Driveway and parking
- Private Triple
Lot
- Size
- 57.5 × 140 ft (rectangular)
More
- Possession
- 30-59 days
- Cross street
- West
Rooms
| Room | Level | Size | Features |
|---|---|---|---|
| Living Room | Main | 4.06 × 3.58 m (13'4" × 11'9") | |
| Dining Room | Main | 3.51 × 3.43 m (11'6" × 11'3") | |
| Kitchen | Main | 3.48 × 4.37 m (11'5" × 14'4") | |
| Primary Bedroom | Main | 3.48 × 6.12 m (11'5" × 20'1") | |
| Family Room | Main | 3.02 × 3.05 m (9'11" × 10') | |
| Bathroom | Main | ||
| Bedroom 2 | Second | 3.07 × 3.58 m (10'1" × 11'9") | |
| Loft | Second | 3.63 × 3.28 m (11'11" × 10'9") | |
| Bedroom 3 | Second | 3.28 × 3.56 m (10'9" × 11'8") | |
| Bathroom | Second |
History of this address
1 earlier listing at this address, with sold and leased prices. Create a free account or sign in to see them.
Location
Location is approximate. See nearby homes on the map
Recent sales nearby
See what similar homes within 1 km sold for in the last year. Create a free account or sign in to see them.
The neighbourhood
Getting around Somewhat walkable
No subway, LRT or GO station within a short trip.
Within a 10-minute walk: 1 grocery store, 6 cafés and restaurants, 7 parks, 1 pharmacy. Nearest grocery: Metro (800 m). Nearest park: Cityview Park (450 m).
Schools nearby
Elementary
- Graham Bell-Victoria Public School
EQAO: Gr 6 reading 64%, math 13%6 min walk - Central Public School
EQAO: Gr 6 reading 73%, math 23%12 min walk - Grandview Public School
EQAO: Gr 6 reading 80%, math 30%14 min walk - Dufferin Public School
EQAO: Gr 6 reading 83%, math 42%1.3 km
Secondary
- Brantford Collegiate Institute and Vocational School
EQAO: Gr 9 math 49%, literacy test 80%15 min walk - Grand Erie Learning Alternatives1.6 km
EQAO: share of students meeting the provincial standard (2024–25). Ontario average: Gr 6 reading 86%, math 51%; Gr 9 math 55%; literacy test 83%.
Closest schools, not school zones. Check which school serves this address with the school board before relying on it.
Who lives here postal area N3R
- Owners / renters
- 71% / 29%
- Median household income
- $83,000
- Average age
- 45
- Children under 15
- 15%
- Homes
- 65% detached, 11% high-rise
- Commute by transit
- 2%
- Population
- 35,858
Languages spoken most at home besides English: Vietnamese 0.5%, Polish 0.5%, Italian 0.4%, Punjabi (Panjabi) 0.3%.
Safety
Crime Severity Index for Brantford police: 84 vs 57 for Ontario (2025).
Police-reported figures for the whole police service area, not this street. Rates use the area’s resident population.
Distances are approximate. Places © OpenStreetMap contributors. Neighbourhood figures: Statistics Canada, 2021 Census. School results: EQAO via Ontario Data Catalogue (Open Government Licence – Ontario). Crime Severity Index: Statistics Canada.
Living here
Commute
Noise 1 source nearby
- 🚆 Rail line (Dundas Subdivision)250 m
Distances from the map, not noise measurements. Visit at rush hour to judge for yourself.
Internet High-speed
50/10 Mbps or faster available here by cable, fibre or DSL (the federal high-speed target).
From the federal broadband map. Check exact speeds and providers for the address.
Roads, rail, airports and planned stations © OpenStreetMap contributors. Internet: Innovation, Science and Economic Development Canada, National Broadband Data.
Listed by EXP REALTY.
Listing information provided by PropTx Innovations Inc. and TRREB; deemed reliable but not guaranteed accurate by PropTx.
Similar homes nearby
See more in Brantford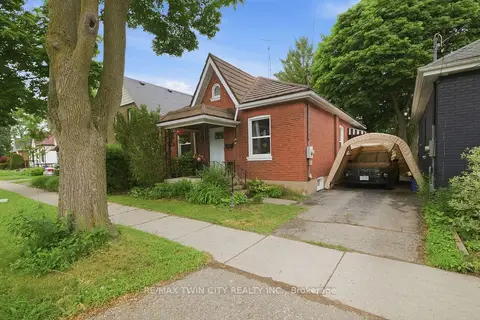
$529,900
Reduced $20,000
3 bd1 ba2 pk1100-1500 ft²
12 Brunswick Street N
Brantford
Detached · MLS® X13426094 · RE/MAX TWIN CITY REALTY INC.
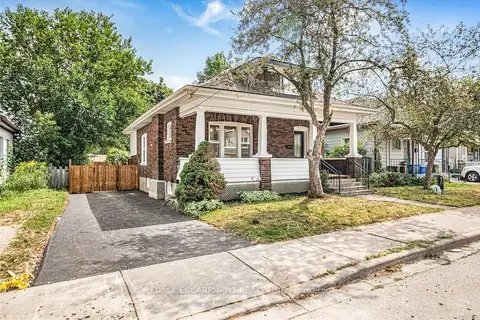
$529,500
3+1 bd3 ba2 pk1100-1500 ft²
203 BROCK Street
Brantford
Detached · MLS® X13852536 · RE/MAX ESCARPMENT REALTY INC.
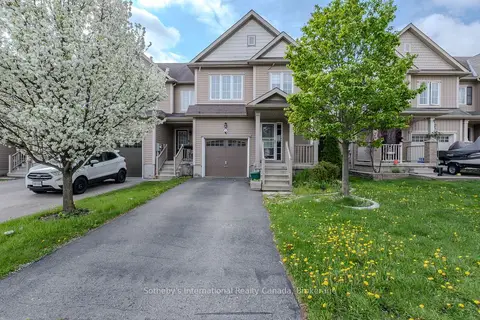
$529,000
Reduced $30,000
3 bd4 ba3 pk1100-1500 ft²
17 Dwyer Court
Brantford
Att/Row/Townhouse · MLS® X13228464 · Sotheby's International Realty Canada, Brokerage
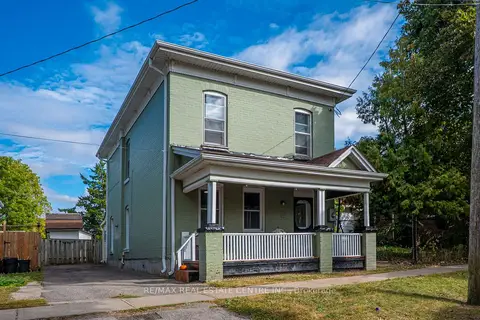
$525,000
Reduced $24,000
5 bd4 ba3 pk1500-2000 ft²
137 Alfred Street
Brantford
Detached · MLS® X13842852 · RE/MAX REAL ESTATE CENTRE INC.
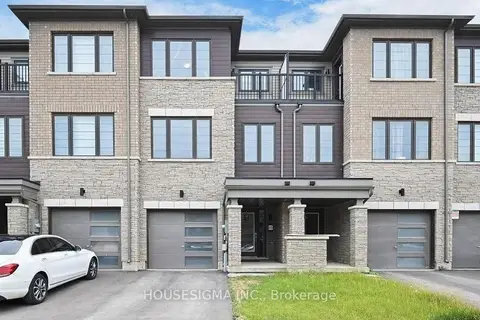
$525,000
3 bd3 ba2 pk1500-2000 ft²
65 Holder Drive
Brantford
Att/Row/Townhouse · MLS® X13867042 · HOUSESIGMA INC.
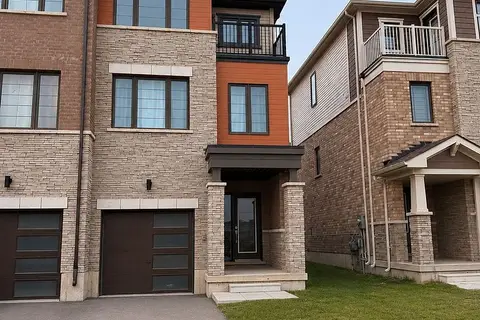
$525,000
3 bd6 ba3 pk1500-2000 ft²
249 Gillespie Drive
Brantford
Att/Row/Townhouse · MLS® X14089298 · HOMELIFE MAPLE LEAF REALTY LTD.
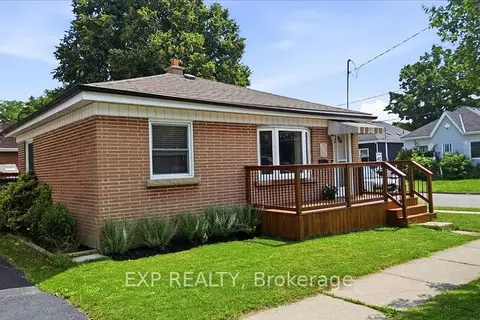
$524,900
Reduced $24,100
3 bd2 ba1 pk< 700 ft²
166 Catharine Avenue
Brantford
Detached · MLS® X13545312 · EXP REALTY
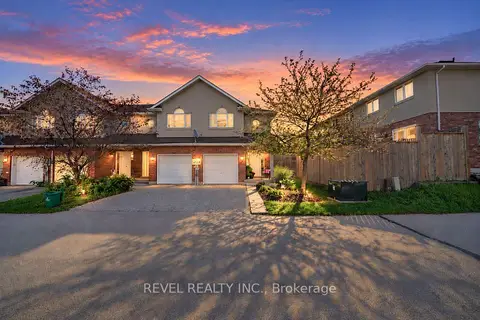
$524,900
3 bd3 ba2 pk1100-1500 ft²
20 McConkey Crescent 67
Brantford
Att/Row/Townhouse · MLS® X13759476 · REVEL REALTY INC.