78 Fieldfare Road
Northwest Brampton, Brampton, L7A 0B8
$3,000/mo
- 3 bedrooms
- 3 bathrooms
- 2 parking
- 1500-2000 sq ft
Listed 5 days ago · MLS® W14032636
About this home
Welcome to this brand-new main residence in Caivan's sought-after Arbor West community. This beautifully designed freehold unit townhome offers a spacious and functional layout, featuring 3 generous bedrooms, 3 bathrooms, and upscale finishes throughout. The open-concept main floor is flooded with natural light and showcases a modern chef-inspired kitchen with premium cabinetry, quartz countertops, stainless steel appliances, and a large island overlooking the living and dining areas-perfect for entertaining or everyday family living. Upstairs, retreat to the expansive primary bedroom complete with a a luxurious ensuite, bedroom level laundry and much more. Located in one of Brampton's newest and most desirable communities, you'll be just minutes from top-rated schools, parks, trails, shopping, restaurants, Mount Pleasant GO Station, and major highways. Be the first to enjoy this exceptional home offering the perfect blend of luxury, comfort, and convenience. Tenant pays 65% of all utilites (Hydro, Gas, Water)
Details
- Type
- Att/Row/Townhouse
- Style
- 3-Storey
- Size
- 1500-2000 sq ft
- Basement
- None
- Garage
- Built-In
- Kitchens
- 1
- Neighbourhood
- Northwest Brampton
- Municipality
- Brampton
- Rent increase limit
- Depends on when the unit was first lived in: before Nov. 15, 2018 it’s covered by Ontario’s yearly limit (2.1% in 2026); after, there’s no cap.
Interior
- Bedrooms
- 3 above ground
- Bathrooms
- 1 × 2-piece (second), 1 × 4-piece (third), 1 × 5-piece (third)
- Rooms
- 5 above ground
- Family room or den
- Yes
- Fireplace
- No
- Laundry
- In-Suite Laundry, Laundry Closet
- Furnished
- Unfurnished
Heating, cooling and services
- Heating
- Heat Pump, Gas
- Air conditioning
- Central Air
- Water and sewer
- Sewer
Building and exterior
- Style
- 3-Storey
- Exterior
- Brick, Concrete
- Roof
- Asphalt Shingle
- Foundation
- Poured Concrete
- Faces
- West
Parking
- Garage spaces
- 1
- Total parking
- 2
- Driveway and parking
- Private
Rental terms
- Rent includes
- Parking
More
- Possession
- Immediate
- Nearby
- Park, Public Transit, School, School Bus Route
- Cross street
- MISSISSAUGA RD & BOVAIRD DR
Location
Location is approximate. See nearby homes on the map
The neighbourhood
Getting around Car-dependent
- 🚆 Mount Pleasant GO1.5 km
Within a 10-minute walk: 1 grocery store, 0 cafés and restaurants, 0 parks. Nearest grocery: The Apple Factory (700 m).
Schools nearby
Elementary
- Aylesbury Public School
EQAO: Gr 6 reading 90%, math 38%1.2 km - St. Daniel Comboni Catholic Elementary School Catholic
EQAO: Gr 6 reading 89%, math 55%1.3 km - Mount Pleasant Village Public School
EQAO: Gr 6 reading 81%, math 46%1.6 km - James Potter Public School
EQAO: Gr 3 reading 72%, math 57%2.2 km
Secondary
- Jean Augustine Secondary School
EQAO: Gr 9 math 49%, literacy test 84%16 min walk
EQAO: share of students meeting the provincial standard (2024–25). Ontario average: Gr 6 reading 86%, math 51%; Gr 9 math 55%; literacy test 83%.
Closest schools, not school zones. Check which school serves this address with the school board before relying on it.
Who lives here postal area L7A
- Owners / renters
- 87% / 13%
- Median household income
- $124,000
- Average age
- 34
- Children under 15
- 22%
- Homes
- 68% detached, 1% high-rise
- Commute by transit
- 9%
- Population
- 104,009
Languages spoken most at home besides English: Punjabi (Panjabi) 15.7%, Urdu 2.7%, Hindi 2.5%, Gujarati 2.3%.
Flood and conservation No mapped hazard
Not inside a mapped flood plain or regulated area.
Screening maps only. Ask the conservation authority for a property inquiry before relying on this.
Safety
Crime Severity Index for Peel Region (Mississauga/Brampton) police: 59 vs 57 for Ontario (2025).
Police-reported figures for the whole police service area, not this street. Rates use the area’s resident population.
Development nearby 2 active
-
0 HERITAGE RD · 400 mOPA ZBA Subdivision · In Review-Public Mtg Complete · applied 2026Draft Plan of Subdivision | Official Plan Amendment | Zoning By Law Amendment
-
10244 MISSISSAUGA RD · 350 mSite Plan Approval · Site Plan Agreement Prep · applied 2024Full Site Plan
-
SPA-2025-0022 · 400 mSite Plan Approval · Closed · applied 2025Full Site Plan
-
10124 MISSISSAUGA RD · 350 mSite Plan Approval · Site Plan Approved · applied 2023Full Site Plan
-
10124 MISSISSAUGA RD · 300 mOPA ZBA Subdivision · Closed Approved · applied 2021Draft Plan of Subdivision | Minister's Zoning Order (MZO) | Official Plan Amendment | Zoning By Law Amendment
Rezoning, site plan, subdivision and condominium applications filed with the city.
Distances are approximate. Places © OpenStreetMap contributors. Neighbourhood figures: Statistics Canada, 2021 Census. School results: EQAO via Ontario Data Catalogue (Open Government Licence – Ontario). Crime Severity Index: Statistics Canada. Planning applications: City of Brampton open data.
Living here
Commute
To Union Station (downtown Toronto): 37 km. Transit times · Driving times
Noise Nothing major nearby
No highway within 500 m, rail line within 300 m, or airport flight path nearby.
Distances from the map, not noise measurements. Visit at rush hour to judge for yourself.
Internet High-speed
50/10 Mbps or faster available here by cable, fibre or DSL (the federal high-speed target).
From the federal broadband map. Check exact speeds and providers for the address.
Roads, rail, airports and planned stations © OpenStreetMap contributors. Internet: Innovation, Science and Economic Development Canada, National Broadband Data.
Listed by RE/MAX MILLENNIUM REAL ESTATE.
Listing information provided by PropTx Innovations Inc. and TRREB; deemed reliable but not guaranteed accurate by PropTx.
Similar homes nearby
See more in Brampton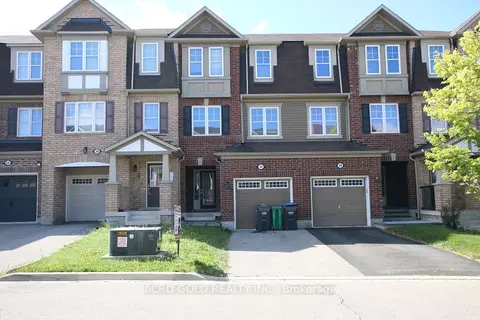
$3,000/mo
3+1 bd3 ba2 pk1500-2000 ft²
32 Mercedes Road
Northwest Brampton, Brampton
Att/Row/Townhouse · MLS® W13805442 · ACRO GOLD REALTY INC.
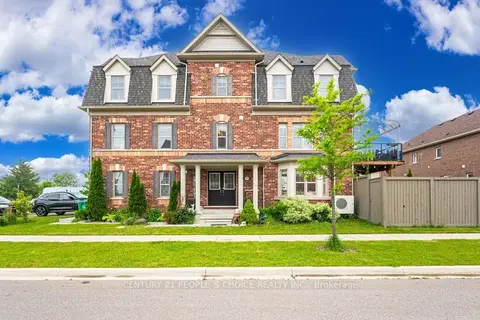
$3,000/mo
3 bd4 ba2 pk1500-2000 ft²
70 Hogan Manor Drive Upper
Northwest Brampton, Brampton
Att/Row/Townhouse · MLS® W13832278 · CENTURY 21 PEOPLE`S CHOICE REALTY INC.
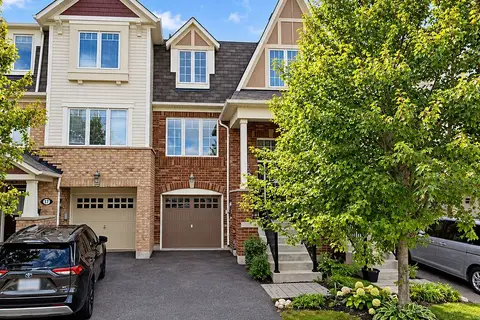
$3,000/mo
3 bd3 ba2 pk1100-1500 ft²
19 Signature Lane
Northwest Brampton, Brampton
Att/Row/Townhouse · MLS® W13873334 · CENTURY 21 PROPERTY ZONE REALTY INC.
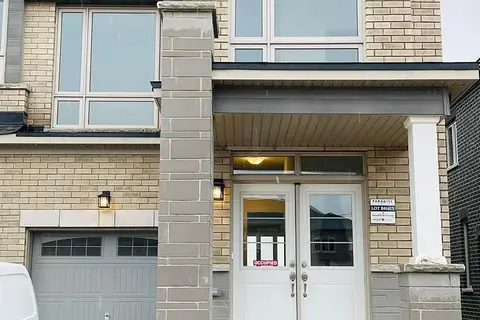
$3,000/mo
4 bd3 ba2 pk1500-2000 ft²
20 Donald Ficht Crescent MAIN & 2ND
Northwest Brampton, Brampton
Att/Row/Townhouse · MLS® W14031474 · RE/MAX REALTY SPECIALISTS INC.
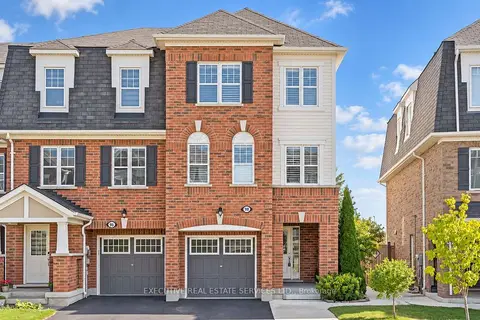 New
$3,000/mo
4 bd4 ba3 pk1500-2000 ft²
98 Bannister Crescent
Northwest Brampton, Brampton
Att/Row/Townhouse · MLS® W14091152 · EXECUTIVE REAL ESTATE SERVICES LTD.
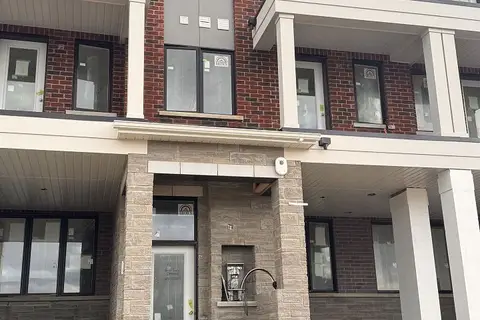 New
$3,000/mo
3 bd2 ba1 pk1100-1500 ft²
74 Fieldfare Road Upper
Northwest Brampton, Brampton
Att/Row/Townhouse · MLS® W14091670 · HOMELIFE/RESPONSE REALTY INC.
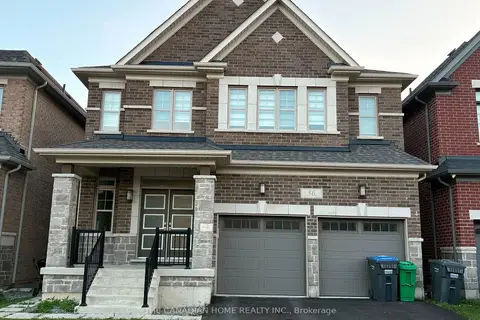
$2,999/mo
3 bd3 ba2 pk2500-3000 ft²
36 Affusion Road
Northwest Brampton, Brampton
Detached · MLS® W13809976 · THE CANADIAN HOME REALTY INC.
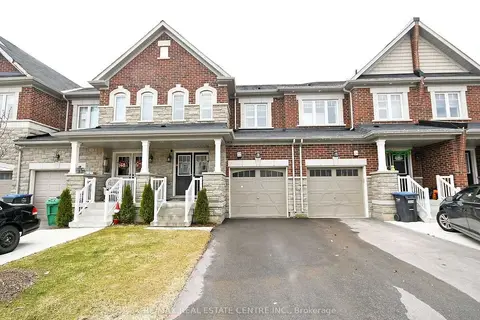
$2,999/mo
3 bd3 ba3 pk1500-2000 ft²
22 HOOVER Road
Northwest Brampton, Brampton
Att/Row/Townhouse · MLS® W14027458 · RE/MAX REAL ESTATE CENTRE INC.