78 Commonwealth Road
Innis-Shore, Barrie, L4M 0C9
$599,888
- 3 bedrooms
- 3 bathrooms
- 3 parking
- 1100-1500 sq ft
Listed 17 days ago · MLS® S13854562
About this home
Whether you're taking your first step onto the property ladder, looking for a home that grows with your family, or seeking a smart investment, 78 Commonwealth Road checks every box. Built by Baywood, one of the area's most trusted builders, this attractive brick-and-siding townhome delivers quality construction that stands the test of time. It's been freshly painted and at approximately 1,350 square feet above grade, this home lives large. Upstairs, the principal bedroom features its own private 3-piece en-suite, with two additional bedrooms sharing a full family-sized bathroom. On the main floor, an open-concept layout flows from a bright living and dining space into a family kitchen. A 2-piece powder room completes the level, and the unfinished basement is a blank canvas for whatever you envision. A practical bonus: attached to its neighbour on one side by the garage, the garage includes a rear mandoor for direct backyard access, no hauling through the house. The low-maintenance lawn yard is ready for your imagination. Out front, a long driveway comfortably fits two cars alongside the single-car garage. Vacant and in excellent condition, with laminate flooring throughout, this home is ready whenever you are. Southeast Barrie is one of the city's most sought-after communities. Families are drawn by outstanding schools, including Hewitt's Creek and Hyde Park Public School, rated 7.6 out of 10 by the Fraser Institute and among the top 600 schools provincially. Secondary students attend Maple Ridge Secondary School, the area's brand-new high school on Mapleview Drive East, boasting specialized tech rooms, two sports fields, and an eight-lane all-weather track. A newly approved 616-pupil elementary school nearby confirms this is a community being actively invested in. For commuters, the South Barrie GO Station puts downtown Toronto within easy reach by rail big-city access with a neighbourhood feel. 2027 closing.
Details
- Type
- Att/Row/Townhouse
- Style
- 2-Storey
- Age
- 16-30 years
- Size
- 1100-1500 sq ft
- Lot
- 19.73 × 115.46 ft
- Basement
- Full, Unfinished
- Garage
- Attached
- Kitchens
- 1
- Property tax
- $4,432 (2026)
- Neighbourhood
- Innis-Shore
- Municipality
- Barrie
- Price per sq ft
- $461 (13% above freehold townhouses in Innis-Shore, $408)
Interior
- Bedrooms
- 3 above ground
- Bathrooms
- 2 × 3-piece (second), 1 × 2-piece (main)
- Rooms
- 5 above ground
- Family room or den
- Yes
- Fireplace
- No
- Features
- Water Heater
Heating, cooling and services
- Heating
- Forced Air, Gas
- Air conditioning
- Central Air
- Water and sewer
- Sewer
Building and exterior
- Style
- 2-Storey
- Exterior
- Brick, Vinyl Siding
- Roof
- Asphalt Shingle
- Foundation
- Poured Concrete
- Age
- 16-30 years
- Faces
- West
- Outdoor
- Porch, Year Round Living
Parking
- Garage spaces
- 1
- Total parking
- 3
- Driveway and parking
- Private
Lot
- Size
- 19.73 × 115.46 ft (rectangular)
- Acreage
- < .50
More
- Possession
- Any time 2027
- Nearby
- Fenced Yard, Level, Park, Public Transit, School, Wooded/Treed
- Cross street
- Big Bay Point Rd & Prince William Way
Rooms
| Room | Level | Size | Features |
|---|---|---|---|
| Great Room | Main | 3.96 × 4.17 m (13' × 13'8") | Open Concept, Laminate |
| Kitchen | Main | 2.44 × 3.35 m (8' × 11') | Walk-Out |
| Dining Room | Main | 2.54 × 3.35 m (8'4" × 11') | Walk-Out, Laminate |
| Primary Bedroom | Second | 4.37 × 3.51 m (14'4" × 11'6") | Broadloom, Closet |
| Bedroom 2 | Second | 2.44 × 3.58 m (8' × 11'9") | Broadloom, Closet |
| Bedroom 3 | Second | 2.54 × 4.37 m (8'4" × 14'4") | Broadloom, Closet |
| Bathroom | Second | 3.1 × 1.6 m (10'2" × 5'3") | 3 Pc Ensuite, Tile Floor |
| Bathroom | Second | 1.9 × 1.7 m (6'3" × 5'7") | 3 Pc Bath, Tile Floor |
| Powder Room | Main | 2.1 × 1.2 m (6'11" × 3'11") | 2 Pc Bath, Tile Floor |
| Foyer | Main | 2 Way Fireplace |
Location
Location is approximate. See nearby homes on the map
Recent sales nearby
See what similar homes within 1 km sold for in the last year. Create a free account or sign in to see them.
The neighbourhood
Getting around Somewhat walkable
- 🚆 Barrie South GO1.4 km
Within a 10-minute walk: no grocery stores, 2 cafés and restaurants, 3 parks, 1 pharmacy. Nearest park: Coronation Park (300 m).
Schools nearby
Elementary
- Saint Gabriel the Archangel Catholic School Catholic
EQAO: Gr 6 reading 92%, math 47%4 min walk - Hyde Park Public School
EQAO: Gr 6 reading 82%, math 54%7 min walk - Hewitt's Creek Public School
EQAO: Gr 6 reading 92%, math 79%10 min walk - St. John Paul II Catholic School Catholic
EQAO: Gr 6 reading 88%, math 39%2.1 km
Secondary
- Maple Ridge Secondary School
EQAO: Gr 9 math 51%, literacy test 88%14 min walk - St. Peter's Catholic Secondary School Catholic
EQAO: Gr 9 math 39%, literacy test 82%2.1 km
EQAO: share of students meeting the provincial standard (2024–25). Ontario average: Gr 6 reading 86%, math 51%; Gr 9 math 55%; literacy test 83%.
Closest schools, not school zones. Check which school serves this address with the school board before relying on it.
Who lives here postal area L4M
- Owners / renters
- 62% / 38%
- Median household income
- $87,000
- Average age
- 40
- Children under 15
- 16%
- Homes
- 56% detached, 9% high-rise
- Commute by transit
- 5%
- Population
- 46,902
Languages spoken most at home besides English: Mandarin 0.8%, Punjabi (Panjabi) 0.8%, Spanish 0.7%, Russian 0.5%.
Flood and conservation No mapped hazard
Not inside a mapped flood plain or regulated area.
Screening maps only. Ask the conservation authority for a property inquiry before relying on this.
Safety
Crime Severity Index for Barrie police: 59 vs 57 for Ontario (2025).
Police-reported figures for the whole police service area, not this street. Rates use the area’s resident population.
Distances are approximate. Places © OpenStreetMap contributors. Neighbourhood figures: Statistics Canada, 2021 Census. School results: EQAO via Ontario Data Catalogue (Open Government Licence – Ontario). Crime Severity Index: Statistics Canada.
Living here
Commute
To Union Station (downtown Toronto): 81 km. Transit times · Driving times
Noise Nothing major nearby
No highway within 500 m, rail line within 300 m, or airport flight path nearby.
Distances from the map, not noise measurements. Visit at rush hour to judge for yourself.
Internet High-speed
50/10 Mbps or faster available here by cable, fibre or DSL (the federal high-speed target).
From the federal broadband map. Check exact speeds and providers for the address.
Roads, rail, airports and planned stations © OpenStreetMap contributors. Internet: Innovation, Science and Economic Development Canada, National Broadband Data.
Listed by KELLER WILLIAMS EXPERIENCE REALTY.
Listing information provided by PropTx Innovations Inc. and TRREB; deemed reliable but not guaranteed accurate by PropTx.
Similar homes nearby
See more in Barrie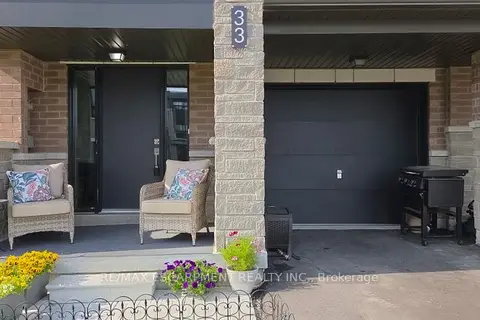
$589,900
Reduced $35,000
3 bd3 ba3 pk1100-1500 ft²
33 Red Maple Lane
Innis-Shore, Barrie
Att/Row/Townhouse · MLS® S13532618 · RE/MAX ESCARPMENT REALTY INC.
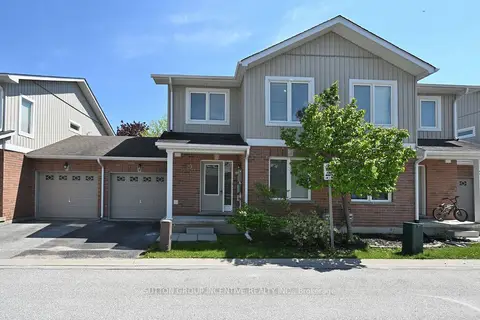
$619,900
3 bd3 ba2 pk1100-1500 ft²
90 SOVEREIGN'S Gate 29
Innis-Shore, Barrie
Att/Row/Townhouse · MLS® S13436240 · SUTTON GROUP INCENTIVE REALTY INC.
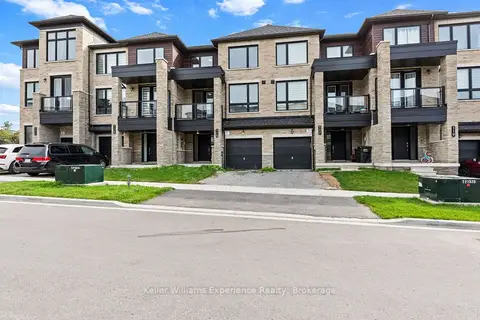
$624,900
4 bd4 ba2 pk1500-2000 ft²
115 Blue Forest Crescent
Innis-Shore, Barrie
Att/Row/Townhouse · MLS® S13746646 · Keller Williams Experience Realty
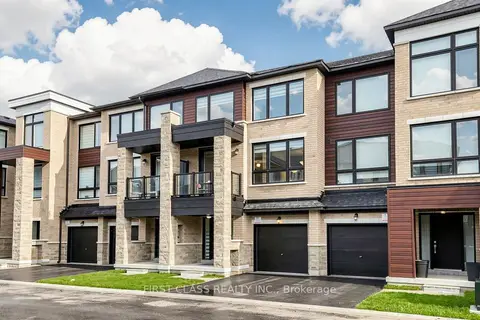
$629,800
3+1 bd3 ba2 pk1500-2000 ft²
55 Red Maple Lane
Innis-Shore, Barrie
Att/Row/Townhouse · MLS® S13862680 · FIRST CLASS REALTY INC.
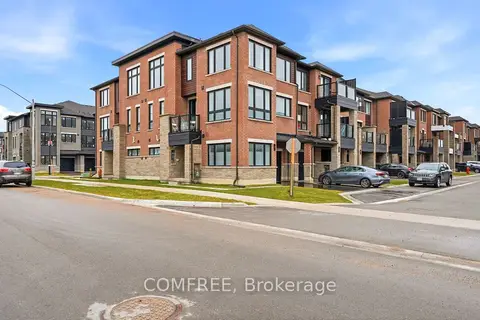
$639,900
3+1 bd3 ba2 pk1500-2000 ft²
1 Red Maple Lane
Innis-Shore, Barrie
Att/Row/Townhouse · MLS® S12997116 · COMFREE
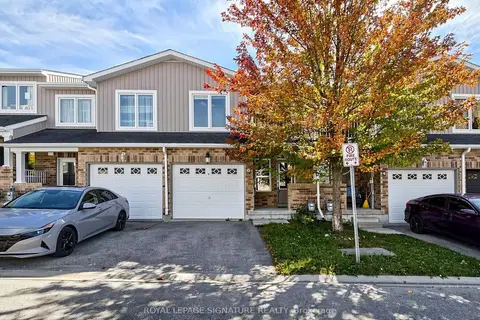
$530,000
3+1 bd4 ba2 pk1100-1500 ft²
75 Prince William Way 6
Innis-Shore, Barrie
Att/Row/Townhouse · MLS® S13875668 · ROYAL LEPAGE SIGNATURE REALTY
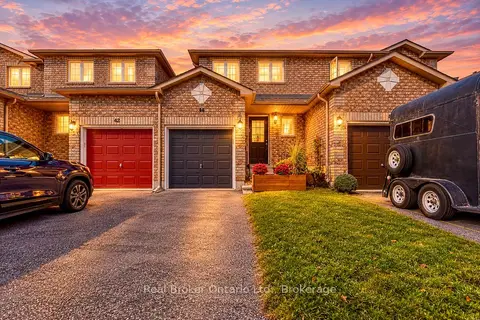
$510,000
3 bd1 ba3 pk700-1100 ft²
44 Monarchy Street
Innis-Shore, Barrie
Att/Row/Townhouse · MLS® S13881196 · Real Broker Ontario Ltd.
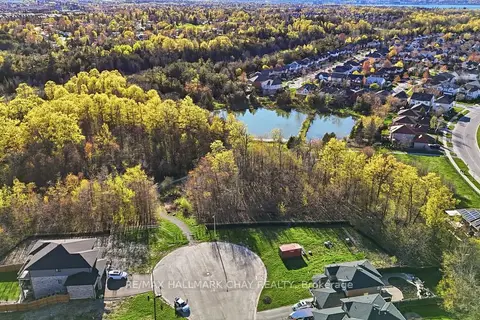
$479,999
0 bd0 ba
18 Prince Edward Place
Innis-Shore, Barrie
Vacant Land · MLS® S13133336 · RE/MAX HALLMARK CHAY REALTY