78 Beach Walk Crescent
337 - Crystal Beach, Fort Erie, L0S 1B0
$3,200/mo
- 4 bedrooms
- 3 bathrooms
- 6 parking
- 2500-3000 sq ft
Listed today · MLS® X14100638
About this home
Crystal Beach lease available. Very new, 4-bed, 3-bath detached home by Marz Homes on a corner lot. Prime location, a comfortable 10-minute walk to Bay Beach, offering everyday lake life. Generous space, ideal for families or those needing room to breathe. Main floor features an eat-in kitchen with sleek counters and new appliances, a dining area with yard access, a bright living room, den/office, 4-piece bath, and laundry. Upstairs, a walk-out balcony, four bedrooms, and a 4-piece bath. The primary suite provides a relaxing retreat with a 5-piece ensuite, soaker tub, double sinks, and a walk-in closet. Double car garage with inside entry. Conveniently located in Crystal Beach. Get the best of both worlds, close to Ridgeway & Crystal Beach, shops, restaurants, and everything both downtowns have to offer.
Details
- Type
- Detached
- Style
- 2-Storey
- Size
- 2500-3000 sq ft
- Lot
- 44.82 × ? ft
- Basement
- Unfinished
- Garage
- Attached
- Kitchens
- 1
- Neighbourhood
- 337 - Crystal Beach
- Municipality
- Fort Erie
- Rent increase limit
- Depends on when the unit was first lived in: before Nov. 15, 2018 it’s covered by Ontario’s yearly limit (2.1% in 2026); after, there’s no cap.
Interior
- Bedrooms
- 4 above ground
- Bathrooms
- 3 × 9-piece
- Rooms
- 14 above ground
- Family room or den
- No
- Fireplace
- No
- Laundry
- In Bathroom
- Features
- On Demand Water Heater, ERV/HRV
- Furnished
- Unfurnished
Heating, cooling and services
- Heating
- Forced Air, Gas
- Air conditioning
- Central Air
- Water and sewer
- Sewer
Building and exterior
- Style
- 2-Storey
- Exterior
- Stone, Vinyl Siding
- Roof
- Asphalt Shingle
- Foundation
- Poured Concrete
- Faces
- North
- Outdoor
- Year Round Living
Parking
- Garage spaces
- 2
- Total parking
- 6
Lot
- Size
- 44.82 × ? ft
Rental terms
- Rent includes
- Parking
More
- Possession
- Flexible/Immediate
- Nearby
- Beach
- Cross street
- Schooley & Michener
Rooms
| Room | Level | Size | Features |
|---|---|---|---|
| Living Room | Main | 4.89 × 4.04 m (16'1" × 13'3") | |
| Kitchen | Main | 4.24 × 3.03 m (13'11" × 9'11") | |
| Dining Room | Main | 4.24 × 3.36 m (13'11" × 11') | |
| Office | Main | 3.17 × 3.2 m (10'5" × 10'6") | |
| Bathroom | Main | 2.19 × 1.9 m (7'2" × 6'3") | |
| Laundry | Main | 2.48 × 0.89 m (8'2" × 2'11") | 3 Pc Bath |
| Foyer | Main | 2.67 × 2.34 m (8'9" × 7'8") | |
| Primary Bedroom | Second | 5.8 × 4.27 m (19' × 14') | |
| Bathroom | Second | 3.41 × 2.18 m (11'2" × 7'2") | 4 Pc Ensuite |
| Bedroom | Second | 4 × 3.79 m (13'1" × 12'5") | |
| Bedroom | Second | 4.09 × 3.9 m (13'5" × 12'10") | |
| Bedroom | Second | 3.22 × 3.85 m (10'7" × 12'8") | |
| Bathroom | Second | 2.96 × 2.15 m (9'9" × 7'1") | 4 Pc Bath |
| Loft | Second | 4.67 × 2.54 m (15'4" × 8'4") |
History of this address
1 earlier listing at this address, with sold and leased prices. Create a free account or sign in to see them.
Listed by ROYAL LEPAGE NRC REALTY.
Listing information provided by PropTx Innovations Inc. and TRREB; deemed reliable but not guaranteed accurate by PropTx.
Similar homes nearby
See more in Fort Erie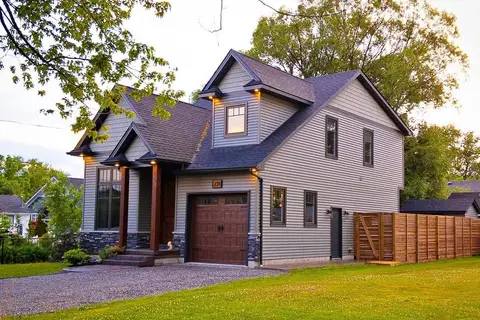
$3,500/mo
4 bd2 ba3 pk1500-2000 ft²
231 ROSEWOOD Avenue
337 - Crystal Beach, Fort Erie
Detached · MLS® X12767076 · RE/MAX REALTY SPECIALISTS INC.
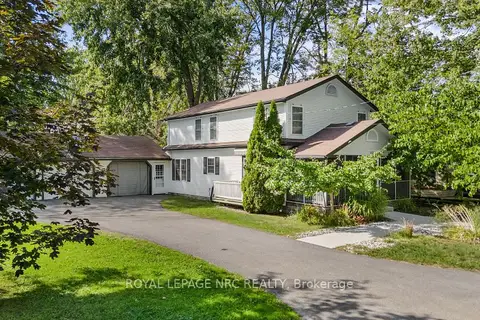
$2,800/mo
5 bd2 ba6 pk1500-2000 ft²
351 Eastwood Avenue
337 - Crystal Beach, Fort Erie
Detached · MLS® X13766858 · ROYAL LEPAGE NRC REALTY
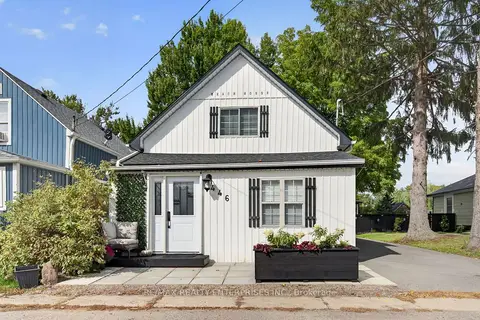
$2,750/mo
2+1 bd2 ba3 pk1100-1500 ft²
446 Cambridge Road W
337 - Crystal Beach, Fort Erie
Detached · MLS® X13822220 · RE/MAX REALTY ENTERPRISES INC.
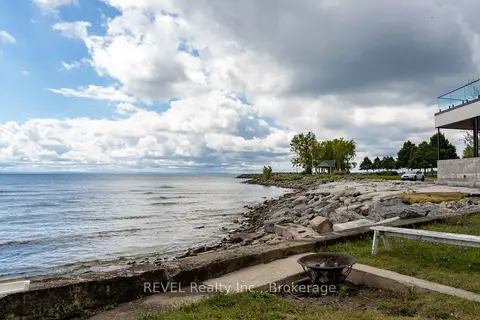
$2,650/mo
2 bd2 ba2 pk1500-2000 ft²
3819 Terrace Lane
337 - Crystal Beach, Fort Erie
Semi-Detached · MLS® X13646178 · REVEL Realty Inc., Brokerage
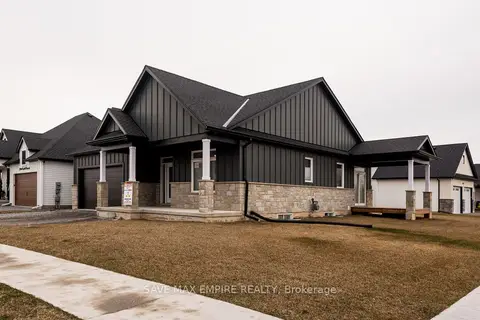
$3,000/mo
2+2 bd3 ba6 pk1100-1500 ft²
3580 Canfield Crescent
327 - Black Creek, Fort Erie
Duplex · MLS® X13734170 · SAVE MAX EMPIRE REALTY
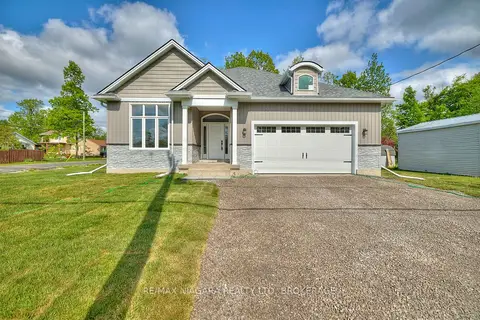
$2,950/mo
3 bd2 ba4 pk1500-2000 ft²
196 Bernard Avenue
335 - Ridgeway, Fort Erie
Detached · MLS® X13877346 · RE/MAX NIAGARA REALTY LTD, BROKERAGE
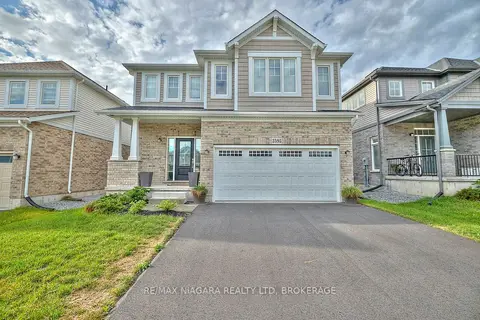
$2,900/mo
4 bd3 ba4 pk1500-2000 ft²
3595 Carolina Court
335 - Ridgeway, Fort Erie
Detached · MLS® X13535532 · RE/MAX NIAGARA REALTY LTD, BROKERAGE
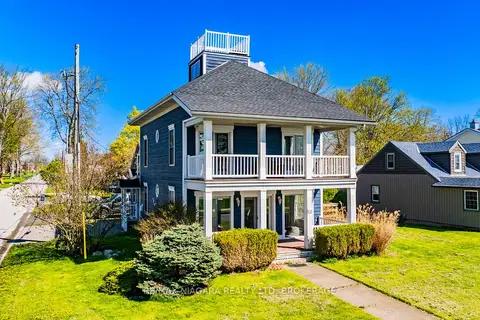
$3,500/mo
3 bd2 ba3 pk2000-2500 ft²
616 Lakeshore Road
333 - Lakeshore, Fort Erie
Detached · MLS® X13832466 · RE/MAX NIAGARA REALTY LTD, BROKERAGE