78 124 Highway
McDougall, McDougall, P2A 2W9
$1,899,900
- 3 bedrooms
- 3 bathrooms
- 8 parking
- 2500-3000 sq ft
Listed 28 days ago · MLS® X13810366
About this home
Wake up to a rooster's call & the sun rising over your own 27 private acres, coffee in hand, mist lifting off the pond. This is the coffee commercial, & you live it every morning in this newly built 3-bedroom, 3-bathroom cottage home, on a year-round, municipally maintained road. A meadow & trails, zoned for farm use. Enjoy waterfront living & boat access to Portage Lake, Mountain Basin & Mill Lake, w/o the waterfront taxes. Parry Sound's schools, hospital, workplaces & theatre of the arts are minutes away. Built for maintenance for & long, lasting w/ an ICF foundation, heated w/ propane forced air, plus radiant heated bathroom floor & A/C. Ceilings soar from 10 feet in the basement to 8-20 feet upstairs, w/ vaulted wood plank detail & large, bright windows filling the open-concept main floor w/ light. Sunken living room w/ fireplace flows into the dining area & custom kitchen, w/ butcher block & granite counters, custom built cabinetry, pantry, gas range, large island, floating shelves & designer lighting. Open concept space great for entertaining & family time. Primary suite offers an ensuite w/ walk in closet. Main floor laundry. plenty of storage space. Lower level includes a bathroom & bedroom w/ a Murphy bed. A dbl attached garage for your vehicle and cottage country toys w/ a workshop & a space for piling wood. Take your mug outside & enjoy sunrises & sun all day from the deck, covered porches, & sitting areas overlooking the beautifully landscaped yard w/ponds, fountain & fire pit &bbq centre. An in-ground trampoline, a playground for all ages. You're pets will love their freedom. All-season activities & sports right in your own backyard! Winter brings your own ski jump & ski hill for downhill skiing, plus cross-country skiing on site. The hobby farm suits three types of animals w/ fencing.An aerial view reveals just how much privacy this setting has & yet to reach its full potential. No details, forgotten, except you!Click on media arrow for a video
Details
- Type
- Detached
- Style
- 2-Storey
- Size
- 2500-3000 sq ft
- Lot
- 640.44 × 957.91 ft
- Basement
- Finished, Walk-Out
- Garage
- Attached
- Kitchens
- 1
- Property tax
- $7,100 (2026)
- Neighbourhood
- McDougall
- Municipality
- McDougall
- Price per sq ft
- $691 (24% above detached houses in McDougall, $559)
Interior
- Bedrooms
- 3 above ground
- Bathrooms
- 1 × 3-piece, 1 × 3-piece, 1 × 5-piece
- Rooms
- 15 above ground
- Family room or den
- No
- Fireplace
- Yes
- Features
- Primary Bedroom - Main Floor
Heating, cooling and services
- Heating
- Forced Air, Propane
- Air conditioning
- Central Air
- Water and sewer
- Septic
Building and exterior
- Style
- 2-Storey
- Exterior
- Wood
- Roof
- Asphalt Shingle
- Foundation
- Concrete
- Faces
- East
- Waterfront
- Indirect
Parking
- Garage spaces
- 2
- Total parking
- 8
Lot
- Size
- 640.44 × 957.91 ft
- Acreage
- 10-24.99
More
- Possession
- 90 day plus preferred
- Cross street
- Highway 124 and Burnside Bridge Road
Rooms
| Room | Level | Size | Features |
|---|---|---|---|
| Living Room | Main | 5.12 × 7.35 m (16'10" × 24'1") | |
| Dining Room | Main | ||
| Kitchen | Main | 5.49 × 10.67 m (18' × 35') | |
| Bedroom | Main | 3.23 × 3.9 m (10'7" × 12'10") | |
| Laundry | Main | 4 × 1.86 m (13'1" × 6'1") | |
| Bedroom | Main | 3.23 × 3.9 m (10'7" × 12'10") | |
| Bathroom | Main | 2.29 × 4.82 m (7'6" × 15'10") | |
| Bathroom | Main | 1.55 × 1.56 m (5'1" × 5'1") | |
| Bedroom | Lower | 3.69 × 2.56 m (12'1" × 8'5") | |
| Bathroom | Lower | 1.68 × 3.78 m (5'6" × 12'5") | |
| Utility Room | Lower | 3.38 × 3.66 m (11'1" × 12') |
Price history
| Date | Price | Change |
|---|---|---|
| Oct 2, 2026 | $1,999,999 | Listed |
| Oct 18, 2026 | $1,899,900 | −$100,099 |
Location
Location is approximate. See nearby homes on the map
Recent sales nearby
See what similar homes within 1 km sold for in the last year. Create a free account or sign in to see them.
The neighbourhood
Getting around Car-dependent
No subway, LRT or GO station within a short trip.
Within a 10-minute walk: no grocery stores, 0 cafés and restaurants, 0 parks.
Schools nearby
Elementary
- McDougall Public School
EQAO: Gr 3 reading 57%, math 50%4 min walk
EQAO: share of students meeting the provincial standard (2024–25). Ontario average: Gr 6 reading 86%, math 51%; Gr 9 math 55%; literacy test 83%.
Closest schools, not school zones. Check which school serves this address with the school board before relying on it.
Who lives here postal area P2A
- Owners / renters
- 76% / 24%
- Median household income
- $73,500
- Average age
- 49
- Children under 15
- 12%
- Homes
- 75% detached, 3% high-rise
- Commute by transit
- 0%
- Population
- 14,695
Languages spoken most at home besides English: Malayalam 0.1%, German 0.1%, Gujarati 0.1%, Ojibway 0.1%.
Distances are approximate. Places © OpenStreetMap contributors. Neighbourhood figures: Statistics Canada, 2021 Census. School results: EQAO via Ontario Data Catalogue (Open Government Licence – Ontario).
Living here
Commute
Noise 1 source nearby
- 🚆 Rail line (CN Bala Subdivision)300 m
Distances from the map, not noise measurements. Visit at rush hour to judge for yourself.
Internet High-speed
50/10 Mbps or faster available here by cable, fibre or DSL (the federal high-speed target).
From the federal broadband map. Check exact speeds and providers for the address.
Roads, rail, airports and planned stations © OpenStreetMap contributors. Internet: Innovation, Science and Economic Development Canada, National Broadband Data.
Listed by RE/MAX Parry Sound Muskoka Realty Ltd.
Listing information provided by PropTx Innovations Inc. and TRREB; deemed reliable but not guaranteed accurate by PropTx.
Similar homes nearby
See more in McDougall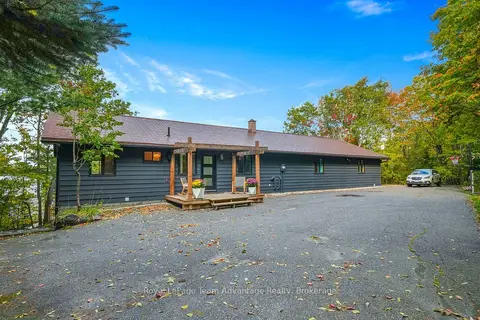
$1,850,000
3+1 bd3 ba6 pk2000-2500 ft²
6 & 8 Mill Heights Road
McDougall, McDougall
Detached · MLS® X13873828 · Royal LePage Team Advantage Realty