778 Kootenay Path
Donevan, Oshawa, L1H 0A7
$749,000
- 3 bedrooms
- 3 bathrooms
- 2 parking
- 1500-2000 sq ft
Listed 174 days ago · MLS® E13056796
About this home
Welcome to spacious 778 Kootenay Path a 3 storey townhouse with a family room and basement. Ideal for multifamily and multigenerational living or excellent income potential. Conveniently located close to 401 access, public transit, schools, recreation centre, places of worship, restaurants, shopping and parks. This townhouse still smells new!! Attached garage has access directly into the home. Ground floor has a family room with window and sliding patio door to the backyard. 2nd storey features an open concept living, dining and kitchen with 2 pc bathroom. Living room has a large window to let in plenty of morning light and entryway closet. Kitchen has oversized island with plenty of seating space. Quartz countertops are throughout the kitchen providing ample room for entertaining friends and family. Stainless steel appliances in kitchen are included. Dining room has sliding patio door onto a deck. Third floor has 3 bedrooms and 2 bathrooms. All bedrooms are carpeted. Primary bedroom has 3pc ensuite with walk a in shower and double closet. Both baths have stylish basketweave tiles for a fresh modern look. Second bedroom has large windows while the third bedroom has frosted glass french door walkout to adjacent glassed in balcony. All bedrooms have very spacious closets and there is another storage closet in the hallway at the top of the stairs for towels, bed linens and other supplies. Basement is unfinished but the walls are insulated ready for drywall and there is a small rear window. If you are looking for a home that is modern, bright and spacious this is it. Home is covered by Tarion new home warranty. And remember if you love it, you better put an offer on it.
Details
- Type
- Att/Row/Townhouse
- Style
- 3-Storey
- Age
- 0-5 years
- Size
- 1500-2000 sq ft
- Lot
- 15.11 × 88.06 ft
- Basement
- Finished
- Garage
- Attached
- Kitchens
- 1
- Property tax
- $5,031 (2025)
- Neighbourhood
- Donevan
- Municipality
- Oshawa
- Price per sq ft
- $428 (4% below freehold townhouses in Oshawa, $446)
Interior
- Bedrooms
- 3 above ground
- Bathrooms
- 1 × 2-piece (second), 1 × 3-piece (third), 1 × 3-piece (third)
- Rooms
- 7 above ground
- Family room or den
- No
- Fireplace
- No
- Features
- Water Heater
Heating, cooling and services
- Heating
- Forced Air, Gas
- Air conditioning
- Central Air
- Water and sewer
- Sewer
Building and exterior
- Style
- 3-Storey
- Exterior
- Brick, Shingle
- Roof
- Asphalt Shingle
- Foundation
- Brick, Poured Concrete
- Age
- 0-5 years
- Faces
- West
Parking
- Garage spaces
- 1
- Total parking
- 2
- Driveway and parking
- Available
Lot
- Size
- 15.11 × 88.06 ft
More
- Possession
- Immediate
- Cross street
- Harmony Rd. South and Olive Ave.
Rooms
| Room | Level | Size | Features |
|---|---|---|---|
| Kitchen | Second | 2.59 × 3.96 m (8'6" × 13') | Stainless Steel Appl, Quartz Counter, B/I Dishwasher |
| Breakfast | Second | 2.89 × 3.96 m (9'6" × 13') | |
| Living Room | Second | 5.21 × 3.96 m (17'1" × 13') | Hardwood Floor |
| Family Room | Main | 4.3 × 4.08 m (14'1" × 13'5") | Hardwood Floor, Sliding Doors |
| Primary Bedroom | Third | 3.35 × 5.18 m (11' × 17') | Broadloom |
| Bedroom 2 | Third | 2.74 × 3.65 m (9' × 12') | Broadloom |
| Bedroom 3 | Third | 2.62 × 3.23 m (8'7" × 10'7") | Broadloom |
History of this address
6 earlier listings at this address, with sold and leased prices. Create a free account or sign in to see them.
Listed by NEW ERA REAL ESTATE.
Listing information provided by PropTx Innovations Inc. and TRREB; deemed reliable but not guaranteed accurate by PropTx.
Similar homes nearby
See more in Oshawa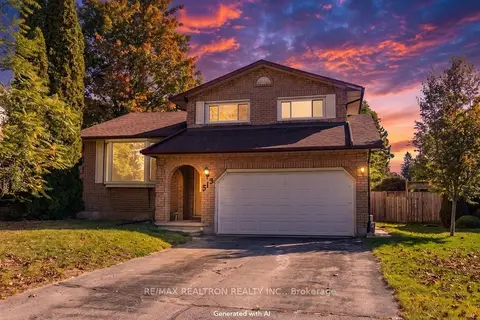
$749,000
4 bd3 ba6 pk1100-1500 ft²
513 Labrador Drive
Donevan, Oshawa
Detached · MLS® E13882324 · RE/MAX REALTRON REALTY INC.
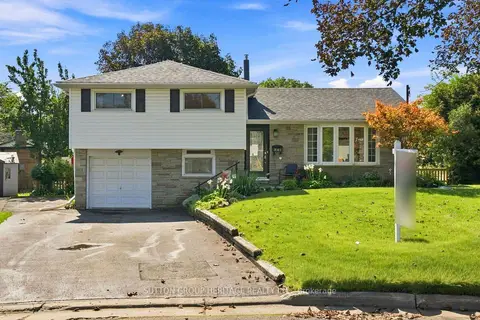
$744,800
Reduced $20,200
4 bd2 ba5 pk1100-1500 ft²
843 Carnation Court
Donevan, Oshawa
Detached · MLS® E13746068 · SUTTON GROUP-HERITAGE REALTY INC.
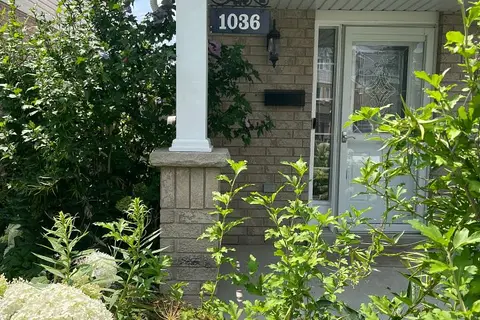
$739,997
3+1 bd3 ba3 pk1100-1500 ft²
1036 Southport Drive
Donevan, Oshawa
Att/Row/Townhouse · MLS® E13614838 · EXP REALTY
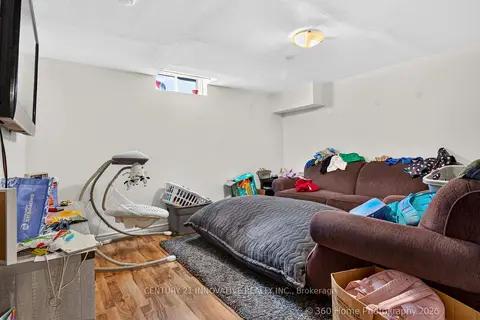
$739,900
3+3 bd2 ba6 pk1100-1500 ft²
888 Southgate Drive
Donevan, Oshawa
Duplex · MLS® E13752608 · CENTURY 21 INNOVATIVE REALTY INC.
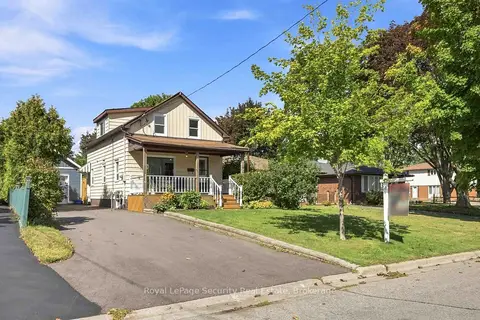
$769,000
Reduced $50,000
3 bd2 ba5 pk700-1100 ft²
116 Guelph Street
Donevan, Oshawa
Detached · MLS® E13713840 · Royal LePage Security Real Estate
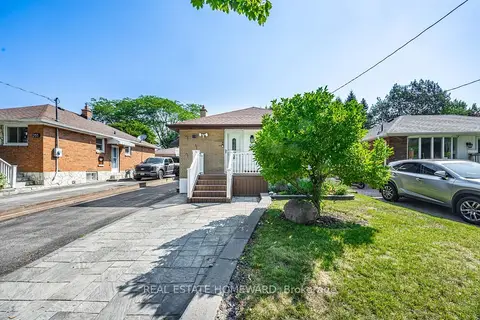
$769,900
2+2 bd2 ba4 pk700-1100 ft²
259 Windsor Street
Donevan, Oshawa
Detached · MLS® E13885916 · REAL ESTATE HOMEWARD
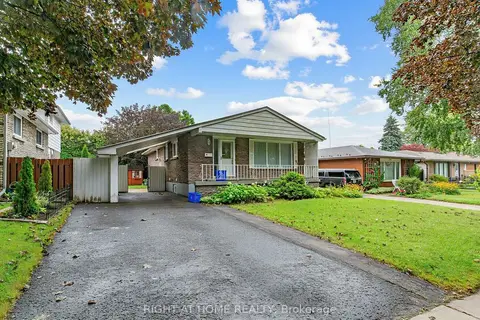
$725,000
3+3 bd2 ba3 pk1100-1500 ft²
346 Lorindale Drive
Donevan, Oshawa
Detached · MLS® E13762456 · RIGHT AT HOME REALTY
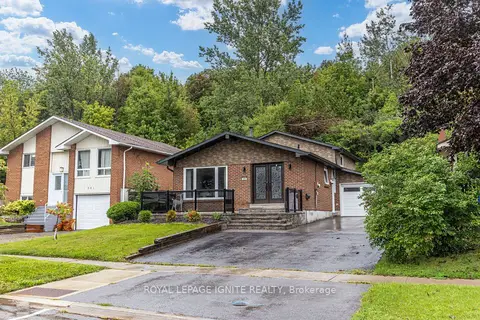
$779,000
2+2 bd2 ba5 pk700-1100 ft²
585 Grandview Street S
Donevan, Oshawa
Detached · MLS® E13825828 · ROYAL LEPAGE IGNITE REALTY