777 Steeles Avenue 505
Newtonbrook West, Toronto, M2R 3Y4
$498,000
- 1+1 bedrooms
- 1 bathrooms
- 1 parking
- 600-699 sq ft
Listed 41 days ago · MLS® C13762312
About this home
Luxury 1+Den in Prime Uptown Toronto. Experience sophisticated city living in this bright and spacious suite featuring 9' ceilings, floor-to-ceiling windows, and a functional open-concept layout. The den can easily serve as a second bedroom or home office. Enjoy a large private balcony, granite countertops. Located in a quiet boutique building surrounded by Uptown Toronto's most vibrant neighborhoods - minutes to York University, Finch & Downsview Subway, transit at your door step, Major grocery stores, Shoppers, Banks shopping, cafés, restaurants, and top-rated schools.... You are very close to all amenities.. truly a place that shows to perfection!
Details
- Type
- Condo Apartment
- Style
- Apartment
- Size
- 600-699 sq ft
- Basement
- None
- Garage
- Underground
- Kitchens
- 1
- Property tax
- $1,968 (2025)
- Maintenance fee
- $698/month
- Neighbourhood
- Newtonbrook West
- Municipality
- Toronto C07
- Price per sq ft
- $767 (about the same as condo apartments in Newtonbrook West)
- Fee per sq ft
- $1.07/month (Toronto median $0.92)
Interior
- Bedrooms
- 1 above ground + 1 below
- Bathrooms
- 1 × 4-piece (main)
- Rooms
- 4 above ground
- Family room or den
- No
- Fireplace
- No
- Laundry
- Ensuite
- Features
- Carpet Free
Heating, cooling and services
- Heating
- Forced Air, Gas
- Air conditioning
- Central Air
Building and exterior
- Style
- Apartment
- Exterior
- Brick
Parking
- Garage spaces
- 1
- Total parking
- 1
- Driveway and parking
- Underground
Condo
- Monthly fee
- $698
- Fee includes
- Heat Included, Common Elements Included, Building Insurance Included, Water Included, Parking Included
- Locker
- Owned
- Balcony
- Open
- Exposure
- North
- Pets
- Yes-with Restrictions
- Property manager
- Royal Grande Property Management
More
- Possession
- TBA
- Cross street
- Steeles & Bathurst
Rooms
| Room | Level | Size | Features |
|---|---|---|---|
| Living Room | Main | 5.48 × 3.08 m (18' × 10'1") | Combined w/Dining, Laminate, W/O To Balcony |
| Dining Room | Main | 5.48 × 3.08 m (18' × 10'1") | Laminate |
| Kitchen | Main | 2.53 × 2.44 m (8'4" × 8') | Granite Counters, Tile Floor |
| Primary Bedroom | Main | 4.12 × 3.05 m (13'6" × 10') | Walk-In Closet(s), Laminate |
| Den | Main | 2.75 × 2.44 m (9' × 8') | Separate Room, Laminate |
History of this address
2 earlier listings at this address, with sold and leased prices. Create a free account or sign in to see them.
Living here
Short-term rentals
Only in your principal residence (where you live). The entire home can be rented up to 180 nights a year; renting up to 3 bedrooms while you live there has no limit. Hosts register with the City and collect the 6% accommodation tax.
Listed by SUTTON GROUP-ADMIRAL REALTY INC..
Listing information provided by PropTx Innovations Inc. and TRREB; deemed reliable but not guaranteed accurate by PropTx.
Similar homes nearby
See more in Toronto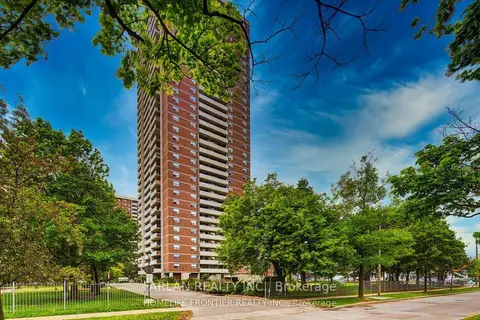
$498,000
2 bd2 ba2 pk900-999 ft²
10 Tangreen Court 2607
Newtonbrook West, Toronto
Condo Apartment · MLS® C14031346 · FARLAN REALTY INC.
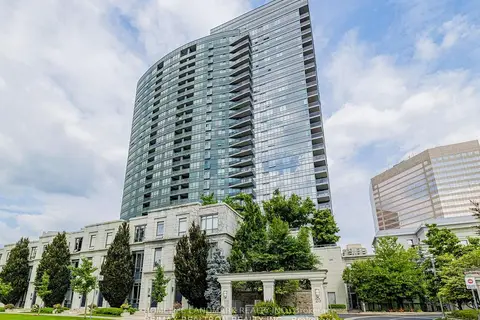
$499,000
1+1 bd1 ba1 pk500-599 ft²
25 Greenview Avenue 315
Newtonbrook West, Toronto
Condo Apartment · MLS® C13880390 · HOMELIFE LANDMARK REALTY INC.
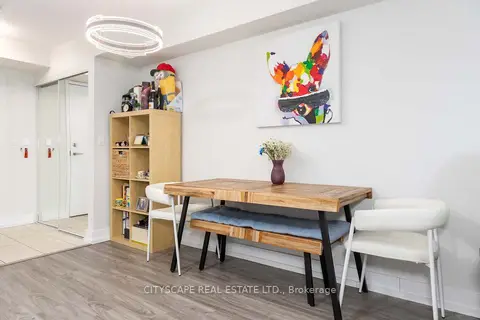
$475,000
Reduced $35,000
2 bd2 ba1 pk900-999 ft²
5940 Yonge Street 609
Newtonbrook West, Toronto
Condo Apartment · MLS® C13166420 · CITYSCAPE REAL ESTATE LTD.
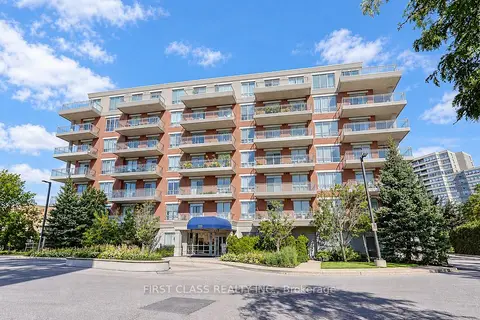
$528,000
2+1 bd2 ba1 pk800-899 ft²
777 Steeles Avenue W 204
Newtonbrook West, Toronto
Condo Apartment · MLS® C13859662 · FIRST CLASS REALTY INC.
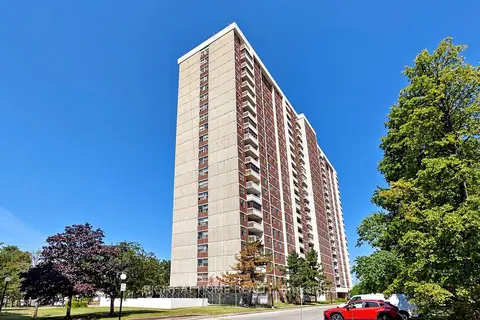
$539,000
Reduced $20,900
2 bd2 ba1 pk900-999 ft²
205 Hilda Avenue 2212
Newtonbrook West, Toronto
Condo Apartment · MLS® C13782762 · RIGHT AT HOME REALTY
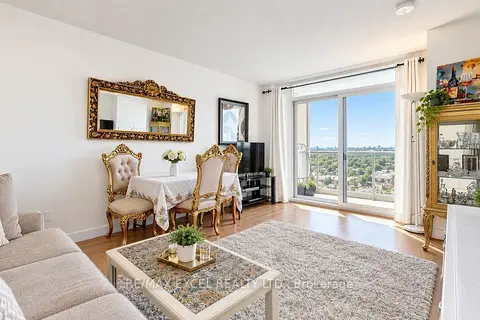
$539,999
1 bd1 ba1 pk500-599 ft²
15 Greenview Avenue 2510
Newtonbrook West, Toronto
Condo Apartment · MLS® C13745984 · RE/MAX EXCEL REALTY LTD.
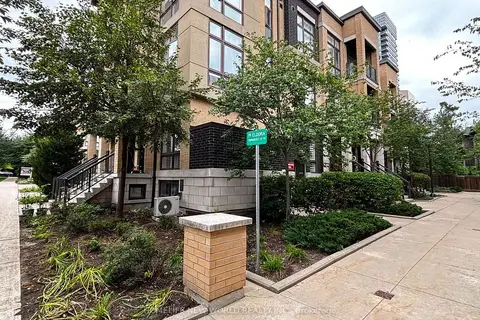
$542,000
2 bd2 ba1 pk700-799 ft²
19 Eldora Avenue 45
Newtonbrook West, Toronto
Condo Townhouse · MLS® C13749720 · HOMELIFE NEW WORLD REALTY INC.
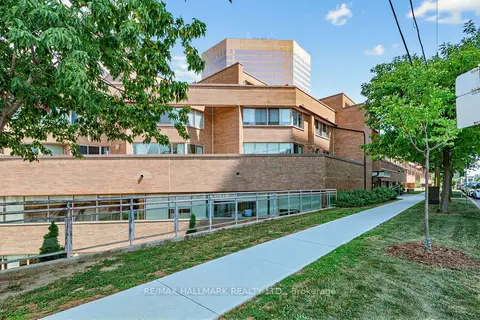
$449,000
1 bd2 ba1 pk1000-1199 ft²
3 Duplex Avenue 102
Newtonbrook West, Toronto
Condo Apartment · MLS® C13598372 · RE/MAX HALLMARK REALTY LTD.