776211 Highway 10 E Unit 2
Chatsworth, Chatsworth, N0H 1C0
$1,700/mo
- 2+1 bedrooms
- 3 bathrooms
- 2 parking
- 700-1100 sq ft
Listed 215 days ago · MLS® X12897826
About this home
Affordable new renovated 2+1 bedrooms 1 washrooms house unit with front door and back door access a huge backyard through a laundry room. Good for a small family. Neighboring with school bus driver easier for a family with school aging kids. There are enough parking spaces for use. Well water for free. Tenant will pay 30% of hydro bill. There is a wood fireplace on site. Tenant can use wood fireplace to save some hydro bills. It was a post office before so it is also good for home running a small business.
Details
- Type
- Duplex
- Style
- 1 Storey/Apt
- Size
- 700-1100 sq ft
- Lot
- 40 × 200 ft
- Basement
- Half
- Garage
- None
- Kitchens
- 1
- Neighbourhood
- Chatsworth
- Municipality
- Chatsworth
- Rent increase limit
- Depends on when the unit was first lived in: before Nov. 15, 2018 it’s covered by Ontario’s yearly limit (2.1% in 2026); after, there’s no cap.
Interior
- Bedrooms
- 2 above ground + 1 below
- Bathrooms
- 1 × 3-piece (main), 2 × 3-piece (main)
- Rooms
- 7 above ground
- Family room or den
- No
- Fireplace
- Yes
- Laundry
- Common Area
- Features
- Primary Bedroom - Main Floor
- Furnished
- Partially
Heating, cooling and services
- Heating
- Baseboard, Electric
- Water and sewer
- Septic
Building and exterior
- Style
- 1 Storey/Apt
- Exterior
- Aluminum Siding
- Roof
- Metal
- Foundation
- Stone
- Faces
- East
Parking
- Total parking
- 2
Lot
- Size
- 40 × 200 ft
- Acreage
- 2-4.99
Rental terms
- Rent includes
- Water, Parking
More
- Possession
- Flexible
- Cross street
- Highway 10/ Side Road 60
Rooms
| Room | Level | Size | Features |
|---|---|---|---|
| Bedroom | Main | 10 × 8 m (32'10" × 26'3") | Hardwood Floor, Walk-In Closet(s) |
| Bedroom 2 | Main | 10 × 9 m (32'10" × 29'6") | Hardwood Floor, Window |
| Bathroom | Main | 4 × 8 m (13'1" × 26'3") | 3 Pc Bath |
| Living Room | Main | 10 × 10 m (32'10" × 32'10") | Hardwood Floor, Window |
| Kitchen | Main | 10 × 6 m (32'10" × 19'8") | Porcelain Floor, Custom Counter |
| Foyer | Main | 6 × 7 m (19'8" × 23') | W/W Fireplace, Porcelain Floor |
Listed by AIMHOME REALTY INC..
Listing information provided by PropTx Innovations Inc. and TRREB; deemed reliable but not guaranteed accurate by PropTx.
Similar homes nearby
See more in Chatsworth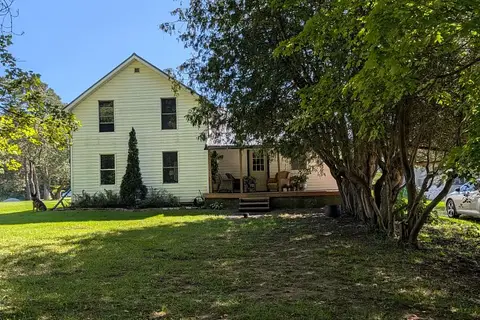
$1,800/mo
4 bd1 ba6 pk1100-1500 ft²
781492 3 Side Road
Chatsworth, Chatsworth
Detached · MLS® X13822336 · Sutton-Sound Realty