7711 Green Vista Gate 811
220 - Oldfield, Niagara Falls, L2G 0Y9 · More in this building
$3,800/mo
- 2+1 bedrooms
- 2 bathrooms
- 2 parking
- 1000-1199 sq ft
Listed 48 days ago · MLS® X13739096
About this home
Welcome To Your Luxurious Living Experience Nested Right On The 18th Hole Of Thundering Waters Golf Course! This Bright & Open Concept Suite Boasts Approx. 1,100 Sq.Ft. Of Interior Space W/Open Balcony And Stunning Views Of The Niagara Falls Skyline & Serenity. This Tastefully Spacious Open Concept Condo Provides 2 Bdrm Plus A Separate Den, Two 4-piece Bath, Tandem Parking Space For 2And A Storage Locker, Soaring 9-Ft Ceilings, Floor-To-Ceiling Windows & Upgraded Flooring Throughout, The Large Kitchen Island with sitting, Custom Cabinetry, S/S Appliances, Upgraded Countertops & An Open Concept Flow To The Living Room & Dining Room. The Bedrooms Provides Floor-To-Ceiling Windows, Spacious Layout, Primary Master Bedroom Offers A Walk-In Closet, 4-PieceEnsuite With Soaker Tub And Separate Glass Shower And More. The Amenities In This Building Are Unlike Any Other In Niagara-Offering An Outdoor Terrace, Yoga Studio, Gym, Lounge, Party Room, Furnished Board Room, Guest Suites & 24 Hour Security/Concierge. This Sweet Home Is Central And A Short Drive To All That Niagara Has To Offer!*Short-Term Lease May Be Available! Unfurnished May Be Available!*
Details
- Type
- Condo Apartment
- Style
- Apartment
- Age
- 0-5 years
- Size
- 1000-1199 sq ft
- Basement
- None
- Garage
- Underground
- Kitchens
- 1
- Neighbourhood
- 220 - Oldfield
- Municipality
- Niagara Falls
- Rent increase limit
- Probably not covered: units first occupied after Nov. 15, 2018 have no yearly cap in Ontario, so ask the landlord.
Interior
- Bedrooms
- 2 above ground + 1 below
- Bathrooms
- 1 × 4-piece (main), 1 × 4-piece (main)
- Rooms
- 6 above ground
- Family room or den
- No
- Fireplace
- No
- Laundry
- Ensuite
- Features
- Carpet Free
- Furnished
- Furnished
Heating, cooling and services
- Heating
- Forced Air, Gas
- Air conditioning
- Central Air
Building and exterior
- Style
- Apartment
- Exterior
- Concrete
- Age
- 0-5 years
Parking
- Garage spaces
- 2
- Total parking
- 2
- Driveway and parking
- Tandem
Condo
- Amenities
- Concierge, Elevator, Guest Suites, Gym, Party Room/Meeting Room, Visitor Parking
- Locker
- Owned
- Balcony
- Open
- Exposure
- West
- View
- Clear, Golf Course
- Pets
- Yes-with Restrictions
- Security
- Concierge/Security
- Property manager
- Wilson Blanchard Management
Rental terms
- Rent includes
- Building Insurance, Central Air Conditioning, Common Elements
More
- Possession
- Immediate
- Nearby
- Clear View, Golf, Greenbelt/Conservation, Lake/Pond
- Cross street
- McLeod to Thundering Waters
Rooms
| Room | Level | Size | Features |
|---|---|---|---|
| Living Room | Main | Hardwood Floor, W/O To Balcony, Overlook Golf Course | |
| Dining Room | Main | Hardwood Floor, Combined w/Kitchen, Open Concept | |
| Kitchen | Main | Hardwood Floor, Centre Island, B/I Appliances | |
| Primary Bedroom | Main | Hardwood Floor, W/O To Balcony, Walk-In Closet(s) | |
| Bedroom 2 | Main | Hardwood Floor, Overlook Golf Course, Closet | |
| Den | Main | Hardwood Floor, Sliding Doors |
History of this address
4 earlier listings at this address, with sold and leased prices. Create a free account or sign in to see them.
Location
Location is approximate. See nearby homes on the map
The neighbourhood
Getting around Car-dependent
No subway, LRT or GO station within a short trip.
Within a 10-minute walk: no grocery stores, 1 cafés and restaurants, 2 parks. Nearest park: Crimson Park (500 m).
Schools nearby
Elementary
- École élémentaire catholique Notre-Dame-de-la-Jeunesse French
EQAO: Gr 6 reading 100%, math 62%13 min walk - Father Hennepin Catholic Elementary School Catholic
EQAO: Gr 6 reading 96%, math 73%18 min walk - James Morden Public School
EQAO: Gr 6 reading 86%, math 50%1.6 km - Heximer Avenue Public School
EQAO: Gr 6 reading 94%, math 84%1.7 km
EQAO: share of students meeting the provincial standard (2024–25). Ontario average: Gr 6 reading 86%, math 51%; Gr 9 math 55%; literacy test 83%.
Closest schools, not school zones. Check which school serves this address with the school board before relying on it.
Who lives here postal area L2G
- Owners / renters
- 63% / 37%
- Median household income
- $69,000
- Average age
- 44
- Children under 15
- 14%
- Homes
- 63% detached, 3% high-rise
- Commute by transit
- 3%
- Population
- 30,344
Languages spoken most at home besides English: Punjabi (Panjabi) 1.3%, Tagalog (Pilipino, Filipino) 1.1%, Spanish 0.9%, Mandarin 0.8%.
Flood and conservation No mapped hazard
Not inside a mapped flood plain or regulated area in Niagara Peninsula Conservation’s mapping.
Screening maps only. Ask the conservation authority for a property inquiry before relying on this.
Safety
Crime Severity Index for Niagara Region (St. Catharines) police: 54 vs 57 for Ontario (2025).
Police-reported figures for the whole police service area, not this street. Rates use the area’s resident population.
Distances are approximate. Places © OpenStreetMap contributors. Neighbourhood figures: Statistics Canada, 2021 Census. School results: EQAO via Ontario Data Catalogue (Open Government Licence – Ontario). Flood and regulation mapping: Niagara Peninsula Conservation open data. Crime Severity Index: Statistics Canada.
Living here
Commute
To Union Station (downtown Toronto): 69 km. Transit times · Driving times
Noise 1 source nearby
- 🚆 Rail line (CPKC Montrose Spur)100 m
Distances from the map, not noise measurements. Visit at rush hour to judge for yourself.
Internet Wireless only
50/10 Mbps or faster available here by wireless only (the federal high-speed target).
From the federal broadband map. Check exact speeds and providers for the address.
Roads, rail, airports and planned stations © OpenStreetMap contributors. Internet: Innovation, Science and Economic Development Canada, National Broadband Data.
Listed by REMAX YOUR COMMUNITY REALTY.
Listing information provided by PropTx Innovations Inc. and TRREB; deemed reliable but not guaranteed accurate by PropTx.
Similar homes nearby
See more in Niagara Falls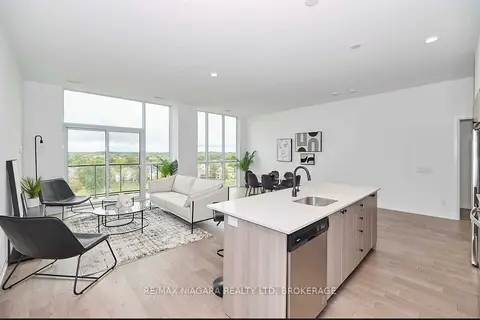
$3,500/mo
Reduced $700
2 bd2 ba2 pk1400-1599 ft²
7711 Green Vista Gate SUB_PENTHOUSE #914
220 - Oldfield, Niagara Falls
Condo Apartment · MLS® X13643364 · RE/MAX NIAGARA REALTY LTD, BROKERAGE
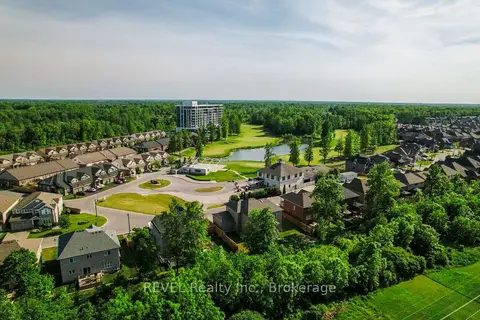
$4,200/mo
3 bd2 ba2 pk1600-1799 ft²
7711 GREEN VISTA Gate 1003
220 - Oldfield, Niagara Falls
Condo Apartment · MLS® X13789366 · REVEL Realty Inc., Brokerage
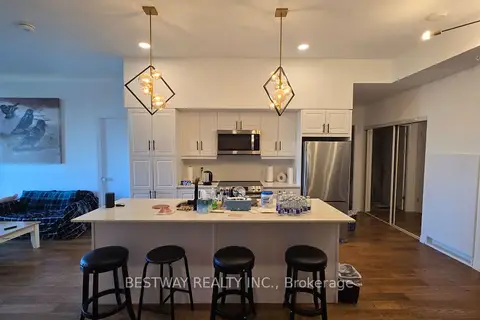
$3,200/mo
2+1 bd2 ba1 pk1000-1199 ft²
7711 Green Vista Gate 911
220 - Oldfield, Niagara Falls
Condo Apartment · MLS® X13771416 · BESTWAY REALTY INC.
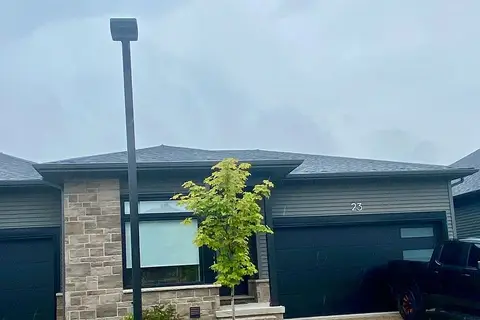
$3,100/mo
Reduced $100
2+1 bd3 ba4 pk1400-1599 ft²
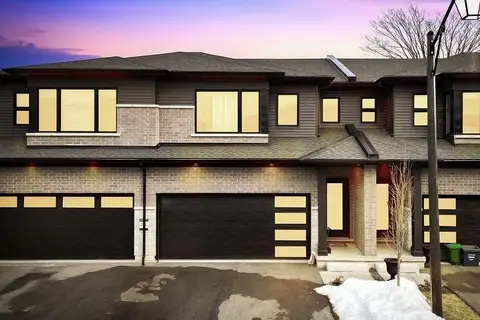
8974 Willoughby Drive Unit 23
223 - Chippawa, Niagara Falls
Condo Townhouse · MLS® X13654686 · HOMELIFE LANDMARK REALTY INC.
$3,100/mo
4 bd3 ba3 pk1600-1799 ft²
4552 Portage Road 80
211 - Cherrywood, Niagara Falls
Other · MLS® X13850942 · BAY STREET GROUP INC.