7711 Green Vista Gate 312
220 - Oldfield, Niagara Falls, L2H 1R1 · More in this building
$369,000
- 2 bedrooms
- 1 bathrooms
- 1 parking
- 700-799 sq ft
Listed 20 days ago · MLS® X13845822
About this home
Discover a refined, low maintenance lifestyle at Upper Vista, a premier condo community set along the fairways of Thundering Waters Golf Course. Perfect for golfers, downsizers, and first time buyers, this elegant 2-bedroom, 1-bath corner suite blends modern comfort with serene, resort style living. Floor to ceiling windows fill the open-concept living, dining, and kitchen areas with natural light, showcasing beautiful views of the course. The contemporary kitchen features quartz countertops, sleek cabinetry, stainless steel appliances, and a spacious island ideal for casual meals or hosting friends after a round of golf. The primary bedroom offers a peaceful retreat, while the second bedroom provides flexibility for guests, a home office, or a hobby space. Two private balconies extend your living outdoors, offering panoramic views perfect for morning coffee or unwinding after a long day. Enjoy stylish flooring throughout, in-suite laundry, underground parking, a locker, and included heat, A/C, and internet for effortless living. Upper Vista elevates everyday life with resort inspired amenities: a fitness centre, yoga studio, theatre, party room, guest suites, and concierge service. Set on a quiet cul-de-sac surrounded by greenspace, just minutes from Niagara Falls, top dining, shopping, wineries, and quick QEW access. A rare opportunity to enjoy luxury, convenience, and golf course living in one of Niagara's most desirable communities. *Please note some photos have been virtually staged*
Details
- Type
- Condo Apartment
- Style
- Apartment
- Size
- 700-799 sq ft
- Basement
- None
- Garage
- Underground
- Kitchens
- 1
- Property tax
- $5,456 (2026)
- Maintenance fee
- $686/month
- Neighbourhood
- 220 - Oldfield
- Municipality
- Niagara Falls
- Price per sq ft
- $492 (24% above condo apartments in Niagara Falls, $396)
- Fee per sq ft
- $0.92/month
Interior
- Bedrooms
- 2 above ground
- Bathrooms
- 1 × 3-piece (flat)
- Rooms
- 5 above ground
- Family room or den
- No
- Fireplace
- No
- Laundry
- In-Suite Laundry, Ensuite
- Features
- Auto Garage Door Remote, Guest Accommodations, Separate Hydro Meter
Heating, cooling and services
- Heating
- Forced Air, Gas
- Air conditioning
- Central Air
Building and exterior
- Style
- Apartment
- Exterior
- Concrete
Parking
- Garage spaces
- 1
- Total parking
- 1
- Driveway and parking
- Underground
Condo
- Monthly fee
- $686
- Fee includes
- Heat Included, Water Included, CAC Included, Common Elements Included, Building Insurance Included, Parking Included
- Amenities
- Concierge, Exercise Room, Guest Suites, Media Room, Party Room/Meeting Room, Visitor Parking
- Locker
- Owned
- Balcony
- Open
- Exposure
- South
- Pets
- Yes-with Restrictions
- Security
- Carbon Monoxide Detectors, Security Guard, Concierge/Security, Smoke Detector
- Property manager
- Wilson Blanchard
More
- Possession
- Immediate TBA
- Nearby
- Clear View, Golf, Greenbelt/Conservation, Wooded/Treed
- Cross street
- Stanley Ave & Marineland Parkway
Rooms
| Room | Level | Size | Features |
|---|---|---|---|
| Living Room | Main | 3.66 × 3.35 m (12' × 11') | W/O To Balcony, Picture Window, Laminate |
| Dining Room | Main | 3.66 × 3.35 m (12' × 11') | Combined w/Kitchen, Picture Window, Laminate |
| Kitchen | Main | 3.66 × 3.35 m (12' × 11') | Pot Lights, Combined w/Dining, Centre Island |
| Primary Bedroom | Main | 3.96 × 3.66 m (13' × 12') | Double Closet, Laminate |
| Bedroom 2 | Main | 3.05 × 2.74 m (10' × 9') | W/O To Balcony, Laminate |
History of this address
1 earlier listing at this address, with sold and leased prices. Create a free account or sign in to see them.
Location
Location is approximate. See nearby homes on the map
Recent sales nearby
See what similar homes within 1 km sold for in the last year. Create a free account or sign in to see them.
The neighbourhood
Getting around Car-dependent
No subway, LRT or GO station within a short trip.
Within a 10-minute walk: no grocery stores, 1 cafés and restaurants, 2 parks. Nearest park: Crimson Park (500 m).
Schools nearby
Elementary
- École élémentaire catholique Notre-Dame-de-la-Jeunesse French
EQAO: Gr 6 reading 100%, math 62%13 min walk - Father Hennepin Catholic Elementary School Catholic
EQAO: Gr 6 reading 96%, math 73%18 min walk - James Morden Public School
EQAO: Gr 6 reading 86%, math 50%1.6 km - Heximer Avenue Public School
EQAO: Gr 6 reading 94%, math 84%1.7 km
EQAO: share of students meeting the provincial standard (2024–25). Ontario average: Gr 6 reading 86%, math 51%; Gr 9 math 55%; literacy test 83%.
Closest schools, not school zones. Check which school serves this address with the school board before relying on it.
Who lives here postal area L2H
- Owners / renters
- 79% / 21%
- Median household income
- $91,000
- Average age
- 41
- Children under 15
- 17%
- Homes
- 72% detached, 3% high-rise
- Commute by transit
- 2%
- Population
- 29,820
Languages spoken most at home besides English: Mandarin 1.5%, Punjabi (Panjabi) 1.2%, Serbian 1.1%, Spanish 1%.
Flood and conservation No mapped hazard
Not inside a mapped flood plain or regulated area in Niagara Peninsula Conservation’s mapping.
Screening maps only. Ask the conservation authority for a property inquiry before relying on this.
Safety
Crime Severity Index for Niagara Region (St. Catharines) police: 54 vs 57 for Ontario (2025).
Police-reported figures for the whole police service area, not this street. Rates use the area’s resident population.
Distances are approximate. Places © OpenStreetMap contributors. Neighbourhood figures: Statistics Canada, 2021 Census. School results: EQAO via Ontario Data Catalogue (Open Government Licence – Ontario). Flood and regulation mapping: Niagara Peninsula Conservation open data. Crime Severity Index: Statistics Canada.
Living here
Commute
To Union Station (downtown Toronto): 69 km. Transit times · Driving times
Noise 1 source nearby
- 🚆 Rail line (CPKC Montrose Spur)100 m
Distances from the map, not noise measurements. Visit at rush hour to judge for yourself.
Internet Wireless only
50/10 Mbps or faster available here by wireless only (the federal high-speed target).
From the federal broadband map. Check exact speeds and providers for the address.
Roads, rail, airports and planned stations © OpenStreetMap contributors. Internet: Innovation, Science and Economic Development Canada, National Broadband Data.
Listed by RE/MAX WEST REALTY INC..
Listing information provided by PropTx Innovations Inc. and TRREB; deemed reliable but not guaranteed accurate by PropTx.
Similar homes nearby
See more in Niagara Falls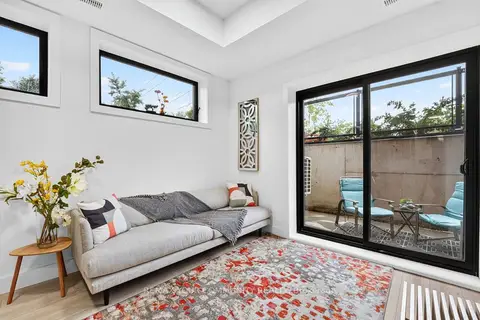
$359,900
2 bd2 ba1 pk600-699 ft²
7277 Wilson Crescent 106
220 - Oldfield, Niagara Falls
Condo Townhouse · MLS® X13867116 · REMAX YOUR COMMUNITY REALTY
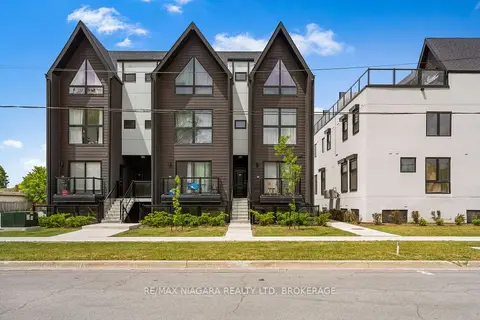
$349,000
1 bd1 ba1 pk0-499 ft²
7277 Wilson Crescent 209
220 - Oldfield, Niagara Falls
Condo Apartment · MLS® X13852694 · RE/MAX NIAGARA REALTY LTD, BROKERAGE
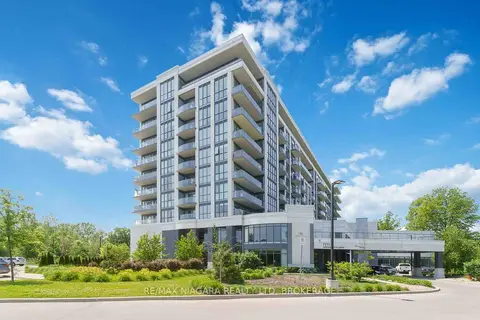
$339,900
1 bd1 ba1 pk700-799 ft²
7711 GreenVista Gate 523
220 - Oldfield, Niagara Falls
Condo Apartment · MLS® X13076686 · RE/MAX NIAGARA REALTY LTD, BROKERAGE
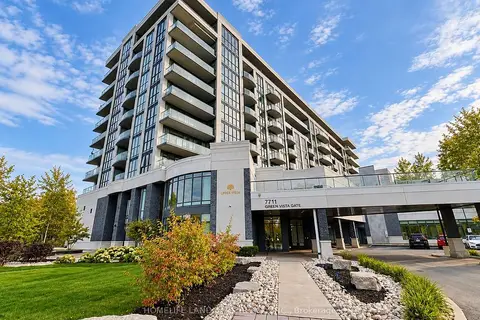
$415,000
2 bd1 ba1 pk800-899 ft²
7711 Green Vista Gate 614
220 - Oldfield, Niagara Falls
Condo Apartment · MLS® X13860376 · HOMELIFE LANDMARK REALTY INC.
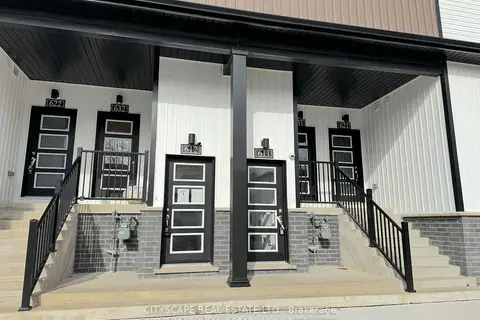
$369,000
2 bd2 ba1 pk700-799 ft²
4263 Fourth Avenue 612
210 - Downtown, Niagara Falls
Condo Townhouse · MLS® X13597346 · CITYSCAPE REAL ESTATE LTD.
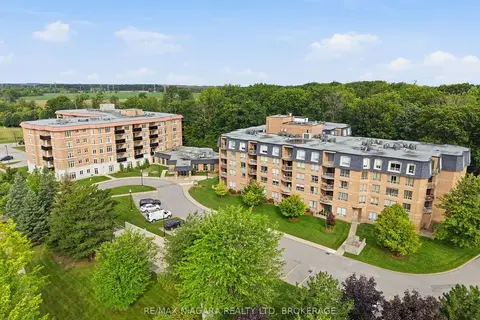
$365,000
1 bd2 ba1 pk900-999 ft²
8111 Forest Glen Drive 424
208 - Mt. Carmel, Niagara Falls
Condo Apartment · MLS® X13776764 · RE/MAX NIAGARA REALTY LTD, BROKERAGE
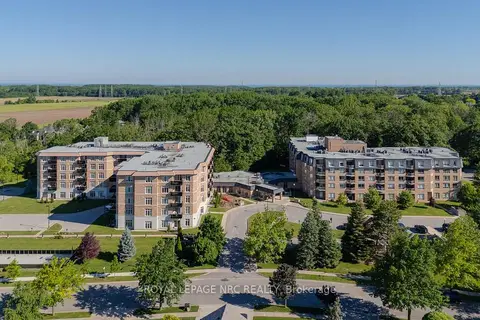
$364,900
1 bd2 ba1 pk900-999 ft²
8111 Forest Glen Drive 220
208 - Mt. Carmel, Niagara Falls
Condo Apartment · MLS® X13821244 · ROYAL LEPAGE NRC REALTY
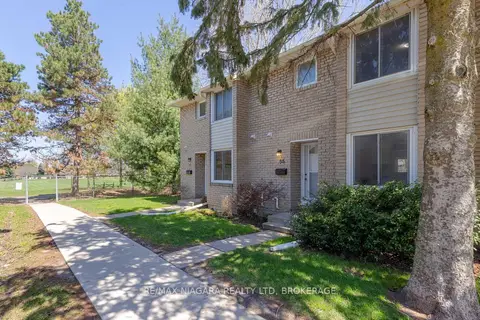
$375,000
Reduced $50,000
3 bd2 ba1 pk1000-1199 ft²
6767 Thorold Stone Road 88
206 - Stamford, Niagara Falls
Condo Townhouse · MLS® X13053642 · RE/MAX NIAGARA REALTY LTD, BROKERAGE