770B Chapman Mills Drive
7709 - Barrhaven - Strandherd, Barrhaven, K2J 3V2
$409,900
- 3 bedrooms
- 3 bathrooms
- 1 parking
- 1400-1599 sq ft
Listed 7 days ago · MLS® X14025158
About this home
Welcome to 770B Chapman Mills Drive in the heart of Barrhaven! Rarely offered and exceptionally spacious, this prime corner-unit stacked townhouse boasts over 1,400 sq. ft. of thoughtfully designed living space featuring 3 generous bedrooms and 2.5 bathrooms. Carpet-free living is at its finest with beautiful flooring across both the main and upper levels. As a bright corner unit, expansive windows bathe the home in natural light throughout the day, highlighting the open-concept layout and inviting living and dining areas. You will love the winter-ready convenience of your own dedicated underground parking space. Best of all, enjoy an unbeatable, walk-to-everything location just steps from two local elementary schools, St. Joseph High School, Walmart, transit, and countless shops and amenities-an incredible opportunity for first-time buyers, growing families, and investors alike!
Details
- Type
- Condo Townhouse
- Style
- 2-Storey
- Size
- 1400-1599 sq ft
- Basement
- None
- Garage
- Underground
- Kitchens
- 1
- Property tax
- $2,847 (2026)
- Maintenance fee
- $619/month
- Neighbourhood
- 7709 - Barrhaven - Strandherd
- Municipality
- Barrhaven
- Price per sq ft
- $273 (13% below condo townhouses in 7709 - Barrhaven - Strandherd, $315)
Interior
- Bedrooms
- 3 above ground
- Bathrooms
- 2 × 3-piece, 1 × 2-piece
- Rooms
- 12 above ground
- Family room or den
- Yes
- Fireplace
- No
- Laundry
- In-Suite Laundry, Ensuite
- Features
- Auto Garage Door Remote
Heating, cooling and services
- Heating
- Forced Air, Gas
- Air conditioning
- Central Air
Building and exterior
- Style
- 2-Storey
- Exterior
- Brick, Vinyl Siding
Parking
- Garage spaces
- 1
- Total parking
- 1
Condo
- Monthly fee
- $619
- Fee includes
- Common Elements Included, Parking Included, Building Insurance Included
- Balcony
- Terrace
- Exposure
- North
- Pets
- Yes-with Restrictions
- Property manager
- CMG Condominium Management Group
More
- Possession
- 90+ days
- Cross street
- Chapman Mills Dr.
Location
Location is approximate. See nearby homes on the map
Recent sales nearby
See what similar homes within 1 km sold for in the last year. Create a free account or sign in to see them.
The neighbourhood
Getting around Very walkable
- 🚇 Barrhaven Centre LRT9 min walk
- 🚇 Strandherd LRT17 min walk
Within a 10-minute walk: 3 grocery stores, 15 cafés and restaurants, 9 parks, 3 pharmacies. Nearest grocery: Walmart Supercentre (650 m). Nearest park: Mancini Park (250 m).
Schools nearby
Elementary
- Chapman Mills Public School
EQAO: Gr 6 reading 93%, math 62%4 min walk - Jean-Robert-Gauthier Catholic Elementary School Catholic
EQAO: Gr 6 reading 88%, math 76%5 min walk - St. Emily School Catholic
EQAO: Gr 6 reading 95%, math 66%13 min walk - Berrigan Elementary School
EQAO: Gr 6 reading 93%, math 75%1.4 km
Secondary
- Pierre-Savard Catholic Secondary School Catholic
EQAO: Gr 9 math 76%, literacy test 95%9 min walk - St. Joseph High School Catholic
EQAO: Gr 9 math 64%, literacy test 86%12 min walk - Longfields Davidson Heights Secondary School
EQAO: Gr 9 math 68%, literacy test 87%1.4 km
EQAO: share of students meeting the provincial standard (2024–25). Ontario average: Gr 6 reading 86%, math 51%; Gr 9 math 55%; literacy test 83%.
Closest schools, not school zones. Check which school serves this address with the school board before relying on it.
Who lives here postal area K2J
- Owners / renters
- 81% / 19%
- Median household income
- $122,000
- Average age
- 37
- Children under 15
- 21%
- Homes
- 50% detached, 1% high-rise
- Commute by transit
- 9%
- Population
- 81,863
Languages spoken most at home besides English: Mandarin 4%, Arabic 3.3%, Yue (Cantonese) 1.1%, Punjabi (Panjabi) 1%.
Distances are approximate. Places © OpenStreetMap contributors. Neighbourhood figures: Statistics Canada, 2021 Census. School results: EQAO via Ontario Data Catalogue (Open Government Licence – Ontario).
Living here
Commute
To downtown Ottawa: 17 km. Transit times · Driving times
Coming transit
- 🚧 Barrhaven Centre O-Train600 m · planned
- 🚧 Strandherd O-Train1.1 km · planned
Stations under construction or approved. Opening dates are the latest public estimates and often move.
Noise Nothing major nearby
No highway within 500 m, rail line within 300 m, or airport flight path nearby.
Distances from the map, not noise measurements. Visit at rush hour to judge for yourself.
Internet High-speed
50/10 Mbps or faster available here by cable, fibre or DSL (the federal high-speed target).
From the federal broadband map. Check exact speeds and providers for the address.
Short-term rentals
Only in your principal residence (whole home or part of it), with a City host permit. Rural cottage rentals have a separate permit.
Roads, rail, airports and planned stations © OpenStreetMap contributors. Internet: Innovation, Science and Economic Development Canada, National Broadband Data.
Listed by HOME RUN REALTY INC..
Listing information provided by PropTx Innovations Inc. and TRREB; deemed reliable but not guaranteed accurate by PropTx.
Similar homes nearby
See more in Barrhaven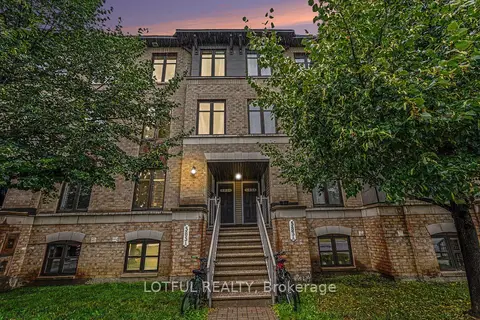
$410,000
2 bd3 ba1 pk1400-1599 ft²
585 Chapman Mills Drive 20
7709 - Barrhaven - Strandherd, Barrhaven
Condo Townhouse · MLS® X13652370 · LOTFUL REALTY
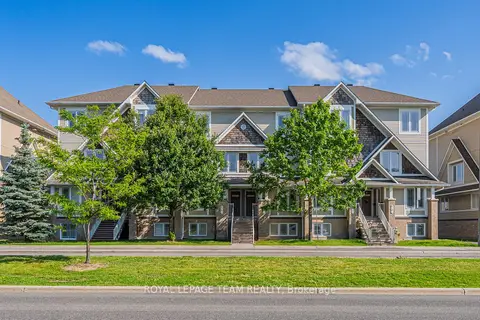
$405,000
2 bd3 ba1 pk1200-1399 ft²
634 Chapman Mills Drive B
7709 - Barrhaven - Strandherd, Barrhaven
Condo Townhouse · MLS® X13745616 · ROYAL LEPAGE TEAM REALTY
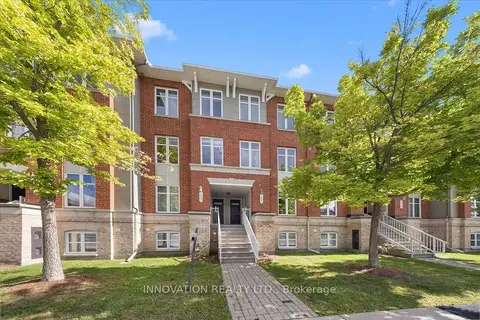
$414,900
Reduced $10,000
2 bd3 ba1 pk1200-1399 ft²
742B Chapman Mills Drive
7709 - Barrhaven - Strandherd, Barrhaven
Condo Townhouse · MLS® X13706570 · INNOVATION REALTY LTD.
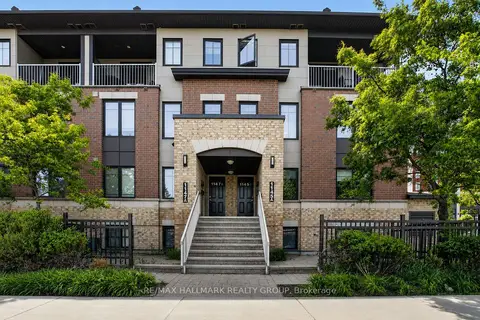
$424,900
3 bd3 ba1 pk1400-1599 ft²
1145 Longfields Drive B
7709 - Barrhaven - Strandherd, Barrhaven
Condo Apartment · MLS® X13877710 · RE/MAX HALLMARK REALTY GROUP
$375,000
0+2 bd3 ba1 pk1200-1399 ft²
668 CHAPMAN MILLS Drive A
7709 - Barrhaven - Strandherd, Barrhaven
Condo Apartment · MLS® X13882206 · ROYAL LEPAGE TEAM REALTY
$374,900
2 bd3 ba1 pk1200-1399 ft²
580A Chapman Mills Drive
7709 - Barrhaven - Strandherd, Barrhaven
Condo Townhouse · MLS® X13875792 · RE/MAX HALLMARK REALTY GROUP
$449,500
2 bd2 ba1 pk1000-1199 ft²
701 B Sue Holloway Drive 33
7709 - Barrhaven - Strandherd, Barrhaven
Condo Townhouse · MLS® X13806040 · REAL BROKER ONTARIO LTD.
$369,900
0+2 bd2 ba1 pk1000-1199 ft²
130A Lindenshade Drive
7709 - Barrhaven - Strandherd, Barrhaven
Condo Townhouse · MLS® X13733174 · ROYAL LEPAGE TEAM REALTY