77 Mill Street
601 - Village of Russell, Russell, K4R 1E1
$879,990
- 4+1 bedrooms
- 2 bathrooms
- 6 parking
- 1500-2000 sq ft
Listed 3 days ago · MLS® X14089006
About this home
Welcome to 77 Mill Street, a charming 2 storey detached home on a 96' x 200' treed lot backing onto the Castor River with four-season river access, right in the heart of Russell. One of the few remaining original homes in the village, this property offers a unique combination of character, space, privacy and convenience. Offering approximately 2,200 sq. ft. of finished living space across three levels, the home features 4+1 bedrooms and 2 full bathrooms. The main level includes a welcoming living room (currently being used as home office), a spacious family/dining room, updated kitchen with breakfast-bar island (2018), and convenient mudroom with separate entrance. Upstairs are four bedrooms and a renovated full bathroom (2024). The finished lower level offers a recreation room, fifth bedroom, full bathroom, laundry and walkout to the backyard. Additional third-floor space provides excellent storage and potential for a future loft, studio or bedroom (buyer to verify), with closed-cell insulation added to the loft in 2013. Outside, enjoy a private green retreat with mature trees, perennial gardens, raised garden beds, a 12' x 26' elevated rear deck (2016), plus a patio and covered firepit added in 2025, all with the Castor River as your backdrop. The heated and insulated double garage (2006), two driveways, garden shed and ample parking add everyday practicality. Other notable updates include new windows (2023/2024), along with updates to the furnace, A/C, hot water tank and electrical. The location is equally impressive, within walking distance of three elementary schools, two high schools, a Montessori school, pharmacy, bank, grocery store and medical clinic, with biking trails and Russell's recreational trail network close by. A rare combination of a peaceful riverfront setting, abundant green space and exceptional walkability in the heart of Russell. Not to be missed!
Details
- Type
- Detached
- Style
- 2-Storey
- Size
- 1500-2000 sq ft
- Lot
- 88.77 × 199.32 ft
- Basement
- Finished, Walk-Out, Full
- Garage
- Attached
- Kitchens
- 1
- Property tax
- $4,417 (2025)
- Neighbourhood
- 601 - Village of Russell
- Municipality
- Russell
- Price per sq ft
- $503 (11% above detached houses in 601 - Village of Russell, $454)
Interior
- Bedrooms
- 4 above ground + 1 below
- Bathrooms
- 1 × 3-piece (lower), 1 × 3-piece (second)
- Rooms
- 10 above ground + 2 below
- Family room or den
- Yes
- Fireplace
- Wood
- Features
- Carpet Free
Heating, cooling and services
- Heating
- Forced Air, Gas
- Air conditioning
- Central Air
- Water and sewer
- Sewer
Building and exterior
- Style
- 2-Storey
- Exterior
- Brick
- Roof
- Metal
- Foundation
- Poured Concrete
- Faces
- South
- Outdoor
- Deck, Privacy, Landscaped
- Waterfront
- Direct
Parking
- Garage spaces
- 2
- Total parking
- 6
- Driveway and parking
- Private
Lot
- Size
- 88.77 × 199.32 ft (irregular)
More
- Possession
- TBD
- Nearby
- River/Stream
- Cross street
- Russell/Mill
Rooms
| Room | Level | Size | Features |
|---|---|---|---|
| Living Room | Main | 3.3 × 2.89 m (10'10" × 9'6") | |
| Dining Room | Main | 3.61 × 3.81 m (11'10" × 12'6") | |
| Kitchen | Main | 4.99 × 3.42 m (16'4" × 11'3") | |
| Family Room | Main | 3.61 × 4.62 m (11'10" × 15'2") | |
| Bedroom 2 | Second | 3.39 × 3.7 m (11'1" × 12'2") | |
| Primary Bedroom | Second | 3.39 × 3.81 m (11'1" × 12'6") | |
| Bedroom 3 | Second | 3.49 × 3.42 m (11'5" × 11'3") | |
| Bedroom 4 | Second | 3.54 × 2.89 m (11'7" × 9'6") | |
| Recreation | Lower | 5.92 × 5.61 m (19'5" × 18'5") | |
| Bedroom | Lower | 3.77 × 3.77 m (12'4" × 12'4") | |
| Utility Room | Lower | 2.91 × 4.91 m (9'7" × 16'1") | |
| Laundry | Lower | 2.96 × 4.41 m (9'9" × 14'6") |
History of this address
1 earlier listing at this address, with sold and leased prices. Create a free account or sign in to see them.
Location
Location is approximate. See nearby homes on the map
Recent sales nearby
See what similar homes within 1 km sold for in the last year. Create a free account or sign in to see them.
The neighbourhood
Getting around Somewhat walkable
No subway, LRT or GO station within a short trip.
Within a 10-minute walk: no grocery stores, 2 cafés and restaurants, 6 parks, 2 pharmacies. Nearest park: Duncanville Park (150 m).
Schools nearby
Elementary
- Russell Public School
EQAO: Gr 6 reading 85%, math 44%5 min walk - Mother Teresa Catholic School Catholic
EQAO: Gr 6 reading 91%, math 35%13 min walk - École élémentaire catholique Saint-Joseph Catholic · French
EQAO: Gr 6 reading 85%, math 49%16 min walk
Secondary
- St. Thomas Aquinas Catholic School Catholic12 min walk
- Russell High School
EQAO: Gr 9 math 42%, literacy test 87%19 min walk
EQAO: share of students meeting the provincial standard (2024–25). Ontario average: Gr 6 reading 86%, math 51%; Gr 9 math 55%; literacy test 83%.
Closest schools, not school zones. Check which school serves this address with the school board before relying on it.
Who lives here postal area K4R
- Owners / renters
- 88% / 12%
- Median household income
- $127,000
- Average age
- 40
- Children under 15
- 20%
- Homes
- 84% detached
- Commute by transit
- 1%
- Population
- 8,740
Languages spoken most at home besides English: Russian 0.2%, Arabic 0.1%, Dutch 0.1%, Spanish 0.1%.
Safety
Crime Severity Index for Russell County (Russell) (OPP): 33 vs 57 for Ontario (2025).
Police-reported figures for the whole police service area, not this street. Rates use the area’s resident population.
Distances are approximate. Places © OpenStreetMap contributors. Neighbourhood figures: Statistics Canada, 2021 Census. School results: EQAO via Ontario Data Catalogue (Open Government Licence – Ontario). Crime Severity Index: Statistics Canada.
Living here
Commute
To downtown Ottawa: 33 km. Transit times · Driving times
Noise Nothing major nearby
No highway within 500 m, rail line within 300 m, or airport flight path nearby.
Distances from the map, not noise measurements. Visit at rush hour to judge for yourself.
Internet High-speed
50/10 Mbps or faster available here by cable, fibre or DSL (the federal high-speed target).
From the federal broadband map. Check exact speeds and providers for the address.
Roads, rail, airports and planned stations © OpenStreetMap contributors. Internet: Innovation, Science and Economic Development Canada, National Broadband Data.
Listed by EXP REALTY.
Listing information provided by PropTx Innovations Inc. and TRREB; deemed reliable but not guaranteed accurate by PropTx.
Similar homes nearby
See more in Russell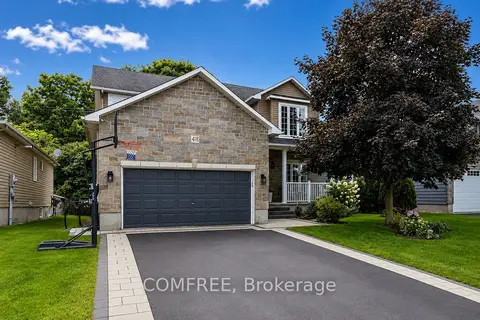
$899,000
4 bd3 ba6 pk2500-3000 ft²
48 Station Trail
601 - Village of Russell, Russell
Detached · MLS® X13688936 · COMFREE
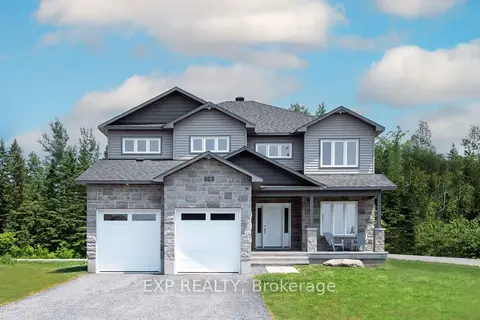
$944,209
5 bd4 ba6 pk3000-3500 ft²
803 Solidex Place
601 - Village of Russell, Russell
Detached · MLS® X13885338 · EXP REALTY
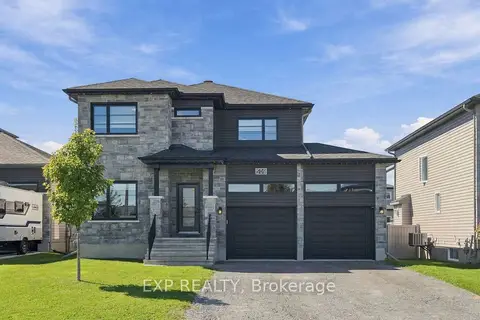
$799,900
3+1 bd4 ba6 pk1500-2000 ft²
509 Lucent Street
601 - Village of Russell, Russell
Detached · MLS® X13840038 · EXP REALTY
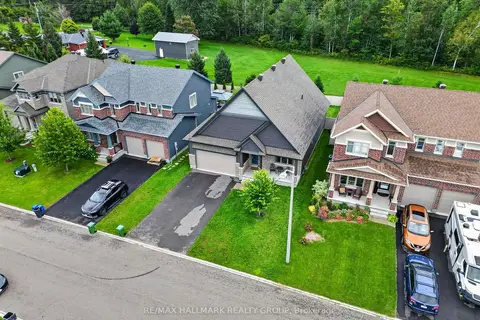
$799,000
2+1 bd3 ba6 pk1500-2000 ft²
206 Pioneer Road
601 - Village of Russell, Russell
Detached · MLS® X13866512 · RE/MAX HALLMARK REALTY GROUP
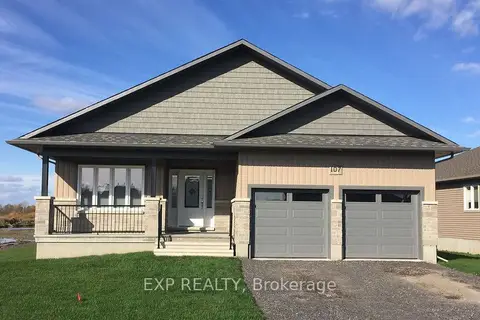
$769,580
2+1 bd3 ba6 pk1500-2000 ft²
831 Solidex Place
601 - Village of Russell, Russell
Detached · MLS® X13885214 · EXP REALTY
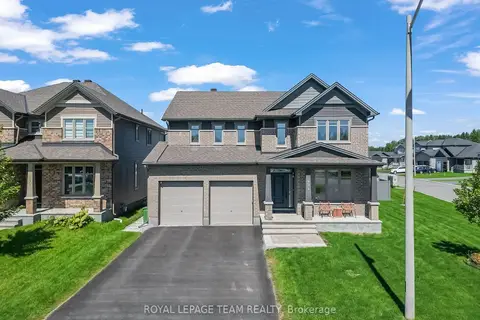
$995,990
4+1 bd4 ba6 pk2500-3000 ft²
494 Central Park Boulevard
601 - Village of Russell, Russell
Detached · MLS® X13728854 · ROYAL LEPAGE TEAM REALTY
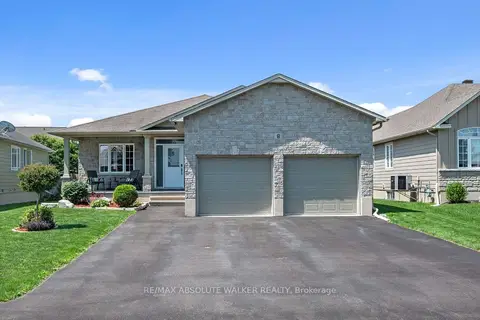
$760,000
2+2 bd3 ba8 pk1500-2000 ft²
8 Settlement Lane
601 - Village of Russell, Russell
Detached · MLS® X13537678 · RE/MAX ABSOLUTE WALKER REALTY
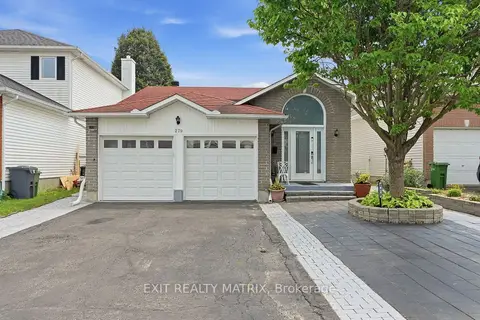
$750,000
1+3 bd3 ba6 pk1100-1500 ft²
279 Stiver Street
601 - Village of Russell, Russell
Detached · MLS® X13616830 · EXIT REALTY MATRIX