77 Milford Haven Drive E
Morningside, Toronto, M1G 3C9
$5,000/mo
- 4+1 bedrooms
- 2 bathrooms
- 4 parking
- 700-1100 sq ft
Listed 81 days ago · MLS® E13625648
About this home
Bright and beautiful 4+1 bedrooms with Seperate entrance. 2 Bedrooms on upper level, 2 bedrooms on a lower level and a bedroom in a basement .. 2 kitchens. New paint and lots of upgrade recently. Close to Shopping, School, place of worship, Tranist anf afcourse 401.
Details
- Type
- Detached
- Style
- Bungalow
- Age
- 51-99 years
- Size
- 700-1100 sq ft
- Lot
- 70 × 103 ft
- Basement
- Apartment, Separate Entrance
- Garage
- None
- Kitchens
- 2
- Neighbourhood
- Morningside
- Municipality
- Toronto E09
- Rent increase limit
- Covered by Ontario’s yearly limit (2.1% in 2026): the building is older than Nov. 2018.
Interior
- Bedrooms
- 4 above ground + 1 below
- Bathrooms
- 1 × 4-piece (main), 1 × 4-piece (basement)
- Kitchens
- 2 (1 below ground)
- Rooms
- 5 above ground + 2 below
- Family room or den
- Yes
- Fireplace
- No
- Laundry
- Ensuite
- Features
- Carpet Free
- Furnished
- Unfurnished
Heating, cooling and services
- Heating
- Forced Air, Gas
- Air conditioning
- Central Air
- Water and sewer
- Sewer
Building and exterior
- Style
- Bungalow
- Exterior
- Brick, Brick Front
- Roof
- Asphalt Rolled
- Foundation
- Concrete Block
- Age
- 51-99 years
- Faces
- East
Parking
- Total parking
- 4
- Driveway and parking
- Private
Lot
- Size
- 70 × 103 ft
- Acreage
- < .50
Rental terms
- Rent includes
- Central Air Conditioning, Heat, Water
More
- Possession
- Immediate
- Nearby
- Library, Park, Place Of Worship, Public Transit, School, School Bus Route
- Cross street
- Scarborough Golf Club and Ellesmere road
Rooms
| Room | Level | Size | Features |
|---|---|---|---|
| Kitchen | Main | 3.47 × 2.6 m (11'5" × 8'6") | Window, Quartz Counter, Tile Floor |
| Kitchen | Main | 3.47 × 2.6 m (11'5" × 8'6") | Window, Quartz Counter, Tile Floor |
| Dining Room | Main | 2.74 × 2.6 m (9' × 8'6") | Window, Hardwood Floor |
| Living Room | Main | 4.86 × 3.38 m (15'11" × 11'1") | Window, Hardwood Floor, Open Concept |
| Family Room | Main | 4.86 × 3.38 m (15'11" × 11'1") | Window, Hardwood Floor |
| Primary Bedroom | Main | 3.5 × 3.35 m (11'6" × 11') | Window, Hardwood Floor, Closet |
| Primary Bedroom | Upper | 3.5 × 3.35 m (11'6" × 11') | Window, Hardwood Floor, Closet |
| Bedroom 2 | Main | 3.9 × 2.5 m (12'10" × 8'2") | Window, Hardwood Floor, Closet |
| Bedroom 2 | Upper | 3.9 × 2.5 m (12'10" × 8'2") | Window, Hardwood Floor, Closet |
| Bedroom 3 | Lower | 3.7 × 2.5 m (12'2" × 8'2") | Window, Hardwood Floor, Closet |
| Bedroom 3 | Lower | 3.7 × 2.5 m (12'2" × 8'2") | Laminate, Window, Closet |
| Bedroom 4 | Lower | 3.3 × 2.74 m (10'10" × 9') | Window, Hardwood Floor, Closet |
| Bedroom 4 | Lower | 3.3 × 2.74 m (10'10" × 9') | Laminate, Window, Closet |
| Bedroom 5 | Basement | 3.56 × 5.33 m (11'8" × 17'6") | Window, Tile Floor |
| Kitchen | Lower | 2.1 × 2.3 m (6'11" × 7'7") | Laminate, Breakfast Area |
| Living Room | Basement | 2.94 × 2.7 m (9'8" × 8'10") | Window, Tile Floor, Open Concept |
| Recreation | Lower | 2.94 × 2.7 m (9'8" × 8'10") | Window |
| Bedroom | Lower | 3.56 × 5.33 m (11'8" × 17'6") | Laminate, Window |
History of this address
3 earlier listings at this address, with sold and leased prices. Create a free account or sign in to see them.
Living here
Short-term rentals
Only in your principal residence (where you live). The entire home can be rented up to 180 nights a year; renting up to 3 bedrooms while you live there has no limit. Hosts register with the City and collect the 6% accommodation tax.
Listed by Global Bricks Realty.
Listing information provided by PropTx Innovations Inc. and TRREB; deemed reliable but not guaranteed accurate by PropTx.
Similar homes nearby
See more in Toronto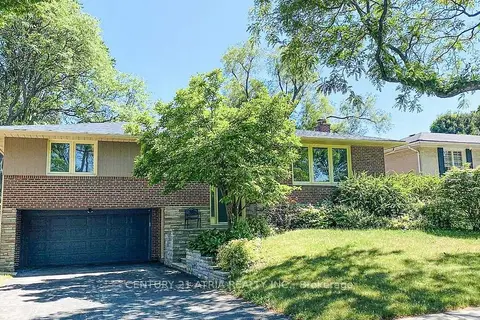
$5,000/mo
Reduced $600
4+2 bd3 ba4 pk5000 + ft²
11 Danville Drive
St. Andrew-Windfields, Toronto
Detached · MLS® C13586502 · CENTURY 21 ATRIA REALTY INC.
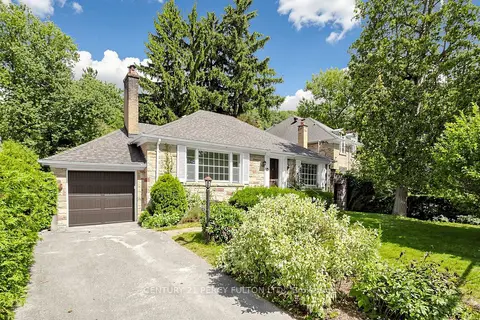
$5,000/mo
2+2 bd2 ba3 pk1100-1500 ft²
50 Plymbridge Road
Bridle Path-Sunnybrook-York Mills, Toronto
Detached · MLS® C13703638 · CENTURY 21 PERCY FULTON LTD.
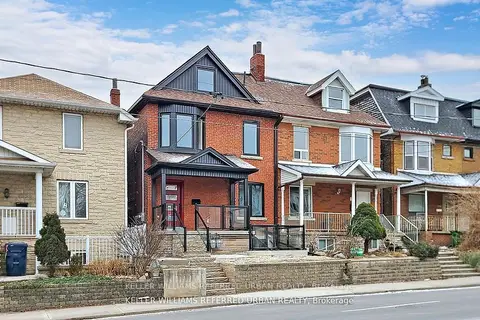
$5,000/mo
4 bd1 ba1 pk700-1100 ft²
783 Dufferin Street 1
Dufferin Grove, Toronto
Semi-Detached · MLS® C13720402 · KELLER WILLIAMS REFERRED URBAN REALTY
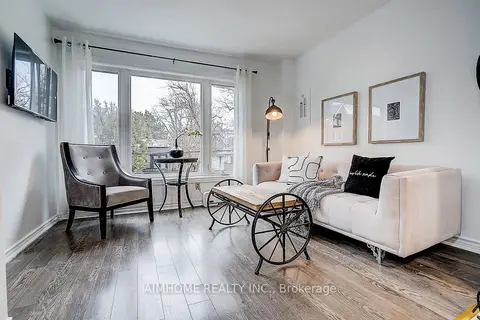
$5,000/mo
5 bd3 ba2 pk1100-1500 ft²
212 Milan Street Unit 2
Moss Park, Toronto
Duplex · MLS® C13739062 · AIMHOME REALTY INC.
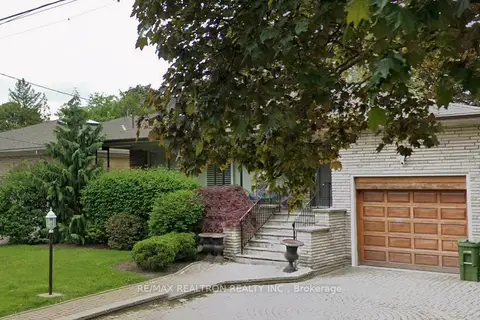
$5,000/mo
3+1 bd2 ba5 pk2500-3000 ft²
3 Reddick Court
Englemount-Lawrence, Toronto
Detached · MLS® C13842110 · RE/MAX REALTRON REALTY INC.
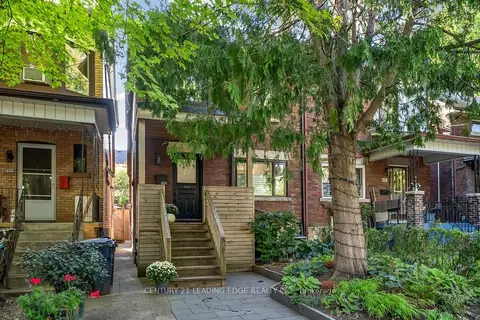
$5,000/mo
3 bd1 ba1100-1500 ft²
888 Manning Avenue
Annex, Toronto
Semi-Detached · MLS® C13867902 · CENTURY 21 LEADING EDGE REALTY INC.
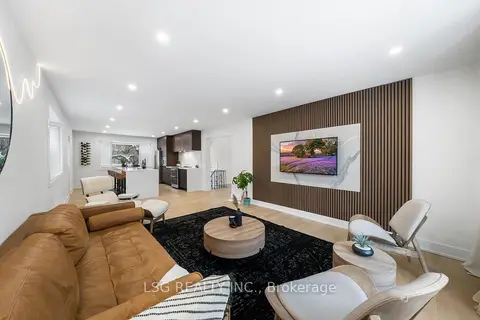
$5,000/mo
3+1 bd3 ba3 pk1100-1500 ft²
26 Grangemill Crescent
Banbury-Don Mills, Toronto
Detached · MLS® C13877334 · LSG REALTY INC.
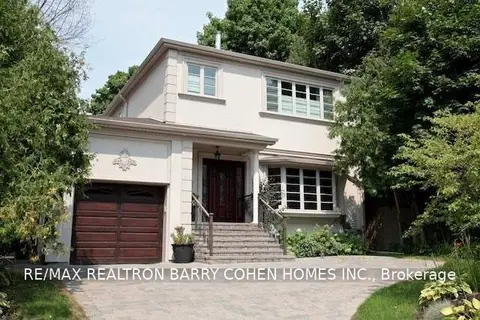
$5,000/mo
4+1 bd4 ba3 pk2000-2500 ft²
102 York Mills Road
St. Andrew-Windfields, Toronto
Detached · MLS® C14031494 · RE/MAX REALTRON BARRY COHEN HOMES INC.