77 Linton Avenue
Central West, Ajax, L1T 2V5
$1,170,000
- 4 bedrooms
- 3 bathrooms
- 4 parking
- 2000-2500 sq ft
Listed 4 days ago · MLS® E14084998
Open house
- Saturday, October 24 at 1:00 p.m. to 4:00 p.m. Add to calendar
About this home
Where Exceptional Design Meets Everyday Luxury! Welcome to 77 Linton Avenue, a beautifully upgraded 4-bedroom residence offering over 2,350 sq ft of refined living space in Ajax's desirable Central West community. Showcasing immaculate improvements and exquisite attention to detail throughout, this home is crowned by its true showpiece: a spectacular, completely reimagined chef's kitchen worthy of a Michelin-starred culinary experience! Designed to inspire the inner gourmet, this culinary masterpiece boasts extensive custom-style cabinetry, an oversized built-in wall refrigerator, premium stainless steel appliances, an impressive collection of four oven functions, elegant granite countertops, double sink, and a charming breakfast bar with an inviting eat-in area. Beyond the kitchen, beautiful porcelain and distressed hardwood flooring elevate the main level, while a tastefully redesigned staircase creates an elegant transition upstairs. The formal dining room provides the perfect setting for memorable gatherings, while the spacious family room, complete with a charming wood-burning fireplace, offers a warm and inviting space to unwind. Upstairs, four generously sized bedrooms feature updated flooring, highlighted by an expansive primary retreat with its own luxurious 4-piece spa-inspired ensuite, showcasing stunning granite flooring, a large soaker bathtub, and an exquisite rainfall shower. Step outside to your own private backyard oasis, surrounded by mature greenery and featuring a spacious deck, attractive stone landscaping, and a garden shed perfect for storing tools and outdoor essentials, an idyllic setting for entertaining or peaceful relaxation. Perfectly situated near schools, parks, shopping, transit and major commuter routes, this exceptional residence offers a seamless blend of sophisticated design, remarkable craftsmanship and everyday comfort. A truly remarkable home that must be experienced to be appreciated.
Details
- Type
- Detached
- Style
- 2-Storey
- Size
- 2000-2500 sq ft
- Lot
- 39.41 × 101.84 ft
- Basement
- Full, Unfinished
- Garage
- Attached
- Kitchens
- 1
- Property tax
- $7,213 (2025)
- Neighbourhood
- Central West
- Municipality
- Ajax
- Price per sq ft
- $520 (about the same as detached houses in Central West)
Interior
- Bedrooms
- 4 above ground
- Bathrooms
- 1 × 2-piece (main), 1 × 4-piece (second), 1 × 3-piece (second)
- Rooms
- 3 above ground
- Family room or den
- Yes
- Fireplace
- Wood
- Features
- Built-In Oven, Carpet Free, Garburator
Heating, cooling and services
- Heating
- Forced Air, Gas
- Air conditioning
- Central Air
- Water and sewer
- Sewer
Building and exterior
- Style
- 2-Storey
- Exterior
- Brick
- Roof
- Asphalt Shingle
- Foundation
- Poured Concrete
- Faces
- East
Parking
- Garage spaces
- 2
- Total parking
- 4
Lot
- Size
- 39.41 × 101.84 ft
More
- Possession
- 30-59 days
- Cross street
- Kingston Road West / Church Street N
Rooms
| Room | Level | Size | Features |
|---|---|---|---|
| Dining Room | Main | 5 × 3.4 m (16'5" × 11'2") | Hardwood Floor, Large Window |
| Kitchen | Main | 6.58 × 2.74 m (21'7" × 9') | Stainless Steel Appl, Granite Counters, Double Sink |
| Kitchen | Main | 3.34 × 3.34 m (10'11" × 10'11") | Eat-in Kitchen, Porcelain Floor, Breakfast Bar |
| Family Room | Second | 5.8 × 3.5 m (19' × 11'6") | Hardwood Floor, Large Closet, Fireplace |
| Powder Room | Main | 1.51 × 1.49 m (4'11" × 4'11") | |
| Laundry | Main | 2.45 × 2.52 m (8' × 8'3") | Porcelain Floor, Laundry Sink |
| Primary Bedroom | Second | 5 × 3.59 m (16'5" × 11'9") | Porcelain Floor, 4 Pc Ensuite |
| Primary Bedroom | Second | 3.36 × 3.62 m (11' × 11'11") | Large Window |
| Bedroom 2 | Second | 4.26 × 3.27 m (14' × 10'9") | Porcelain Floor, Large Window |
| Bedroom 3 | Second | 4.76 × 3.34 m (15'7" × 10'11") | Porcelain Floor, B/I Closet |
| Bedroom 4 | Second | 3.3 × 3.03 m (10'10" × 9'11") | Porcelain Floor, B/I Closet |
| Bathroom | Second | 2.43 × 2.2 m (8' × 7'3") | 3 Pc Bath |
Location
Location is approximate. See nearby homes on the map
Recent sales nearby
See what similar homes within 1 km sold for in the last year. Create a free account or sign in to see them.
The neighbourhood
Getting around Somewhat walkable
- 🚆 Ajax GO2.0 km
Within a 10-minute walk: no grocery stores, 10 cafés and restaurants, 3 parks, 2 pharmacies. Nearest park: Ajax Memorial Park (450 m).
Schools nearby
Elementary
- Lincoln Alexander Public School
EQAO: Gr 6 reading 85%, math 53%8 min walk - Eagle Ridge Public School
EQAO: Gr 6 reading 91%, math 63%9 min walk - St. Francis de Sales Catholic School Catholic
EQAO: Gr 6 reading 94%, math 50%15 min walk - St. Patrick Catholic School Catholic
EQAO: Gr 6 reading 92%, math 55%16 min walk
Secondary
- Pickering High School
EQAO: Gr 9 math 64%, literacy test 93%3 min walk
EQAO: share of students meeting the provincial standard (2024–25). Ontario average: Gr 6 reading 86%, math 51%; Gr 9 math 55%; literacy test 83%.
Closest schools, not school zones. Check which school serves this address with the school board before relying on it.
Who lives here postal area L1T
- Owners / renters
- 88% / 12%
- Median household income
- $130,000
- Average age
- 38
- Children under 15
- 18%
- Homes
- 74% detached, 2% high-rise
- Commute by transit
- 8%
- Population
- 52,632
Languages spoken most at home besides English: Tamil 4%, Urdu 3.2%, Dari 1%, Punjabi (Panjabi) 1%.
Flood and conservation No mapped hazard
Not inside a mapped flood plain or regulated area.
Screening maps only. Ask the conservation authority for a property inquiry before relying on this.
Safety
Crime Severity Index for Durham Region (Oshawa/Whitby/Ajax) police: 43 vs 57 for Ontario (2025).
Police-reported figures for the whole police service area, not this street. Rates use the area’s resident population.
Distances are approximate. Places © OpenStreetMap contributors. Neighbourhood figures: Statistics Canada, 2021 Census. School results: EQAO via Ontario Data Catalogue (Open Government Licence – Ontario). Crime Severity Index: Statistics Canada.
Living here
Commute
To Union Station (downtown Toronto): 35 km. Transit times · Driving times
Noise Nothing major nearby
No highway within 500 m, rail line within 300 m, or airport flight path nearby.
Distances from the map, not noise measurements. Visit at rush hour to judge for yourself.
Internet High-speed
50/10 Mbps or faster available here by cable, fibre or DSL (the federal high-speed target).
From the federal broadband map. Check exact speeds and providers for the address.
Roads, rail, airports and planned stations © OpenStreetMap contributors. Internet: Innovation, Science and Economic Development Canada, National Broadband Data.
Listed by GET SOLD REALTY INC..
Listing information provided by PropTx Innovations Inc. and TRREB; deemed reliable but not guaranteed accurate by PropTx.
Similar homes nearby
See more in Ajax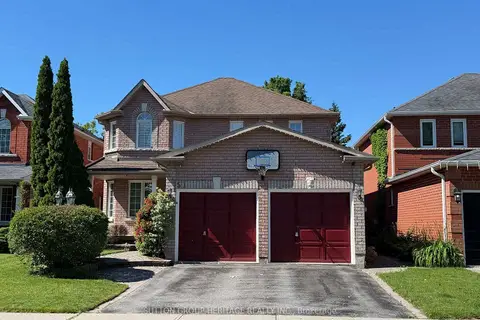
$1,177,800
4+1 bd4 ba4 pk2000-2500 ft²
51 Annie Crescent
Central West, Ajax
Detached · MLS® E13843516 · SUTTON GROUP-HERITAGE REALTY INC.
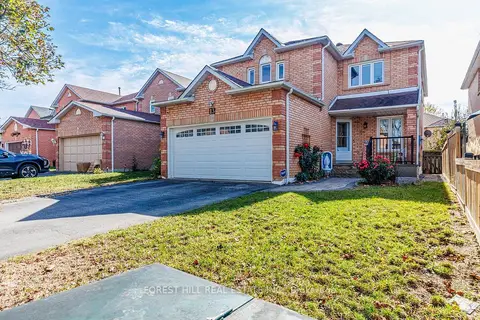
$1,188,000
4 bd3 ba4 pk2500-3000 ft²
13 Shale Drive
Central West, Ajax
Detached · MLS® E13875930 · FOREST HILL REAL ESTATE INC.
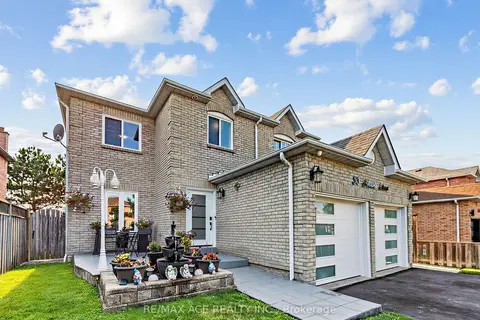
$1,199,000
4+2 bd4 ba4 pk2000-2500 ft²
53 Howes Street
Central West, Ajax
Detached · MLS® E13675380 · RE/MAX ACE REALTY INC.
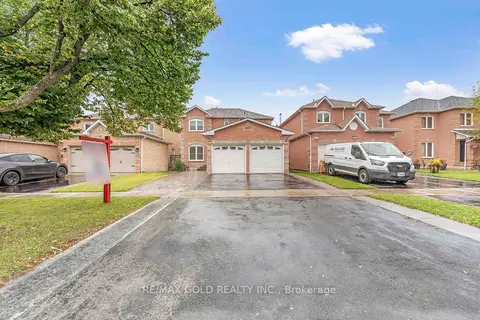
$1,199,999
4 bd3 ba6 pk2000-2500 ft²
299 Delaney Drive
Central West, Ajax
Detached · MLS® E13880450 · RE/MAX GOLD REALTY INC.
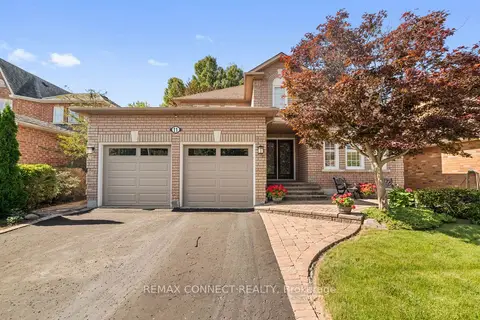
$1,200,000
4 bd3 ba4 pk2000-2500 ft²
11 Mcneilage Court
Central West, Ajax
Detached · MLS® E13811756 · REMAX CONNECT REALTY
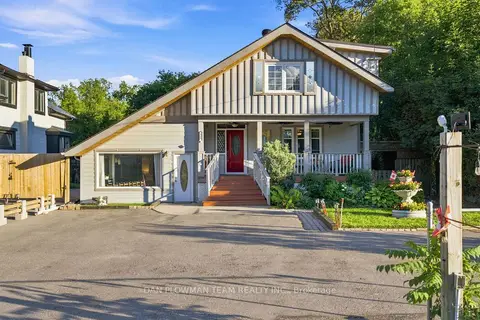
$1,225,000
3+2 bd3 ba5 pk2000-2500 ft²
519 Kingston Road W
Central West, Ajax
Detached · MLS® E13692028 · DAN PLOWMAN TEAM REALTY INC.
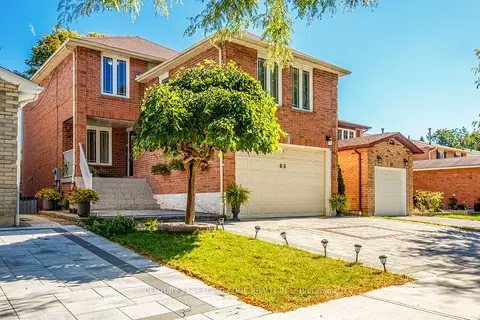
$1,049,900
3+1 bd4 ba5 pk2000-2500 ft²
63 Daniels Crescent
Central West, Ajax
Detached · MLS® E13829500 · CENTURY 21 LEADING EDGE REALTY INC.
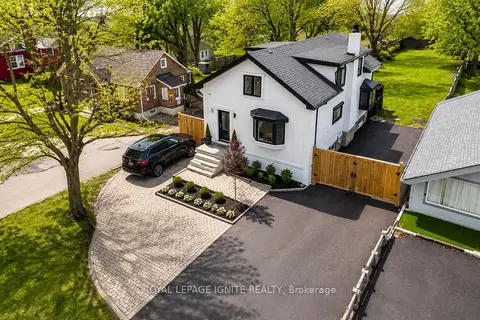
$1,298,000
3 bd2 ba17 pk1500-2000 ft²
515 Kingston Road W
Central West, Ajax
Detached · MLS® E13733476 · ROYAL LEPAGE IGNITE REALTY