77 Leland Street 214
Ainslie Wood, Hamilton, L8S 3A1 · More in this building
$409,000
Reduced $20,000 from $429,000
- 1 bedrooms
- 1 bathrooms
- 1 parking
- 0-499 sq ft
Listed 71 days ago · MLS® X13659380
About this home
Minutes from McMaster University, this modern studio condo at the highly desirable 77 Leland Street offers an exceptional opportunity for students, professionals, and investors alike.Located on the 2nd floor, this bright and well-appointed unit includes a rare owned parking space and attractive views that set it apart from the rest.Built in 2020, the secure and professionally managed building combines convenience with contemporary living. Inside, you'll find soaring 10-foot ceilings, wide-plank laminate flooring, a spacious open-concept layout ideal for studying, working, relaxing, and sleeping, a sleek kitchen with stainless steel appliances, and a private full bathroom. Condo fees include high-speed bulk internet, providing added value and convenience. Whether you're looking for a low-maintenance home or a turnkey investment property, this unit is a fantastic choice.Ideally situated just a short walk to McMaster University and close to Highway 403, public transit, shopping, restaurants, and everyday amenities, this location offers the perfect balance of lifestyle and accessibility.Furniture included- Black Sofa, Bed Frame, Desk, Night Stand, Coffee Table, TV mounted on Wall
Details
- Type
- Condo Apartment
- Style
- Apartment
- Size
- 0-499 sq ft
- Basement
- None
- Garage
- Surface
- Kitchens
- 1
- Property tax
- $2,726 (2025)
- Maintenance fee
- $255/month
- Neighbourhood
- Ainslie Wood
- Municipality
- Hamilton
- Price per sq ft
- ~$820 (105% above condo apartments in Ainslie Wood, $400)
- Fee per sq ft
- $0.51/month (Hamilton median $0.76)
Interior
- Bedrooms
- 1 above ground
- Bathrooms
- 1 × 3-piece (main)
- Rooms
- 1 above ground
- Family room or den
- No
- Fireplace
- No
- Laundry
- Coin Operated
- Features
- Carpet Free, Countertop Range
Heating, cooling and services
- Heating
- Forced Air, Gas
- Air conditioning
- Central Air
Building and exterior
- Style
- Apartment
- Exterior
- Board & Batten, Brick
Parking
- Total parking
- 1
Condo
- Monthly fee
- $255
- Fee includes
- Heat Included, Common Elements Included, Building Insurance Included, Water Included, Parking Included
- Exposure
- South
- Pets
- Yes-with Restrictions
- Property manager
- CIE Property Management
More
- Possession
- Flexible
- Nearby
- Hospital, Library, School
- Cross street
- Main St W/Leland St
Rooms
| Room | Level | Size | Features |
|---|---|---|---|
| Kitchen | Main | 3.3 × 1.9 m (10'10" × 6'3") | Stainless Steel Appl, Vinyl Floor |
| Living Room | Main | 7.9 × 3.4 m (25'11" × 11'2") | Combined w/Br, Vinyl Floor |
Location
Location is approximate. See nearby homes on the map
Recent sales nearby
See what similar homes within 1 km sold for in the last year. Create a free account or sign in to see them.
The neighbourhood
Getting around Walkable
- 🚆 Hamilton GO Centre4.4 km
Within a 10-minute walk: 1 grocery store, 35 cafés and restaurants, 4 parks, 4 pharmacies. Nearest grocery: Fortinos (450 m). Nearest park: Alexander Park (450 m).
Schools nearby
Elementary
- Canadian Martyrs Catholic Elementary School Catholic
EQAO: Gr 6 reading 100%, math 57%5 min walk - Glenwood Special Day School18 min walk
- Mountview Junior Public School
EQAO: Gr 6 reading 80%, math 65%1.6 km - St. Teresa of Avila Catholic Elementary School Catholic
EQAO: Gr 6 reading 95%, math 58%1.9 km
Secondary
- St. Mary Catholic Secondary School Catholic
EQAO: Gr 9 math 69%, literacy test 86%6 min walk - Dalewood Senior Public School15 min walk
- Westdale Secondary School
EQAO: Gr 9 math 57%, literacy test 88%1.9 km
EQAO: share of students meeting the provincial standard (2024–25). Ontario average: Gr 6 reading 86%, math 51%; Gr 9 math 55%; literacy test 83%.
Closest schools, not school zones. Check which school serves this address with the school board before relying on it.
Who lives here postal area L8S
- Owners / renters
- 39% / 61%
- Median household income
- $62,800
- Average age
- 39
- Children under 15
- 11%
- Homes
- 42% detached, 33% high-rise
- Commute by transit
- 17%
- Population
- 15,787
Languages spoken most at home besides English: Mandarin 4.5%, Arabic 1.8%, Gujarati 1.1%, Spanish 0.8%.
Flood and conservation No mapped hazard
Not inside a mapped flood plain or regulated area in Niagara Peninsula Conservation’s mapping.
Screening maps only. Ask the conservation authority for a property inquiry before relying on this.
Safety
Crime Severity Index for Hamilton police: 62 vs 57 for Ontario (2025).
Police-reported figures for the whole police service area, not this street. Rates use the area’s resident population.
Distances are approximate. Places © OpenStreetMap contributors. Neighbourhood figures: Statistics Canada, 2021 Census. School results: EQAO via Ontario Data Catalogue (Open Government Licence – Ontario). Flood and regulation mapping: Niagara Peninsula Conservation open data. Crime Severity Index: Statistics Canada.
Living here
Commute
To downtown Hamilton: 4 km. Transit times · Driving times
Noise Nothing major nearby
No highway within 500 m, rail line within 300 m, or airport flight path nearby.
Distances from the map, not noise measurements. Visit at rush hour to judge for yourself.
Internet High-speed
50/10 Mbps or faster available here by cable, fibre or DSL (the federal high-speed target).
From the federal broadband map. Check exact speeds and providers for the address.
Short-term rentals
Only in your principal residence, with a City business licence (since December 2023).
Roads, rail, airports and planned stations © OpenStreetMap contributors. Internet: Innovation, Science and Economic Development Canada, National Broadband Data.
Listed by CENTURY 21 LEADING EDGE REALTY INC..
Listing information provided by PropTx Innovations Inc. and TRREB; deemed reliable but not guaranteed accurate by PropTx.
Similar homes nearby
See more in Hamilton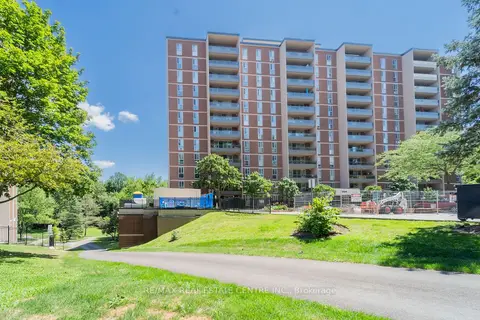
$399,900
3 bd2 ba1 pk1000-1199 ft²
1964 Main Street W 806
Ainslie Wood, Hamilton
Condo Apartment · MLS® X13640166 · RE/MAX REAL ESTATE CENTRE INC.
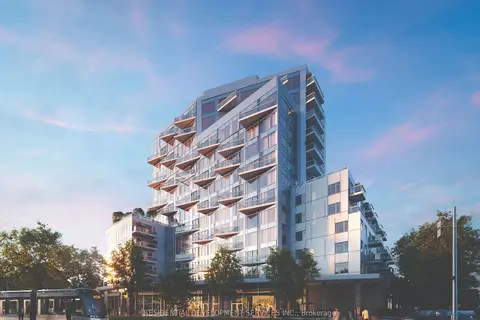
$375,990
0 bd1 ba0-499 ft²
1107 Main Street W 1004
Ainslie Wood, Hamilton
Condo Apartment · MLS® X14032176 · RESIDENTIAL DEVELOPMENT SERVICES INC.
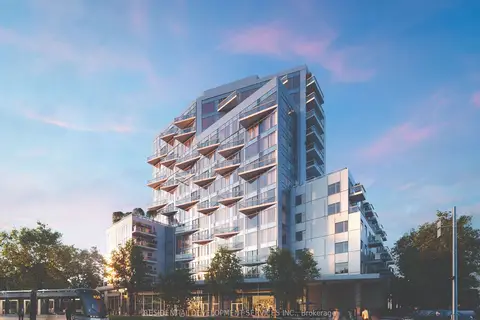
$489,990
1+1 bd1 ba500-599 ft²
1107 Main Street W 1214
Ainslie Wood, Hamilton
Condo Apartment · MLS® X14032184 · RESIDENTIAL DEVELOPMENT SERVICES INC.
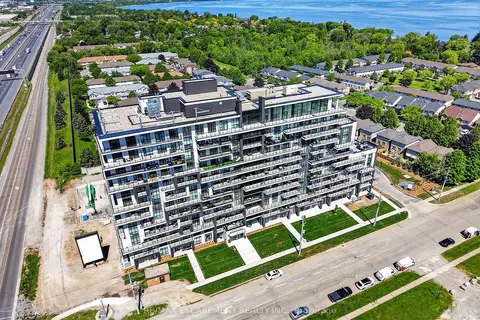
$409,900
1 bd1 ba1 pk600-699 ft²
461 Green Road 606
Stoney Creek, Hamilton
Condo Apartment · MLS® X13818062 · RE/MAX ESCARPMENT REALTY INC.
$410,000
Reduced $19,000
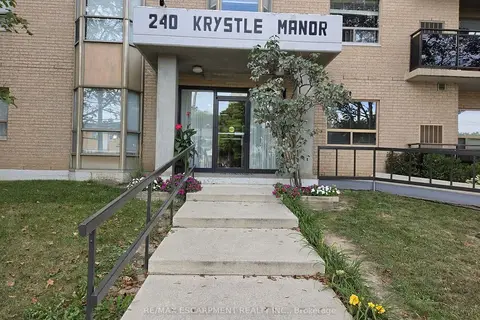
2 bd2 ba1 pk1000-1199 ft²
240 QUIGLEY Road 201
Stoney Creek, Hamilton
Condo Apartment · MLS® X13816548 · RE/MAX ESCARPMENT REALTY INC.
$404,900
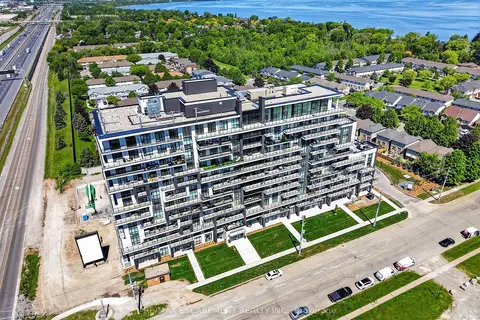
1 bd1 ba1 pk600-699 ft²
461 Green Road 304
Stoney Creek, Hamilton
Condo Apartment · MLS® X13818324 · RE/MAX ESCARPMENT REALTY INC.
$414,900
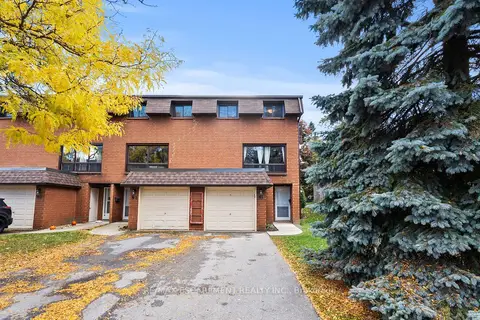
3 bd1 ba3 pk1000-1199 ft²
444 Stone Church Road W N1
Gilkson, Hamilton
Condo Townhouse · MLS® X13015618 · RE/MAX ESCARPMENT REALTY INC.
$414,900
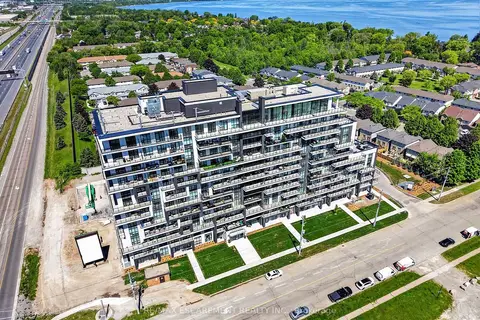
1 bd1 ba1 pk700-799 ft²
461 Green Road 427
Stoney Creek, Hamilton
Condo Apartment · MLS® X13817878 · RE/MAX ESCARPMENT REALTY INC.