769-B Sunset Cove Road
Nipissing, Nipissing, P0H 1H0
$1,799,900
- 2+2 bedrooms
- 4 bathrooms
- 12 parking
- 2500-3000 sq ft
Listed 48 days ago · MLS® X13736282
About this home
769 B Sunset Cove Rd. Lake Nipissing. First time offered this 7 year, 2700 sq' home for that perfect getaway. 30 minutes from North Bay and only 15 minutes from Callander. Located on 3.79 acres of beautifully treed lot with trails that captures the true feeling of a perfect getaway for adults and grandkids. With 454' lake frontage which consists of 2 sandy beach areas for just sitting watching the sunsets or letting the grand kids build sand castles. Outcrop of rock with viewing deck and area for floating deck for those hot lazy summer days on the water. The grand kids can enjoy the treed house overlooking the lake while enjoying the full day of adventures or play card games in the bunkie. Boathouse area for your fishing boat with dock for canoes or other small water crafts. Boat house also has attached relaxing sauna with large window over looking the water. As you enter the home you are struck by the vaulted 16' ceilings in the living room with wood burning fireplace, dining area and kitchen all overlooking the lake. Kitchen features walk in pantry and access to 19'X12' glass on 3 sides sunroom with large floor to ceiling wood burning fireplace and fire pizza open oven.15' vaulted ceiling and glass sliding doors to water front area. Primary bedroom has glass sliding doors to private patio and 4 pc ensuite with soaker tub and glass shower. Continuing on this same main level is 2nd small bedroom with another bathroom with shower, and laundry room. In the center of this main level is unique 2 storey stairwell to upper private den/office with 2 pc bath and another set of stairs to upper viewing area of the lake with bar chairs and with day bed for time to relax. The home continues with separate living area, family room with wood burning fireplace, separate kitchen and 2 more bedrooms and 1-4 pc bath. All ceilings and walls finished in knotty pine for the cottage feel. Great for grand kids getaway or Multi generational living. Don't miss out. $1,799,900.00
Details
- Type
- Detached
- Style
- Bungalow
- Size
- 2500-3000 sq ft
- Lot
- 454 × 409 ft
- Basement
- None
- Garage
- Built-In
- Kitchens
- 2
- Property tax
- $8,668 (2026)
- Neighbourhood
- Nipissing
- Municipality
- Nipissing
- Price per sq ft
- $655 (11% above detached houses in Nipissing, $592)
Interior
- Bedrooms
- 2 above ground + 2 below
- Bathrooms
- 1 × 3-piece (main), 1 × 4-piece (main), 1 × 4-piece (second), 1 × 2-piece (second)
- Kitchens
- 2 (1 below ground)
- Rooms
- 7 above ground + 2 below
- Family room or den
- Yes
- Fireplace
- Family Room, Living Room
- Features
- Auto Garage Door Remote, Countertop Range, Primary Bedroom - Main Floor, Sauna
Heating, cooling and services
- Heating
- Baseboard, Electric
- Air conditioning
- Wall Unit(s)
- Water and sewer
- Septic
Building and exterior
- Style
- Bungalow
- Exterior
- Hardboard, Board & Batten
- Roof
- Asphalt Shingle
- Foundation
- Insulated Concrete Form
- Faces
- East
- Outdoor
- Deck, Landscaped, Patio, Year Round Living, Greenhouse, Garden Shed, Sauna, Shed, Storage
- Waterfront
- Direct
Parking
- Garage spaces
- 2
- Total parking
- 12
- Driveway and parking
- Available, Front Yard Parking
Lot
- Size
- 454 × 409 ft
- Acreage
- 2-4.99
More
- Possession
- 30-60 days
- Nearby
- Waterfront, Wooded/Treed
- Cross street
- Birchgrove Dr W
Rooms
| Room | Level | Size | Features |
|---|---|---|---|
| Living Room | Main | 5.1 × 3.65 m (16'9" × 12') | Fireplace, Tile Floor |
| Kitchen | Main | 6.7 × 4.8 m (22' × 15'9") | Pantry, Tile Floor |
| Sunroom | Main | 5.7 × 3.65 m (18'8" × 12') | Floor/Ceil Fireplace, Concrete Floor |
| Primary Bedroom | Main | 3.96 × 3.9 m (13' × 12'10") | Overlook Patio, Hardwood Floor |
| Bathroom | Main | 3 Pc Bath, 4 Pc Ensuite | |
| Bedroom 2 | Main | 2.74 × 2.7 m (9' × 8'10") | Hardwood Floor |
| Bathroom | Main | 3 Pc Bath, Tile Floor | |
| Laundry | Main | 2.4 × 2.4 m (7'10" × 7'10") | Tile Floor |
| Family Room | Second | 4.5 × 3.5 m (14'9" × 11'6") | Fireplace, Laminate |
| Kitchen | Second | 4.5 × 3.5 m (14'9" × 11'6") | Laminate |
| Bedroom 3 | Second | 3.1 × 3.1 m (10'2" × 10'2") | Broadloom |
| Bathroom | Second | 4 Pc Bath, Tile Floor | |
| Bedroom 4 | Second | 3.1 × 3.1 m (10'2" × 10'2") | B/I Shelves, Broadloom |
| Den | Second | 3 × 2.1 m (9'10" × 6'11") | Laminate |
| Powder Room | Second | 2 Pc Bath, Laminate | |
| Sitting | Second | 0.91 × 0.73 m (3' × 2'5") | Laminate |
Location
Location is approximate. See nearby homes on the map
Recent sales nearby
See what similar homes within 1 km sold for in the last year. Create a free account or sign in to see them.
The neighbourhood
Getting around Car-dependent
No subway, LRT or GO station within a short trip.
Within a 10-minute walk: no grocery stores, 0 cafés and restaurants, 0 parks.
Who lives here postal area P0H
- Owners / renters
- 87% / 13%
- Median household income
- $80,000
- Average age
- 46
- Children under 15
- 15%
- Homes
- 90% detached, 0% high-rise
- Commute by transit
- 1%
- Population
- 31,909
Languages spoken most at home besides English: German 0.4%, Polish 0.1%, Swiss German, Russian.
Distances are approximate. Places © OpenStreetMap contributors. Neighbourhood figures: Statistics Canada, 2021 Census.
Living here
Commute
Noise Nothing major nearby
No highway within 500 m, rail line within 300 m, or airport flight path nearby.
Distances from the map, not noise measurements. Visit at rush hour to judge for yourself.
Internet High-speed
50/10 Mbps or faster available here by cable, fibre or DSL (the federal high-speed target).
From the federal broadband map. Check exact speeds and providers for the address.
Roads, rail, airports and planned stations © OpenStreetMap contributors. Internet: Innovation, Science and Economic Development Canada, National Broadband Data.
Listed by Royal LePage Northern Life Realty, Brokerage.
Listing information provided by PropTx Innovations Inc. and TRREB; deemed reliable but not guaranteed accurate by PropTx.
Similar homes nearby
See more in Nipissing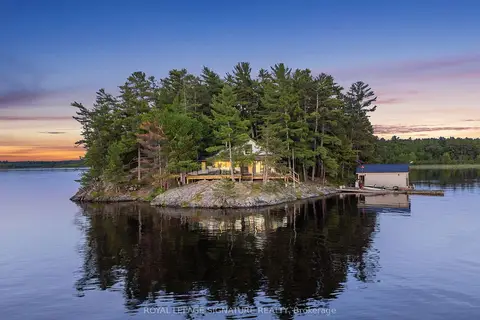
$1,485,000
4 bd2 ba5 pk1500-2000 ft²
2 Dad's Rest Island
Nipissing, Nipissing
Detached · MLS® X13432424 · ROYAL LEPAGE SIGNATURE REALTY