7686 Black Walnut Trail
Lisgar, Mississauga, L5N 8A6
$899,000
- 3 bedrooms
- 4 bathrooms
- 3 parking
- 1100-1500 sq ft
Listed 6 days ago · MLS® W14031564
About this home
Welcome to one of the area's most sought-after pockets, this lovingly cared-for home delivers comfort, flexibility, and convenience. Three generous bedrooms anchor the upper levels, while the finished lower level opens the door to multi-generational living.The main floor is bright and open, with a dining area that flows naturally into a warm, welcoming family room. The kitchen is a standout, featuring quartz counters, a stylish tile backsplash, and high-end stainless steel appliances. Hardwood floors run throughout, complemented by upgraded LED pot lights.Downstairs, you'll find a large recreation and living space plus a full bathroom. Part of the area can easily serve as a fourth bedroom, home office, or den, which makes it a great fit for extended family, visiting guests, or anyone who needs work-from-home space.Step outside to a beautifully landscaped yard with mature greenery and a concrete patio, a private retreat for relaxing or entertaining.Commuters will love the location: Highways 401, 403, and 407 are all just minutes away, and Lisgar GO Station is an easy walk. Top-rated schools, parks, Costco, Walmart, restaurants, and everyday amenities are close by.
Details
- Type
- Semi-Detached
- Style
- 2-Storey
- Age
- 16-30 years
- Size
- 1100-1500 sq ft
- Lot
- 22.6 × 110.53 ft
- Basement
- Finished
- Garage
- Attached
- Kitchens
- 1
- Property tax
- $5,831 (2026)
- Neighbourhood
- Lisgar
- Municipality
- Mississauga
Interior
- Bedrooms
- 3 above ground
- Bathrooms
- 1 × 2-piece (main), 1 × 3-piece (second), 1 × 4-piece (second), 1 × 3-piece (basement)
- Rooms
- 6 above ground + 1 below
- Family room or den
- Yes
- Fireplace
- Yes
- Features
- Water Heater
Heating, cooling and services
- Heating
- Forced Air, Gas
- Air conditioning
- Central Air
- Water and sewer
- Sewer
Building and exterior
- Style
- 2-Storey
- Exterior
- Brick
- Roof
- Asphalt Shingle
- Foundation
- Concrete
- Age
- 16-30 years
- Faces
- West
Parking
- Garage spaces
- 1
- Total parking
- 3
Lot
- Size
- 22.6 × 110.53 ft
More
- Possession
- Flexible
- Cross street
- Tenth Line/Derry
Rooms
| Room | Level | Size | Features |
|---|---|---|---|
| Living Room | Main | 5.48 × 3.35 m (18' × 11') | |
| Dining Room | Main | 3.05 × 2.98 m (10' × 9'9") | |
| Kitchen | Main | 2.99 × 2.44 m (9'10" × 8') | |
| Primary Bedroom | Second | 4.26 × 3.78 m (14' × 12'5") | |
| Bedroom 2 | Second | 3.84 × 3.35 m (12'7" × 11') | |
| Bedroom 3 | Second | 4.26 × 3.05 m (14' × 10') | |
| Recreation | Basement | 6 × 3.99 m (19'8" × 13'1") |
History of this address
3 earlier listings at this address, with sold and leased prices. Create a free account or sign in to see them.
Location
Location is approximate. See nearby homes on the map
Recent sales nearby
See what similar homes within 1 km sold for in the last year. Create a free account or sign in to see them.
The neighbourhood
Getting around Walkable
- 🚆 Lisgar GO4 min walk
Within a 10-minute walk: 3 grocery stores, 10 cafés and restaurants, 5 parks, 2 pharmacies. Nearest grocery: Walmart Supercentre (650 m). Nearest park: Tobias Mason Park (200 m).
Schools nearby
Elementary
- Kindree Public School
EQAO: Gr 3 reading 66%, math 49%10 min walk - St. Albert of Jerusalem Elementary School Catholic
EQAO: Gr 6 reading 85%, math 56%13 min walk - St. Therese of the Child Jesus Elementary School Catholic
EQAO: Gr 6 reading 87%, math 53%1.3 km - St. Richard School Catholic
EQAO: Gr 6 reading 86%, math 80%1.5 km
Secondary
- Lisgar Middle School1.9 km
- Our Lady of Mount Carmel Secondary School Catholic
EQAO: Gr 9 math 62%, literacy test 86%2.0 km - Edenwood Middle School2.2 km
EQAO: share of students meeting the provincial standard (2024–25). Ontario average: Gr 6 reading 86%, math 51%; Gr 9 math 55%; literacy test 83%.
Closest schools, not school zones. Check which school serves this address with the school board before relying on it.
Who lives here postal area L5N
- Owners / renters
- 83% / 17%
- Median household income
- $123,000
- Average age
- 40
- Children under 15
- 16%
- Homes
- 48% detached, 8% high-rise
- Commute by transit
- 8%
- Population
- 83,700
Languages spoken most at home besides English: Urdu 3.5%, Arabic 2.2%, Spanish 1.7%, Tagalog (Pilipino, Filipino) 1.3%.
Flood and conservation No mapped hazard
Not inside a mapped flood plain or regulated area.
Screening maps only. Ask the conservation authority for a property inquiry before relying on this.
Safety
Crime Severity Index for Peel Region (Mississauga/Brampton) police: 59 vs 57 for Ontario (2025).
Police-reported figures for the whole police service area, not this street. Rates use the area’s resident population.
Development nearby
No planning applications within 500 m in the last five years.
Rezoning, site plan, subdivision and condominium applications filed with the city.
Distances are approximate. Places © OpenStreetMap contributors. Neighbourhood figures: Statistics Canada, 2021 Census. School results: EQAO via Ontario Data Catalogue (Open Government Licence – Ontario). Crime Severity Index: Statistics Canada.
Living here
Commute
To Union Station (downtown Toronto): 33 km. Transit times · Driving times
Noise 1 source nearby
- 🚆 Rail line (Galt Subdivision)200 m
Distances from the map, not noise measurements. Visit at rush hour to judge for yourself.
Internet High-speed
50/10 Mbps or faster available here by cable, fibre or DSL (the federal high-speed target).
From the federal broadband map. Check exact speeds and providers for the address.
Short-term rentals
Only in your principal residence, with a City licence: not allowed in investment properties. Up to 180 nights a year, no more than 30 in a row.
Roads, rail, airports and planned stations © OpenStreetMap contributors. Internet: Innovation, Science and Economic Development Canada, National Broadband Data.
Listed by RE/MAX HALLMARK FIRST GROUP REALTY LTD..
Listing information provided by PropTx Innovations Inc. and TRREB; deemed reliable but not guaranteed accurate by PropTx.
Similar homes nearby
See more in Mississauga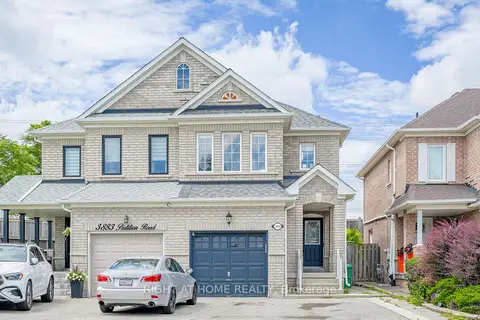
$889,000
3+1 bd4 ba3 pk1500-2000 ft²
3881 Partition Road
Lisgar, Mississauga
Semi-Detached · MLS® W13857264 · RIGHT AT HOME REALTY
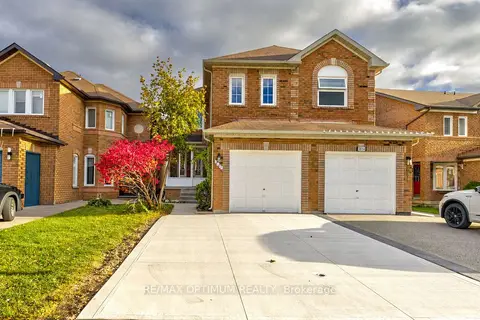
$888,888
4+1 bd3 ba3 pk1100-1500 ft²
3812 Craighurst Avenue
Lisgar, Mississauga
Semi-Detached · MLS® W14085490 · RE/MAX OPTIMUM REALTY
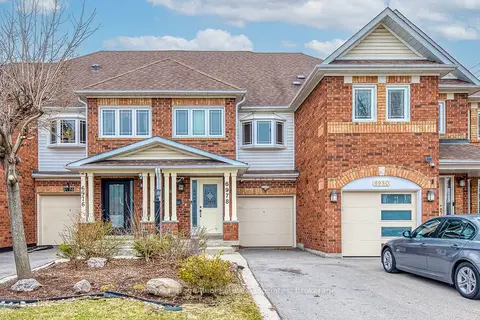
$870,000
4 bd3 ba3 pk1500-2000 ft²
6978 Lisanne Court
Lisgar, Mississauga
Att/Row/Townhouse · MLS® W13883918 · Royal LePage Real Estate Associates
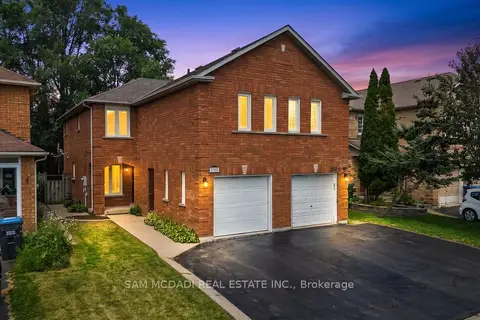
$869,000
3 bd3 ba3 pk1500-2000 ft²
3847 Densbury Drive
Lisgar, Mississauga
Semi-Detached · MLS® W14088726 · SAM MCDADI REAL ESTATE INC.
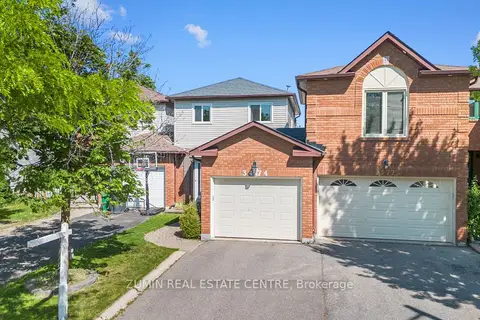
$859,900
3+1 bd3 ba2 pk700-1100 ft²
3474 Nighthawk Trail
Lisgar, Mississauga
Link · MLS® W13648482 · ZUMIN REAL ESTATE CENTRE
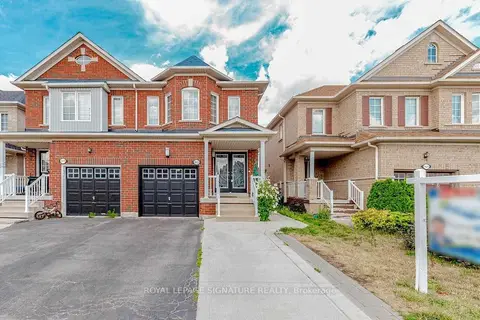
$958,000
4+2 bd4 ba3 pk1500-2000 ft²
3833 Partition Road
Lisgar, Mississauga
Semi-Detached · MLS® W13827722 · ROYAL LEPAGE SIGNATURE REALTY
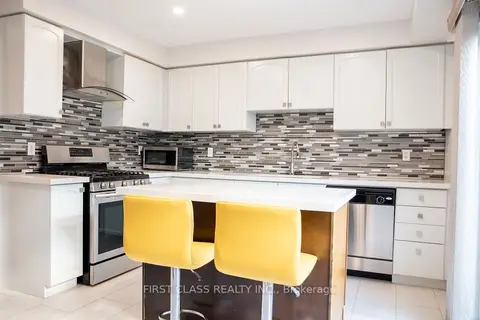
$830,000
3+1 bd3 ba2 pk1500-2000 ft²
7224 Deanlee Court
Lisgar, Mississauga
Att/Row/Townhouse · MLS® W13886544 · FIRST CLASS REALTY INC.
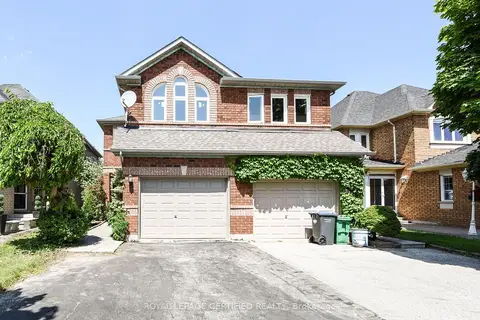
$975,000
3+1 bd4 ba5 pk1500-2000 ft²
6037 Clover Ridge Crescent
Lisgar, Mississauga
Semi-Detached · MLS® W13831678 · ROYAL LEPAGE CERTIFIED REALTY