7681 Settler's Way
8008 - Rideau Twp S of Reg Rd 6 W of Mccordick Rd., Manotick - Kars - Rideau Twp and Area, K0A 2T0
$750,000
- 3 bedrooms
- 2 bathrooms
- 10 parking
- 2000-2500 sq ft
Listed 35 days ago · MLS® X13785798
About this home
Space, privacy, and a home that feels like a private sanctuary. From the moment you enter, there's an instant sense of calm. Natural light pouring through expansive picture windows, soaring vaulted ceilings, and beautiful hardwood floors flowing throughout. The atmosphere is open yet inviting, elegant yet comfortable. At the center of it all, the sunken living room anchored by a classic wood-burning fireplace, is a space made for gathering, quiet nights by the fire, and conversations that stretch long into the evening. The kitchen blends function and charm, offering generous counter space, abundant cabinetry, and an effortless connection to the separate dining room. Whether it's everyday meals or hosting family and friends, the layout is designed to make gathering feel effortless. The spacious primary suite serves as a peaceful retreat from the day-to-day. A large walk-in closet provides ample storage, while the beautifully appointed ensuite complete with a rain shower, deep soaker tub, and dual vanities offers a calming, spa-inspired experience designed for true relaxation. Two additional bedrooms are bright and versatile, complemented by an updated family bathroom that balances comfort and style. Just when you think you have seen it all, a bonus loft above the garage adds exceptional flexibility, ideal for a home office, reading lounge, creative studio, or quiet hideaway. The finished basement further expands your living space, perfectly suited for a gym, rec room, media area, or workspace. Set on two picturesque acres, the property delivers the privacy and breathing room you've been searching for. A private courtyard with a new firepit sets the scene for memorable summer evenings under the stars, while the double car garage adds everyday convenience. For added peace of mind, the home is equipped with a generator ensuring reliability year-round. This isn't simply a home; it is a space to live fully. Come experience it for yourself.
Details
- Type
- Detached
- Style
- Bungaloft
- Size
- 2000-2500 sq ft
- Lot
- 463.78 × ? ft
- Basement
- Full, Partially Finished
- Garage
- Attached
- Kitchens
- 1
- Property tax
- $4,769 (2025)
- Neighbourhood
- 8008 - Rideau Twp S of Reg Rd 6 W of Mccordick Rd.
- Municipality
- Manotick - Kars - Rideau Twp and Area
- Price per sq ft
- $333 (36% below detached houses in Manotick - Kars - Rideau Twp and Area, $518)
Interior
- Bedrooms
- 3 above ground
- Bathrooms
- 1 × 4-piece (main), 1 × 5-piece (main)
- Rooms
- 7 above ground + 2 below
- Family room or den
- Yes
- Fireplace
- Wood
- Features
- Water Heater Owned, Primary Bedroom - Main Floor
Heating, cooling and services
- Heating
- Forced Air, Propane
- Air conditioning
- Central Air
- Water and sewer
- Septic
Building and exterior
- Style
- Bungaloft
- Exterior
- Stucco (Plaster)
- Roof
- Asphalt Shingle
- Faces
- West
- Outdoor
- Landscaped, Deck, Privacy
Parking
- Garage spaces
- 2
- Total parking
- 10
Lot
- Size
- 463.78 × ? ft (irregular)
More
- Possession
- TBA
- Cross street
- Malakoff and Paden
Rooms
| Room | Level | Size | Features |
|---|---|---|---|
| Dining Room | Main | 5.63 × 3.2 m (18'6" × 10'6") | Hardwood Floor |
| Primary Bedroom | Main | 5.33 × 3.35 m (17'6" × 11') | 5 Pc Ensuite, Walk-In Closet(s), Hardwood Floor |
| Kitchen | Main | 5.63 × 2.33 m (18'6" × 7'8") | Hardwood Floor, Centre Island, Overlooks Backyard |
| Family Room | Second | 6.09 × 5.94 m (20' × 19'6") | |
| Laundry | Lower | 5.63 × 3.5 m (18'6" × 11'6") | |
| Recreation | Lower | 8.22 × 5.23 m (27' × 17'2") | |
| Bedroom | Main | 3.5 × 2.89 m (11'6" × 9'6") | Hardwood Floor |
| Bedroom | Main | 3.5 × 2.89 m (11'6" × 9'6") | Hardwood Floor |
| Living Room | Main | 5.63 × 3.86 m (18'6" × 12'8") | Hardwood Floor, Fireplace, Large Window |
History of this address
3 earlier listings at this address, with sold and leased prices. Create a free account or sign in to see them.
Location
Location is approximate. See nearby homes on the map
Recent sales nearby
See what similar homes within 1 km sold for in the last year. Create a free account or sign in to see them.
The neighbourhood
Getting around Car-dependent
No subway, LRT or GO station within a short trip.
Within a 10-minute walk: no grocery stores, 0 cafés and restaurants, 3 parks. Nearest park: Rideau Country Estates Centre Park (200 m).
Who lives here postal area K0A
- Owners / renters
- 87% / 13%
- Median household income
- $115,000
- Average age
- 42
- Children under 15
- 18%
- Homes
- 86% detached, 1% high-rise
- Commute by transit
- 1%
- Population
- 111,626
Languages spoken most at home besides English: Spanish 0.2%, Arabic 0.1%, Russian 0.1%, Mandarin 0.1%.
Distances are approximate. Places © OpenStreetMap contributors. Neighbourhood figures: Statistics Canada, 2021 Census.
Living here
Commute
To downtown Ottawa: 44 km. Transit times · Driving times
Noise Nothing major nearby
No highway within 500 m, rail line within 300 m, or airport flight path nearby.
Distances from the map, not noise measurements. Visit at rush hour to judge for yourself.
Internet High-speed
50/10 Mbps or faster available here by cable, fibre or DSL (the federal high-speed target).
From the federal broadband map. Check exact speeds and providers for the address.
Roads, rail, airports and planned stations © OpenStreetMap contributors. Internet: Innovation, Science and Economic Development Canada, National Broadband Data.
Listed by RE/MAX ABSOLUTE WALKER REALTY.
Listing information provided by PropTx Innovations Inc. and TRREB; deemed reliable but not guaranteed accurate by PropTx.
Similar homes nearby
See more in Manotick - Kars - Rideau Twp and Area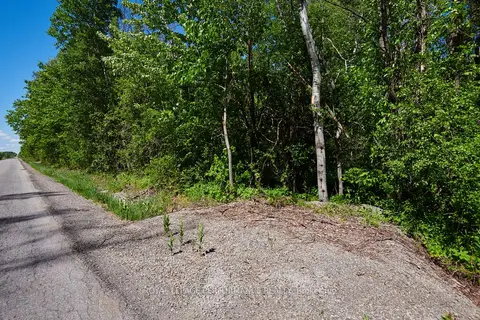 New
$670,000
0 bd0 ba
3251 Paden Road
8008 - Rideau Twp S of Reg Rd 6 W of Mccordick Rd., Manotick - Kars - Rideau Twp and Area
Vacant Land · MLS® X14094246 · ROYAL LEPAGE PERFORMANCE REALTY
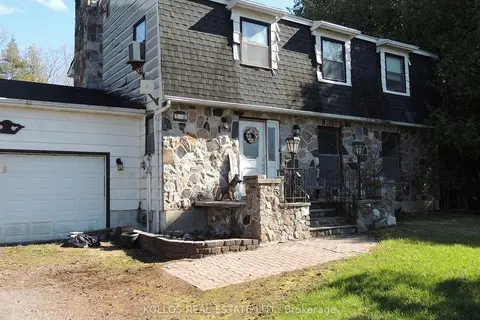
$850,000
4 bd3 ba8 pk2000-2500 ft²
3028 Roger Stevens Drive
8008 - Rideau Twp S of Reg Rd 6 W of Mccordick Rd., Manotick - Kars - Rideau Twp and Area
Detached · MLS® X13582322 · KOLLOS REAL ESTATE LTD.
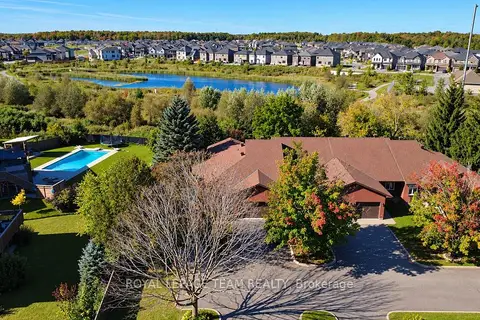
$749,900
2+2 bd3 ba6 pk1500-2000 ft²
5668 Mahogany Lane
8003 - Mahogany Community, Manotick - Kars - Rideau Twp and Area
Att/Row/Townhouse · MLS® X13824228 · ROYAL LEPAGE TEAM REALTY

$745,000
0 bd0 ba
1095 Black Canary Drive
8005 - Manotick East to Manotick Station, Manotick - Kars - Rideau Twp and Area
Vacant Land · MLS® X13681100 · RIGHT AT HOME REALTY
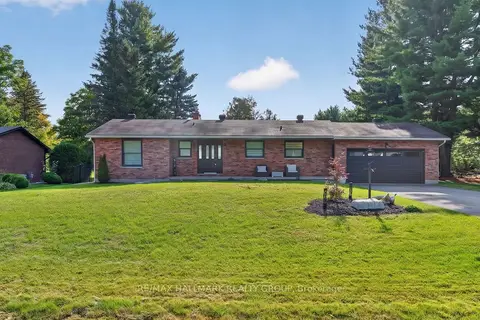
$774,900
Reduced $25,000
2 bd2 ba8 pk1500-2000 ft²
6503 Bunker Road
8004 - Manotick South to Roger Stevens, Manotick - Kars - Rideau Twp and Area
Detached · MLS® X13795852 · RE/MAX HALLMARK REALTY GROUP
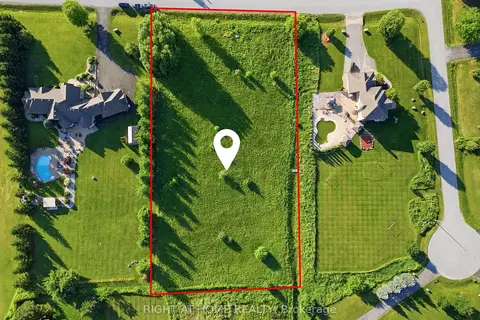
$724,000
0 bd0 ba
656 CARACARA Drive
8005 - Manotick East to Manotick Station, Manotick - Kars - Rideau Twp and Area
Vacant Land · MLS® X13570898 · RIGHT AT HOME REALTY
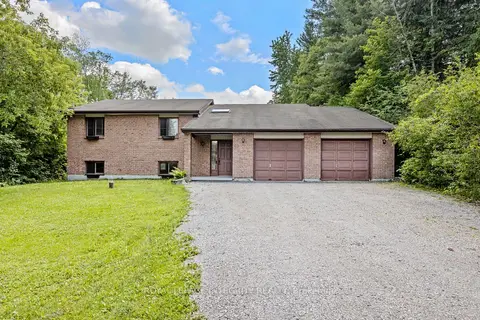
$779,000
3 bd2 ba8 pk1500-2000 ft²
1702 Century Road
8004 - Manotick South to Roger Stevens, Manotick - Kars - Rideau Twp and Area
Detached · MLS® X13806172 · ROYAL LEPAGE INTEGRITY REALTY
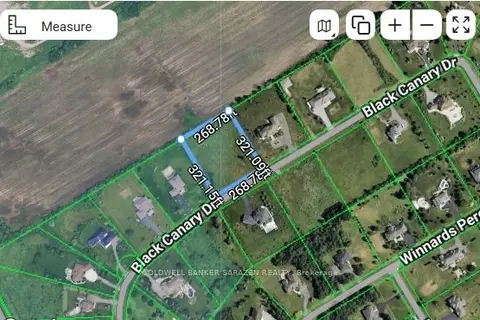
$709,000
0 bd0 ba
1080 Black Canary Drive
8005 - Manotick East to Manotick Station, Manotick - Kars - Rideau Twp and Area
Vacant Land · MLS® X13844826 · COLDWELL BANKER SARAZEN REALTY