768 E Millard Street E
Stouffville, Whitchurch-Stouffville, L4A 0B5
$1,140,000
Reduced $50,000 from $1,190,000
- 4+1 bedrooms
- 4 bathrooms
- 6 parking
- 2000-2500 sq ft
Listed 49 days ago · MLS® N13730762
About this home
Move in ready Decent home with lots of upgrades, in posh well-designed neighbourhood. Close to many schools, hospital, community centres, municipal swimming pools, parks walking trails and public transit and Malls.Upgrades in last five years: Electric board to 200 amps., EV charger in garage, new roof, new furnace, tankless water heater, upper floor flooring oak wood big planks flooring, upgraded kitchen, drawer microwave, new gas range, upgraded powder room, ensuite bathroom, upgraded kitchen, island with storage, entertainment area in family room, wall to wall closet with fire place, loft in garage. Maintenance free Deck wall to wall, front porch. New Lenox AC. Finished basement with kitchen and appliances. Perfect in-law suite. Carpet free home. With EV charger, landscaped front and back yard. New owned water heater. 6 parking spots including double garage. Back splash in both kitchens. Upper kitchen recently renovated. Natural gas fire place in family room with showcases and book cases. Renovated entertainment area in main floor and basement. Basement has inbuilt speakers. Inbuilt microwave in main kitchen. Home is recently painted. Renovated bathrooms. Clean and high-living in York region. Front Porch wraps around the home. Entrance of the home is on Waite crest, offering privacy. Very quite neighbourhood.
Details
- Type
- Detached
- Style
- 2-Storey
- Age
- 16-30 years
- Size
- 2000-2500 sq ft
- Lot
- 45.6 × 90 ft
- Basement
- Finished, Full
- Garage
- Attached
- Kitchens
- 2
- Property tax
- $6,072 (2026)
- Neighbourhood
- Stouffville
- Municipality
- Whitchurch-Stouffville
- Price per sq ft
- $507 (10% below detached houses in Stouffville, $566)
Interior
- Bedrooms
- 4 above ground + 1 below
- Bathrooms
- 1 × 4-piece (upper), 1 × 3-piece (upper), 1 × 2-piece (main), 1 × 3-piece (basement)
- Kitchens
- 2 (1 below ground)
- Rooms
- 14 above ground
- Family room or den
- Yes
- Fireplace
- Family Room
- Features
- Auto Garage Door Remote, Carpet Free, Central Vacuum, In-Law Capability, Water Heater Owned, Water Meter
Heating, cooling and services
- Heating
- Forced Air, Gas
- Air conditioning
- Central Air
- Water and sewer
- Sewer
Building and exterior
- Style
- 2-Storey
- Exterior
- Brick
- Roof
- Asphalt Shingle
- Foundation
- Concrete
- Age
- 16-30 years
- Faces
- South
- Outdoor
- Canopy, Deck, Landscaped, Paved Yard, Year Round Living
Parking
- Garage spaces
- 2
- Total parking
- 6
- Driveway and parking
- Private, Private Double
Lot
- Size
- 45.6 × 90 ft (rectangular)
More
- Possession
- Vacant
- Nearby
- Clear View, Fenced Yard, Library, Place Of Worship, School, Hospital
- Cross street
- Millard/West Lawn Cres
Rooms
| Room | Level | Size | Features |
|---|---|---|---|
| Living Room | Main | 3.1 × 3.7 m (10'2" × 12'2") | Bay Window, Overlooks Frontyard, Coffered Ceiling(s) |
| Foyer | Main | 2.1 × 2.1 m (6'11" × 6'11") | Porcelain Floor, W/O To Porch, Carpet Free |
| Dining Room | Main | 3.7 × 3.1 m (12'2" × 10'2") | 2 Pc Bath, Formal Rm, Bay Window |
| Family Room | Main | 4.9 × 4.8 m (16'1" × 15'9") | B/I Bookcase, Hardwood Floor, Fireplace |
| Kitchen | Main | 5.3 × 3.2 m (17'5" × 10'6") | W/O To Deck, Combined w/Dining, B/I Appliances |
| Bedroom | Upper | 4.8 × 3.7 m (15'9" × 12'2") | 4 Pc Ensuite, W/O To Deck, Hardwood Floor |
| Bedroom 2 | Upper | 3.4 × 3 m (11'2" × 9'10") | 3 Pc Bath, Hardwood Floor, B/I Closet |
| Bedroom 3 | Upper | 3.2 × 3.3 m (10'6" × 10'10") | Large Window, Overlooks Frontyard, Closet |
| Bedroom 4 | Upper | 3.1 × 3.7 m (10'2" × 12'2") | Bay Window, Overlooks Frontyard, Hardwood Floor |
| Laundry | Upper | 3.1 × 2 m (10'2" × 6'7") | B/I Vanity, Ceramic Floor |
| Kitchen | Basement | 2.6 × 2.4 m (8'6" × 7'10") | Ceramic Floor, Ceramic Backsplash, B/I Appliances |
| Family Room | Basement | 5.3 × 4.4 m (17'5" × 14'5") | Carpet Free, 3 Pc Ensuite, Pot Lights |
| Bedroom | Basement | 3.1 × 3.7 m (10'2" × 12'2") | B/I Closet, 3 Pc Bath, Pot Lights |
| Cold Room/Cantina | Basement | 1.8 × 1.8 m (5'11" × 5'11") | B/I Shelves |
Listed by COLDWELL BANKER THE REAL ESTATE CENTRE.
Listing information provided by PropTx Innovations Inc. and TRREB; deemed reliable but not guaranteed accurate by PropTx.
Similar homes nearby
See more in Whitchurch-Stouffville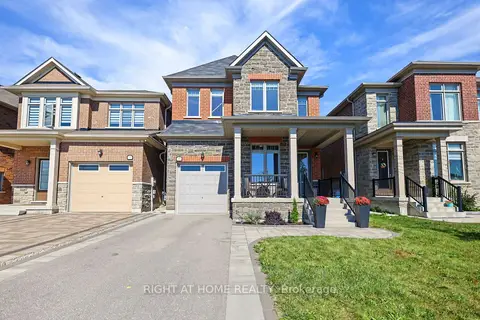
$1,148,888
4 bd4 ba3 pk2000-2500 ft²
335 Busato Drive
Stouffville, Whitchurch-Stouffville
Detached · MLS® N13831202 · RIGHT AT HOME REALTY
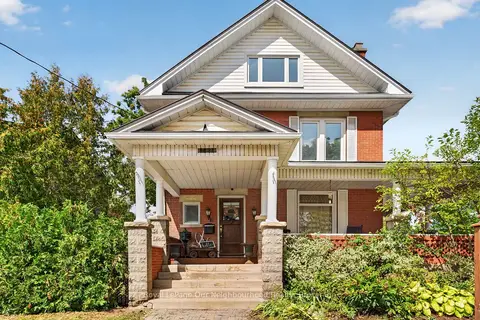
$1,149,000
5 bd3 ba5 pk2000-2500 ft²
6038 Main Street
Stouffville, Whitchurch-Stouffville
Detached · MLS® N13820884 · Royal LePage Our Neighbourhood Realty
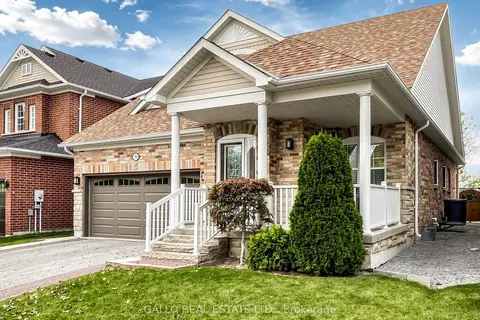
$1,128,000
2 bd3 ba4 pk1500-2000 ft²
193 Bayberry Street
Stouffville, Whitchurch-Stouffville
Detached · MLS® N14081790 · GALLO REAL ESTATE LTD.
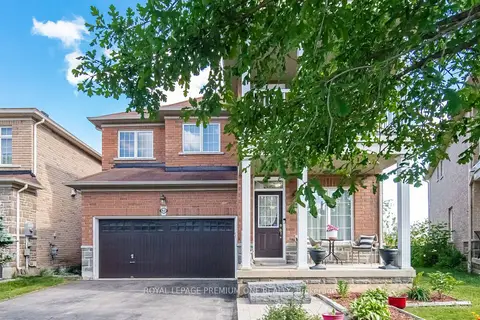
$1,179,000
4 bd4 ba6 pk2000-2500 ft²
62 Lost Pond Crescent
Stouffville, Whitchurch-Stouffville
Detached · MLS® N13781344 · ROYAL LEPAGE PREMIUM ONE REALTY
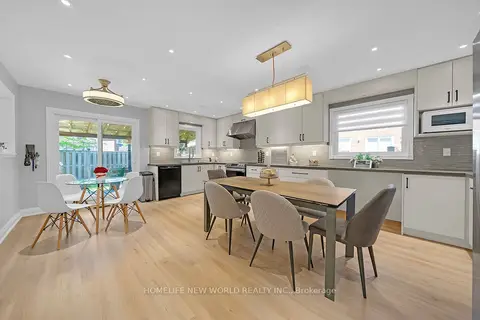
$1,180,000
3+1 bd4 ba4 pk1500-2000 ft²
351 Millard Street
Stouffville, Whitchurch-Stouffville
Detached · MLS® N13704566 · HOMELIFE NEW WORLD REALTY INC.
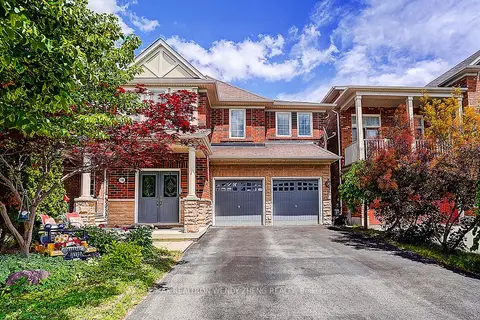
$1,180,000
4 bd3 ba6 pk2000-2500 ft²
10 Collie Crescent
Stouffville, Whitchurch-Stouffville
Detached · MLS® N13827790 · RE/MAX REALTRON WENDY ZHENG REALTY
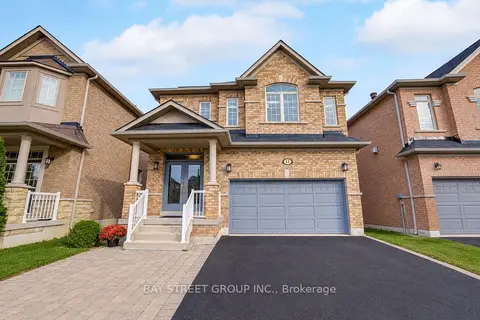
$1,098,000
3+1 bd4 ba4 pk1500-2000 ft²
11 Farmington Road
Stouffville, Whitchurch-Stouffville
Detached · MLS® N14084950 · BAY STREET GROUP INC.
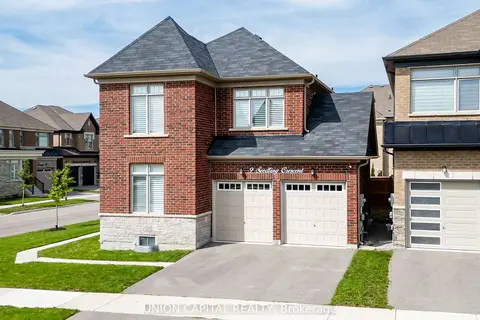
$1,188,000
4+1 bd3 ba4 pk2000-2500 ft²
9 Seedling Crescent
Stouffville, Whitchurch-Stouffville
Detached · MLS® N13785942 · UNION CAPITAL REALTY