76735 Wildwood Line 118
Stanley, Bluewater, N0M 1G0
$179,000
- 1 bedrooms
- 1 bathrooms
- 3 parking
- < 700 sq ft
Listed 34 days ago · MLS® X13789996
About this home
ALL-INCLUSIVE SUMMER SETUP! Escape to Wildwood by the River in beautiful Bayfield, Ontario! This turnkey, move-in-ready package offers an affordable and hassle-free cottage experience, complete with everything you need to enjoy the summer. The 2006 Forest River Quailridge Park Model features a bright, inviting interior with residential-style vinyl siding and thermopane windows. The layout includes a private primary bedroom with a queen-size bed and ample storage, plus a custom-added secondary sleeping area at the end of the living room, maximizing sleeping space for families and guests. Step outside to enjoy the large full-sized wooden deck, perfect for outdoor dining and entertaining. The deck overlooks the ravine and is beautifully shaded by mature maple trees. A storage shed and lower firepit area provide additional outdoor space, while the pea-gravel lot means no lawn maintenance, with established perennial garden areas adding a touch of greenery. The park has an impressive range of amenities, including an outdoor heated salt-water pool, tennis and pickleball courts, mini-golf, splash pad, recreation hall and direct access to the Bayfield River. Enjoy 365-day access to the park, with heated outbuildings and a recreation hall equipped with washrooms and showers for added convenience and all-season enjoyment. This premium lot also offers an additional dwelling pop-up camping trailer that sleeps 4, perfect for guests, as well as a golf cart to move through the park with ease. Both of these features can be included in the sale at an additional price.
Details
- Type
- MobileTrailer
- Style
- Bungalow
- Size
- < 700 sq ft
- Basement
- None
- Garage
- None
- Kitchens
- 1
- Neighbourhood
- Stanley
- Municipality
- Bluewater
Interior
- Bedrooms
- 1 above ground
- Bathrooms
- 1 × 3-piece
- Rooms
- 4 above ground
- Family room or den
- No
- Fireplace
- No
Heating, cooling and services
- Heating
- Forced Air, Gas
- Air conditioning
- Central Air
- Water and sewer
- Septic
Building and exterior
- Style
- Bungalow
- Exterior
- Vinyl Siding
- Roof
- Asphalt Shingle
- Faces
- West
- Pool
- Inground, Community, Salt
Parking
- Total parking
- 3
More
- Possession
- Flexible
- Cross street
- Sleepy Holw
Location
Location is approximate. See nearby homes on the map
Recent sales nearby
See what similar homes within 1 km sold for in the last year. Create a free account or sign in to see them.
The neighbourhood
Getting around Car-dependent
No subway, LRT or GO station within a short trip.
Within a 10-minute walk: no grocery stores, 0 cafés and restaurants, 0 parks.
Who lives here postal area N0M
- Owners / renters
- 82% / 18%
- Median household income
- $91,000
- Average age
- 44
- Children under 15
- 17%
- Homes
- 85% detached, 0% high-rise
- Commute by transit
- 0%
- Population
- 69,177
Languages spoken most at home besides English: German 0.3%, Dutch 0.2%, Spanish 0.1%, Pennsylvania German 0.1%.
Distances are approximate. Places © OpenStreetMap contributors. Neighbourhood figures: Statistics Canada, 2021 Census.
Living here
Commute
Noise Nothing major nearby
No highway within 500 m, rail line within 300 m, or airport flight path nearby.
Distances from the map, not noise measurements. Visit at rush hour to judge for yourself.
Internet High-speed
50/10 Mbps or faster available here by cable, fibre or DSL (the federal high-speed target).
From the federal broadband map. Check exact speeds and providers for the address.
Roads, rail, airports and planned stations © OpenStreetMap contributors. Internet: Innovation, Science and Economic Development Canada, National Broadband Data.
Listed by BLUE FOREST REALTY INC..
Listing information provided by PropTx Innovations Inc. and TRREB; deemed reliable but not guaranteed accurate by PropTx.
Similar homes nearby
See more in Bluewater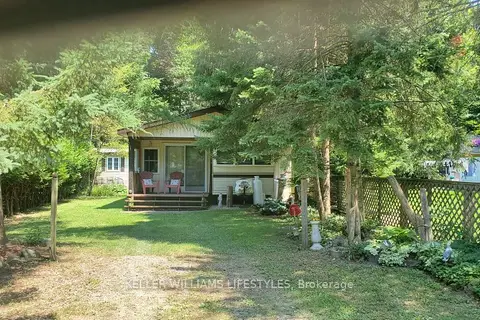
$145,000
Reduced $44,900
2 bd1 ba4 pk< 700 ft²
76735 Wildwood Line 425
Stanley, Bluewater
MobileTrailer · MLS® X13470750 · KELLER WILLIAMS LIFESTYLES
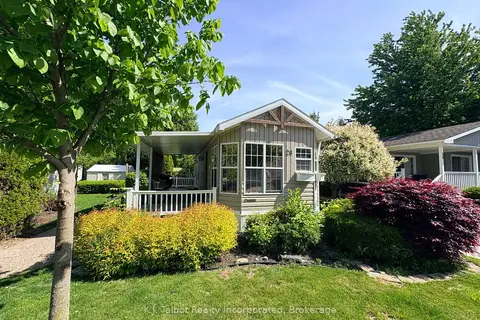
$179,000
Reduced $20,000
2 bd1 ba2 pk< 700 ft²
77307 Bluewater Highway #28 Rowan Rd.
Bayfield, Bluewater
Modular Home · MLS® X13248194 · K.J. Talbot Realty Incorporated
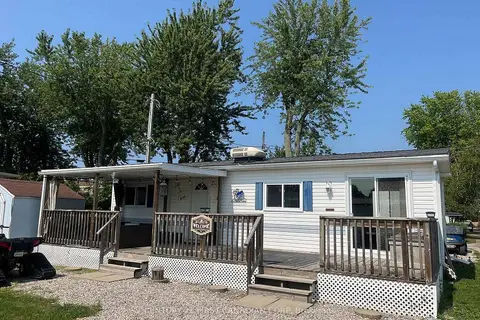
$179,000
2 bd1 ba3 pk< 700 ft²
13 St. Lucia Lane
Hay, Bluewater
Modular Home · MLS® X13866948 · CENTURY 21 FIRST CANADIAN CORP
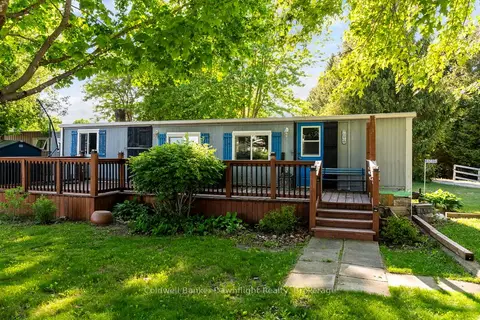
$176,000
2 bd1 ba2 pk< 700 ft²
33833 Hessenland Lane
Hay, Bluewater
MobileTrailer · MLS® X13233694 · Coldwell Banker Dawnflight Realty, Brokerage
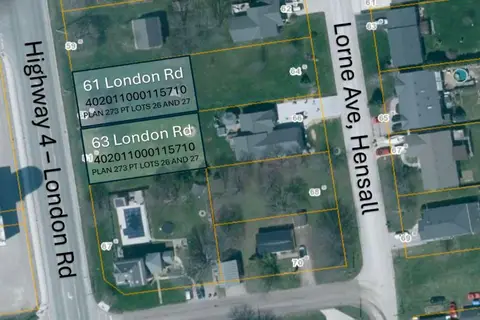
$199,900
0 bd0 ba
61 LONDON Road
Hensall, Bluewater
Vacant Land · MLS® X13480484 · ROYAL LEPAGE TRILAND PREMIER BROKERAGE
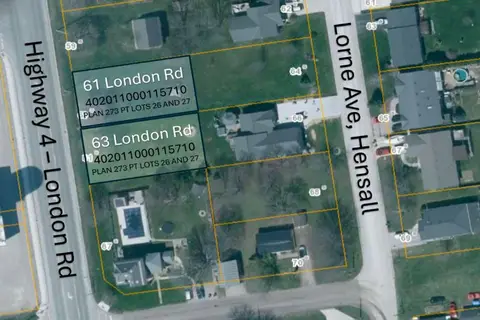
$199,900
0 bd0 ba
63 LONDON Road
Hensall, Bluewater
Vacant Land · MLS® X13480538 · ROYAL LEPAGE TRILAND PREMIER BROKERAGE
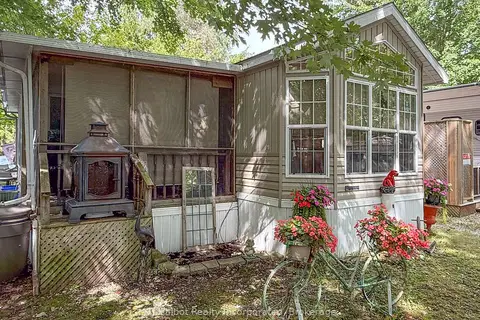
$152,000
1 bd1 ba2 pk< 700 ft²
77719 BLUEWATER Highway 36 BEACON LN
Bayfield, Bluewater
MobileTrailer · MLS® X12835990 · K.J. Talbot Realty Incorporated