767 Elias Street N
East G, London East, N5W 3N9
$325,500
- 3 bedrooms
- 2 bathrooms
- 3 parking
- 1100-1500 sq ft
Listed 32 days ago · MLS® X13799380
About this home
Welcome to 767 Elias Street, a charming 1 1/2 Storey century home located in the heart of Old East Village. Featuring 3 bedrooms and 2 bathrooms, this home is filled with character, including stained-glass windows, beautiful archways, hardwood floors and an inviting covered front porch. The lower level offers a bathroom, laundry and spacious rec room with additional development potential. Outside, enjoy a deep, fully fenced lot with a storage shed. A wonderful blend of century-home charm, and space to make your own.
Details
- Type
- Detached
- Style
- 1 1/2 Storey
- Size
- 1100-1500 sq ft
- Lot
- 35 × 127.5 ft
- Basement
- Separate Entrance, Unfinished
- Garage
- Detached
- Kitchens
- 1
- Property tax
- $2,800 (2025)
- Neighbourhood
- East G
- Municipality
- London East
- Price per sq ft
- $250 (39% below detached houses in East G, $414)
Interior
- Bedrooms
- 3 above ground
- Bathrooms
- 1 × 3-piece (upper), 1 × 3-piece (basement)
- Rooms
- 7 above ground
- Family room or den
- No
- Fireplace
- No
- Features
- Storage
Heating, cooling and services
- Heating
- Forced Air, Gas
- Air conditioning
- Central Air
- Water and sewer
- Sewer
Building and exterior
- Style
- 1 1/2 Storey
- Exterior
- Aluminum Siding
- Roof
- Shingles
- Foundation
- Poured Concrete
- Faces
- North
- Outdoor
- Porch
Parking
- Garage spaces
- 1
- Total parking
- 3
- Driveway and parking
- Private
Lot
- Size
- 35 × 127.5 ft
More
- Possession
- Flexible
- Nearby
- Library, Park, School
- Cross street
- Adelaide St N and Elias St
Rooms
| Room | Level | Size | Features |
|---|---|---|---|
| Living Room | Main | 4.54 × 3.5 m (14'11" × 11'6") | Stained Glass |
| Dining Room | Main | 4.09 × 4.07 m (13'5" × 13'4") | |
| Kitchen | Main | 4.27 × 2.9 m (14' × 9'6") | |
| Bedroom 3 | Main | 2.66 × 2.9 m (8'9" × 9'6") | |
| Foyer | Main | 1.14 × 3.5 m (3'9" × 11'6") | |
| Primary Bedroom | Upper | 4.87 × 3.51 m (16' × 11'6") | |
| Bedroom 2 | Upper | 3.28 × 3.03 m (10'9" × 9'11") | |
| Laundry | Basement | 4.32 × 2.82 m (14'2" × 9'3") |
Listed by THE REALTY FIRM PRESTIGE BROKERAGE INC..
Listing information provided by PropTx Innovations Inc. and TRREB; deemed reliable but not guaranteed accurate by PropTx.
Similar homes nearby
See more in London East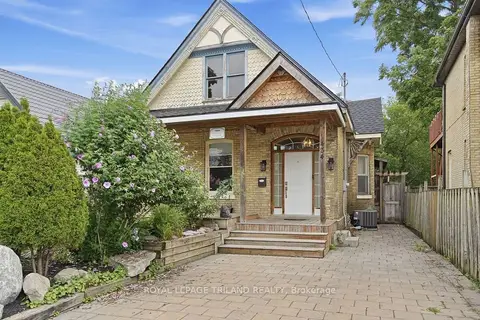
$349,000
5 bd1 ba2 pk1500-2000 ft²
434 English Street
East G, London East
Duplex · MLS® X13801742 · ROYAL LEPAGE TRILAND REALTY
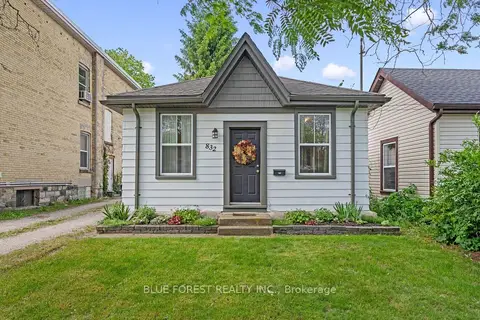
$299,999
Reduced $119,901
1 bd1 ba3 pk700-1100 ft²
832 Queens Avenue
East G, London East
Detached · MLS® X13421588 · BLUE FOREST REALTY INC.
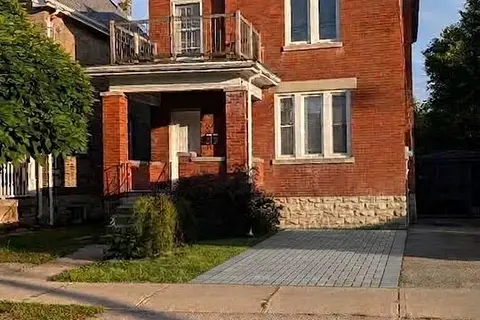
$359,900
Reduced $40,000
1+1 bd3 ba1 pk1500-2000 ft²
867 Queens Avenue
East G, London East
Detached · MLS® X13736958 · BLUE FOREST REALTY INC.
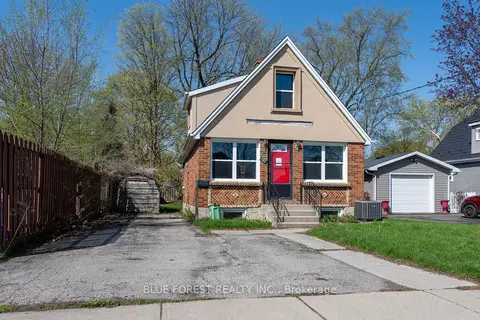
$369,900
Reduced $35,000
2+2 bd2 ba3 pk700-1100 ft²
751 Curry Street
East G, London East
Detached · MLS® X13600964 · BLUE FOREST REALTY INC.
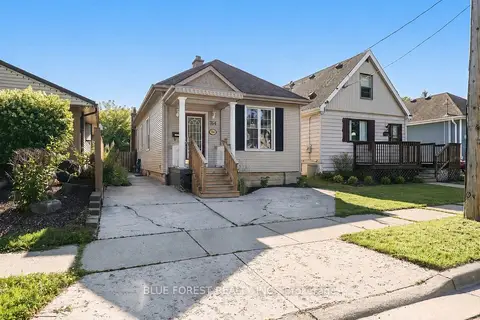
$374,900
Reduced $24,100
3 bd1 ba2 pk700-1100 ft²
764 Curry Street
East G, London East
Detached · MLS® X13600068 · BLUE FOREST REALTY INC.
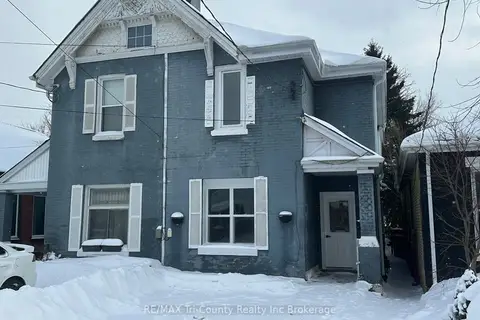
$375,000
2+2 bd2 ba2 pk1500-2000 ft²
719 Elias Street
East G, London East
Duplex · MLS® X13803064 · RE/MAX Tri-County Realty Inc Brokerage
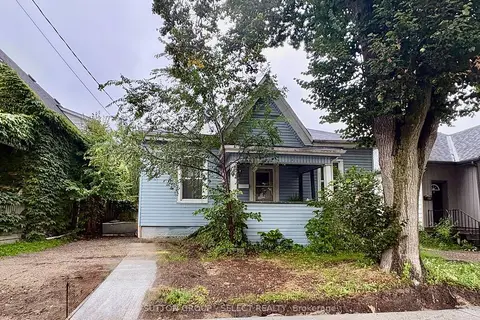
$389,900
3 bd1 ba3 pk700-1100 ft²
563 Ontario Street
East G, London East
Detached · MLS® X13866878 · SUTTON GROUP - SELECT REALTY
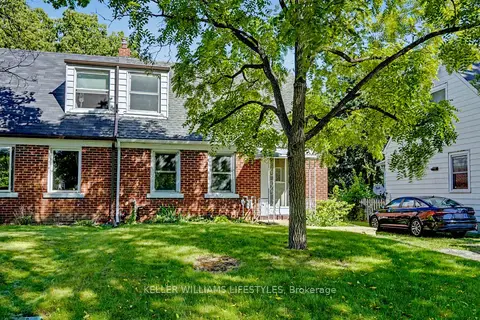
$325,000
Reduced $25,000
3 bd1 ba1 pk700-1100 ft²
68 Apeldoorn Crescent
East C, London East
Semi-Detached · MLS® X13752494 · KELLER WILLIAMS LIFESTYLES