7650 Old Scugog Road
Rural Clarington, Clarington, L1C 3K2
$4,100,000
- 5+1 bedrooms
- 8 bathrooms
- 9 parking
- 5000 + sq ft
Listed 173 days ago · MLS® E13060676
Open house
- Saturday, October 24 at 1:00 p.m. to 4:00 p.m. Add to calendar
About this home
A majestic Executive European-inspired estate Home set on >1.50 acres in the prestigious community of Hampton, offering over 7,300 sq.ft. of refined living space and timeless architectural presence. Crafted with elegant European detailing, refined millwork, and grand sightlines throughout, the home welcomes you with a soaring foyer that introduces a series of light-filled principal rooms designed for elevated living. The expansive gourmet kitchen serves as the heart of the home, featuring estate-level proportions, custom cabinetry, a walk-in pantry, and seamless flow to the sunroom, family room, and formal dining room-each space tailored for sophisticated entertaining.A rare residential elevator provides effortless access across all levels, rising to a distinguished second-floor executive office with custom built-ins and elevated views. This floor also hosts a private suite and additional bedrooms, including a tranquil primary retreat with a balcony, spa-inspired ensuite, and generous dressing space. The second floor extends to a spacious walkout terrace, offering a serene outdoor escape with sweeping countryside vistas.The fully finished walkout lower level enhances the home's versatility with a gym, office, bedroom, lounge areas, and a second kitchen-ideal for extended family, guests, or multi-generational living. Engineered for long-term comfort and efficiency, the property features an advanced geothermal heating and cooling system, continuous hot water, premium water purification, and professional drainage infrastructure. Outdoors, manicured grounds, stone terraces, and panoramic rural views create a private estate setting rarely found so close to urban convenience. Multiple outdoor living areas provide space for gatherings, quiet retreat, and elegant entertaining. Quick access to Hwy 407/418, conservation areas, trails, and the charm of Enniskillen village, this exceptional residence blends luxury, privacy, and modern comfort in a truly distinguished offering.
Details
- Type
- Detached
- Style
- 2-Storey
- Age
- 0-5 years
- Size
- 5000 + sq ft
- Lot
- 150.92 × 459.44 ft
- Basement
- Finished with Walk-Out, Apartment
- Garage
- Detached
- Kitchens
- 2
- Property tax
- $27,573 (2025)
- Neighbourhood
- Rural Clarington
- Municipality
- Clarington
- Price per sq ft
- ~$820 (25% above detached houses in Rural Clarington, $654)
Interior
- Bedrooms
- 5 above ground + 1 below
- Bathrooms
- 1 × 5-piece (second), 3 × 4-piece (second), 1 × 3-piece (second), 1 × 2-piece (ground), 2 × 3-piece (basement)
- Kitchens
- 2 (1 below ground)
- Rooms
- 11 above ground
- Family room or den
- Yes
- Fireplace
- Propane
- Features
- ERV/HRV, In-Law Suite, Sump Pump, Water Treatment, Built-In Oven, Air Exchanger, Carpet Free, In-Law Capability, On Demand Water Heater, Propane Tank, Water Purifier, Guest Accommodations, Water Softener, Water Heater Owned, Accessory Apartment, Auto Garage Door Remote
Heating, cooling and services
- Heating
- Forced Air, Ground Source
- Air conditioning
- Central Air
- Water and sewer
- Septic
Building and exterior
- Style
- 2-Storey
- Exterior
- Brick, Concrete
- Roof
- Asphalt Shingle
- Foundation
- Poured Concrete
- Age
- 0-5 years
- Faces
- West
- Outdoor
- Backs On Green Belt, Landscaped, Lighting, Year Round Living, Patio, Deck
Parking
- Garage spaces
- 3
- Total parking
- 9
- Driveway and parking
- Available
Lot
- Size
- 150.92 × 459.44 ft
- Acreage
- .50-1.99
More
- Possession
- 60-89 days
- Nearby
- Greenbelt/Conservation, Wooded/Treed
- Cross street
- Durham Regional Rd 3 & Old Scugog Rd.
Rooms
| Room | Level | Size | Features |
|---|---|---|---|
| Foyer | Ground | 3.7 × 2.9 m (12'2" × 9'6") | Marble Floor, Combined w/Great Rm, Combined w/Office |
| Office | Ground | 3.5 × 3.7 m (11'6" × 12'2") | Large Window, Double Doors, Hardwood Floor |
| Great Room | Ground | 4.8 × 4.4 m (15'9" × 14'5") | Coffered Ceiling(s), Combined w/Dining, Fireplace |
| Dining Room | Ground | 5.5 × 4.4 m (18'1" × 14'5") | Large Window, Combined w/Great Rm, Hardwood Floor |
| Kitchen | Ground | 5.5 × 6.8 m (18'1" × 22'4") | Modern Kitchen, Breakfast Bar, B/I Appliances |
| Breakfast | Ground | 2.7 × 5.5 m (8'10" × 18'1") | Combined w/Kitchen, Breakfast Area, Combined w/Family |
| Pantry | Ground | 5.2 × 2.8 m (17'1" × 9'2") | Combined w/Kitchen, Access To Garage, Walk Through |
| Mud Room | Ground | 1.8 × 2.8 m (5'11" × 9'2") | Walk-Out, Ceramic Floor |
| Family Room | Ground | 5.4 × 6.7 m (17'9" × 22') | Fireplace, Coffered Ceiling(s), W/O To Sunroom |
| Sunroom | Ground | 4.2 × 3.4 m (13'9" × 11'2") | W/O To Sundeck, Combined w/Family, Large Window |
| Laundry | Ground | 3.5 × 6.2 m (11'6" × 20'4") | Custom Counter, Elevator, Access To Garage |
| Bedroom | Second | 6.2 × 5.4 m (20'4" × 17'9") | 5 Pc Ensuite, Walk-In Closet(s), W/O To Balcony |
| Bedroom 2 | Second | 5.9 × 3.33 m (19'4" × 10'11") | Large Window, 4 Pc Ensuite, Large Closet |
| Office | Second | 5.3 × 7.7 m (17'5" × 25'3") | Elevator, 3 Pc Ensuite, Wet Bar |
| Bedroom 4 | Second | 4.2 × 5.4 m (13'9" × 17'9") | 4 Pc Ensuite, Large Window, Large Closet |
| Bedroom 5 | Second | 3.9 × 6.8 m (12'10" × 22'4") | 4 Pc Ensuite, Walk-In Closet(s), Large Window |
| Kitchen | Basement | 4.3 × 4.4 m (14'1" × 14'5") | Breakfast Bar, B/I Appliances, Open Concept |
| Media Room | Basement | 7.7 × 6.7 m (25'3" × 22') | Walk-Out, Combined w/Kitchen, Combined w/Den |
| Bedroom | Basement | 3.1 × 4 m (10'2" × 13'1") | Large Window, B/I Closet, California Shutters |
| Bathroom | Basement | 1.5 × 2.7 m (4'11" × 8'10") | 3 Pc Bath, Ceramic Floor |
| Bathroom | Basement | 2 × 2.6 m (6'7" × 8'6") | 3 Pc Bath, Ceramic Floor |
| Den | Basement | 4.2 × 3.3 m (13'9" × 10'10") | Large Window, Double Doors, California Shutters |
| Exercise Room | Basement | 3.4 × 7.6 m (11'2" × 24'11") | Elevator, Cushion Floor, Combined w/Workshop |
| Workshop | Basement | 5.5 × 5.3 m (18'1" × 17'5") | Walk-Out |
| Utility Room | Basement | 7.1 × 2.5 m (23'4" × 8'2") | Laundry Sink, Combined w/Workshop |
Location
Location is approximate. See nearby homes on the map
Recent sales nearby
See what similar homes within 1 km sold for in the last year. Create a free account or sign in to see them.
The neighbourhood
Getting around Car-dependent
No subway, LRT or GO station within a short trip.
Within a 10-minute walk: no grocery stores, 0 cafés and restaurants, 1 park. Nearest park: Enniskillen Park (800 m).
Schools nearby
Elementary
- Enniskillen Public School
EQAO: Gr 6 reading 93%, math 66%11 min walk
EQAO: share of students meeting the provincial standard (2024–25). Ontario average: Gr 6 reading 86%, math 51%; Gr 9 math 55%; literacy test 83%.
Closest schools, not school zones. Check which school serves this address with the school board before relying on it.
Who lives here postal area L1C
- Owners / renters
- 80% / 20%
- Median household income
- $109,000
- Average age
- 38
- Children under 15
- 21%
- Homes
- 70% detached, 3% high-rise
- Commute by transit
- 2%
- Population
- 50,217
Languages spoken most at home besides English: Tamil 0.9%, Urdu 0.5%, Spanish 0.3%, Dari 0.3%.
Flood and conservation No mapped hazard
Not inside a mapped flood plain or regulated area in Central Lake Ontario Conservation’s mapping.
Screening maps only. Ask the conservation authority for a property inquiry before relying on this.
Safety
Crime Severity Index for Durham Region (Oshawa/Whitby/Ajax) police: 43 vs 57 for Ontario (2025).
Police-reported figures for the whole police service area, not this street. Rates use the area’s resident population.
Distances are approximate. Places © OpenStreetMap contributors. Neighbourhood figures: Statistics Canada, 2021 Census. School results: EQAO via Ontario Data Catalogue (Open Government Licence – Ontario). Flood and regulation mapping: Central Lake Ontario Conservation open data. Crime Severity Index: Statistics Canada.
Living here
Commute
To Union Station (downtown Toronto): 64 km. Transit times · Driving times
Noise Nothing major nearby
No highway within 500 m, rail line within 300 m, or airport flight path nearby.
Distances from the map, not noise measurements. Visit at rush hour to judge for yourself.
Internet High-speed
50/10 Mbps or faster available here by cable, fibre or DSL (the federal high-speed target).
From the federal broadband map. Check exact speeds and providers for the address.
Roads, rail, airports and planned stations © OpenStreetMap contributors. Internet: Innovation, Science and Economic Development Canada, National Broadband Data.
Listed by RIGHT AT HOME REALTY.
Listing information provided by PropTx Innovations Inc. and TRREB; deemed reliable but not guaranteed accurate by PropTx.
Similar homes nearby
See more in Clarington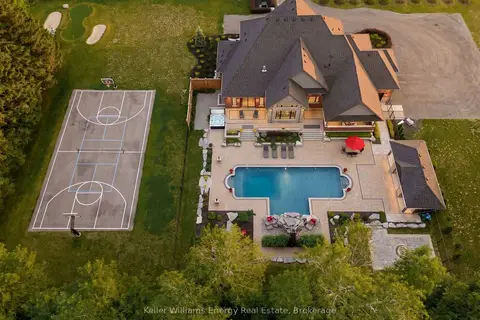
$3,499,900
3+1 bd5 ba11 pk3500-5000 ft²
849 Townline Road N
Rural Clarington, Clarington
Detached · MLS® E13492482 · Keller Williams Energy Real Estate
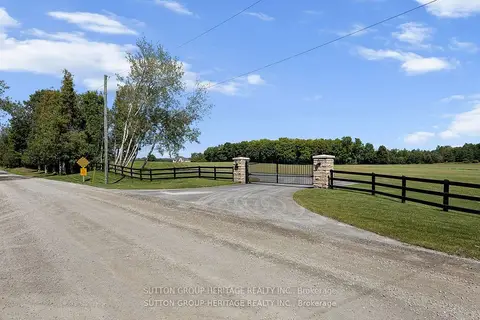
$4,800,000
3+3 bd6 ba28 pk2500-3000 ft²
2100 Taunton Road
Rural Clarington, Clarington
Detached · MLS® E13638434 · SUTTON GROUP-HERITAGE REALTY INC.
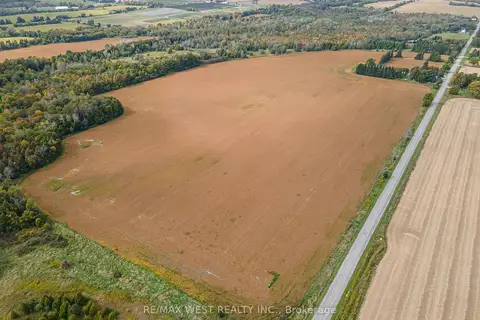
$3,400,000
4 bd2 ba10 pk3000-3500 ft²
4392 Solina Road
Rural Clarington, Clarington
Farm · MLS® E13856052 · RE/MAX WEST REALTY INC.