760 Laurentian Drive 12
Industrial Burlington, Burlington, L7N 3V6
$2,400,000
Listed 172 days ago · MLS® W13069662
About this home
The Ultimate Man Cave: Designer 2-Storey Industrial Loft Space A Rare & Luxurious Industrial Condo Like No Other - A Must-See! This two-storey, custom-renovated industrial loft is the ultimate lifestyle space - perfect for car enthusiasts, entrepreneurs, creatives, or anyone seeking an elevated blend of design and function. Two units have been seamlessly combined into one expansive, open-concept environment with no structural columns,offering exceptional flexibility and flow.Boasting a total of 3,530 square feet - 2,599 SF on the main floor and 931 SF on the second level - this fully climate-controlled unit is professionally finished with high-end designer touches, including:Oversized 15 ft x 15 ft drive-in door Diamond-plated metal wall finishes Fully sealed epoxy floors State-of-the-art LED lighting system Handicap-accessible washroom on the main floor Additional 2-piece washroom on the second floor Private elevator access to both floors The chef-inspired kitchen is a showstopper - featuring luxury tile finishes, a large centre island, full-size fridge and freezer, and a built-in pizza oven, ideal for entertaining or unwinding in your personal retreat.Security and convenience are top-tier with a 6-camera security system, open sightlines, and direct access to major highways and nearby amenities. All furnishings can remain if desired - move in and enjoy the space from day one.This is more than a workspace - it's a lifestyle statement.
Details
- Type
- Industrial
- Age
- 0-5 years
- Garage
- Outside/Surface
- Property tax
- $12,719 (2025)
- Neighbourhood
- Industrial Burlington
- Municipality
- Burlington
Heating, cooling and services
- Heating
- Gas Forced Air Open
- Air conditioning
- Yes
- Water and sewer
- Sanitary+Storm
- Utilities
- Yes
Building and exterior
- Age
- 0-5 years
- Building area
- 3,581 Square Feet
More
- Possession
- Flexible
- Cross street
- Guelph Line and Harvester Rd
Location
Location is approximate. See nearby homes on the map
Recent sales nearby
See what similar homes within 1 km sold for in the last year. Create a free account or sign in to see them.
The neighbourhood
Getting around Very walkable
- 🚆 Burlington GO1.5 km
Within a 10-minute walk: 4 grocery stores, 26 cafés and restaurants, 1 park, 4 pharmacies. Nearest grocery: Denninger's Foods of the World (450 m). Nearest park: Tecumseh Park (750 m).
Schools nearby
Elementary
- Tecumseh Public School
EQAO: Gr 6 reading 90%, math 22%12 min walk - St. Paul Catholic Elementary School Catholic
EQAO: Gr 6 reading 93%, math 70%1.3 km - Clarksdale Public School
EQAO: Gr 6 reading 96%, math 72%1.3 km - Tom Thomson Public School
EQAO: Gr 6 reading 85%, math 56%1.5 km
Secondary
- Assumption Catholic Secondary School Catholic
EQAO: Gr 9 math 67%, literacy test 89%18 min walk - Gary Allan High School - Burlington1.8 km
EQAO: share of students meeting the provincial standard (2024–25). Ontario average: Gr 6 reading 86%, math 51%; Gr 9 math 55%; literacy test 83%.
Closest schools, not school zones. Check which school serves this address with the school board before relying on it.
Who lives here postal area L7N
- Owners / renters
- 70% / 30%
- Median household income
- $101,000
- Average age
- 46
- Children under 15
- 15%
- Homes
- 52% detached, 23% high-rise
- Commute by transit
- 4%
- Population
- 13,160
Languages spoken most at home besides English: Spanish 1%, Mandarin 0.7%, Tagalog (Pilipino, Filipino) 0.5%, Arabic 0.3%.
Safety
Crime Severity Index for Halton Region (Oakville/Burlington) police: 31 vs 57 for Ontario (2025).
Police-reported figures for the whole police service area, not this street. Rates use the area’s resident population.
Distances are approximate. Places © OpenStreetMap contributors. Neighbourhood figures: Statistics Canada, 2021 Census. School results: EQAO via Ontario Data Catalogue (Open Government Licence – Ontario). Crime Severity Index: Statistics Canada.
Living here
Commute
To downtown Hamilton: 12 km. Transit times · Driving times
Noise 1 source nearby
- 🚆 Rail line (Oakville Subdivision)150 m
Distances from the map, not noise measurements. Visit at rush hour to judge for yourself.
Internet High-speed
50/10 Mbps or faster available here by cable, fibre or DSL (the federal high-speed target).
From the federal broadband map. Check exact speeds and providers for the address.
Roads, rail, airports and planned stations © OpenStreetMap contributors. Internet: Innovation, Science and Economic Development Canada, National Broadband Data.
Listed by ROYAL LEPAGE SIGNATURE REALTY.
Listing information provided by PropTx Innovations Inc. and TRREB; deemed reliable but not guaranteed accurate by PropTx.
Similar homes nearby
See more in Burlington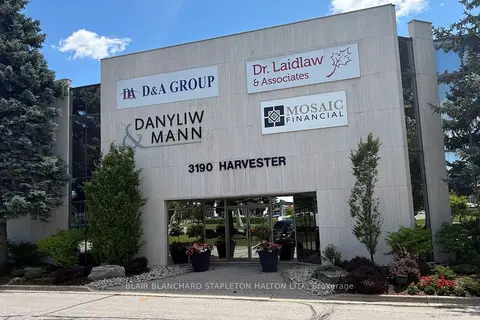
$2,100,000
Reduced $300,000
3190 Harvester Road 2WEST
Industrial Burlington, Burlington
Office · MLS® W13481288 · BLAIR BLANCHARD STAPLETON HALTON LTD.
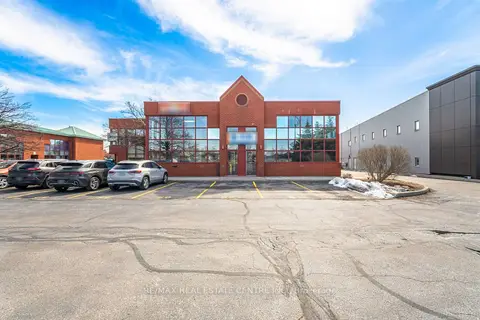
$1,999,999
4 ba
5100 South Service Road 50-51
Industrial Burlington, Burlington
Industrial · MLS® W13437722 · RE/MAX REAL ESTATE CENTRE INC.
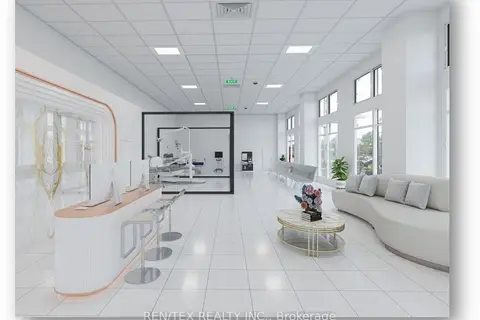
$2,145,000
500 Plains Road E 43/44/45
LaSalle, Burlington
Commercial Retail · MLS® W14083794 · REN/TEX REALTY INC.
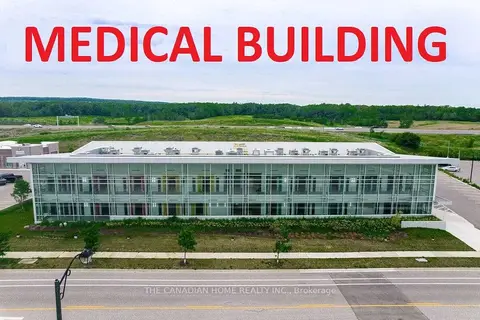
$1,999,900
4645 Palladium Way
Alton, Burlington
Office · MLS® W13816672 · THE CANADIAN HOME REALTY INC.
$1,989,000
648-654 Francis Road
LaSalle, Burlington
Investment · MLS® W13731468 · RE/MAX REAL ESTATE CENTRE INC.