76 Wellington Street
Alliston, New Tecumseth, L9R 1G8
$859,000
- 5 bedrooms
- 3 bathrooms
- 8 parking
- 2000-2500 sq ft
Listed 46 days ago · MLS® N13746866
About this home
Fully renovated legal triplex in the heart of Alliston - a turnkey, separately metered income property built for the hands-off investor. Three self-contained units (two spacious 2-bedrooms and a studio), each finished with a modern kitchen and updated bathroom. With three hydro meters and three gas meters, tenants pay their own hydro and gas, keeping landlord costs and day-to-day management to a minimum. Set on a deep 66 x 165 ft lot with two private driveways and parking for multiple vehicles. The lot's generous depth offers genuine upside - room to add a garden suite or addition for a fourth income stream, subject to municipal approval.Dependable tenancies and steady rental demand in fast-growing New Tecumseth, anchored by the Honda Canada plant and Alliston's expanding employment base. Solid in-place income today with a clear path to add value tomorrow.
Details
- Type
- Triplex
- Style
- 2-Storey
- Size
- 2000-2500 sq ft
- Lot
- 67.03 × 165.22 ft
- Basement
- Unfinished
- Garage
- None
- Kitchens
- 3
- Property tax
- $4,384 (2026)
- Neighbourhood
- Alliston
- Municipality
- New Tecumseth
Interior
- Bedrooms
- 5 above ground
- Bathrooms
- 1 × 3-piece (main), 1 × 4-piece (upper), 1 × 3-piece (upper)
- Rooms
- 11 above ground
- Family room or den
- Yes
- Fireplace
- Yes
Heating, cooling and services
- Heating
- Forced Air, Gas
- Air conditioning
- Central Air
- Water and sewer
- Sewer
Building and exterior
- Style
- 2-Storey
- Exterior
- Brick, Concrete Block
- Roof
- Asphalt Shingle
- Foundation
- Concrete Block
- Faces
- North
Parking
- Total parking
- 8
Lot
- Size
- 67.03 × 165.22 ft
More
- Possession
- TBD
- Cross street
- Wellington
Rooms
| Room | Level | Size | Features |
|---|---|---|---|
| Kitchen | Main | 4.57 × 4.27 m (15' × 14') | Modern Kitchen, B/I Dishwasher, Eat-in Kitchen |
| Living Room | Main | 4.88 × 3.66 m (16' × 12') | Laminate, Bay Window |
| Primary Bedroom | Main | 4.88 × 4.27 m (16' × 14') | Laminate, Picture Window |
| Bedroom 2 | Main | 3.35 × 3.05 m (11' × 10') | Laminate, Window |
| Foyer | Main | 2.2 × 3.1 m (7'3" × 10'2") | Tile Floor, Window |
| Kitchen | Second | 3.05 × 3.96 m (10' × 13') | Open Concept, Combined w/Living, B/I Dishwasher |
| Living Room | Second | 3.35 × 3.96 m (11' × 13') | Open Concept, Combined w/Kitchen, Gas Fireplace |
| Primary Bedroom | Second | 3.96 × 3.05 m (13' × 10') | Laminate, Closet, Window |
| Bedroom 2 | Second | 3.35 × 2.74 m (11' × 9') | Laminate, Closet, Window |
| Kitchen | Second | 4.01 × 2.71 m (13'2" × 8'11") | Modern Kitchen, B/I Dishwasher, Eat-in Kitchen |
| Bedroom | Second | 5.33 × 2.17 m (17'6" × 7'1") | Window, Laminate |
History of this address
1 earlier listing at this address, with sold and leased prices. Create a free account or sign in to see them.
Listed by VANGUARD REALTY BROKERAGE CORP..
Listing information provided by PropTx Innovations Inc. and TRREB; deemed reliable but not guaranteed accurate by PropTx.
Similar homes nearby
See more in New Tecumseth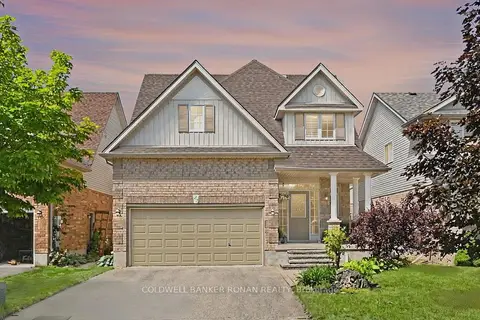
$864,900
4+1 bd4 ba6 pk1500-2000 ft²
22 Chantler Road
Alliston, New Tecumseth
Detached · MLS® N13763302 · COLDWELL BANKER RONAN REALTY
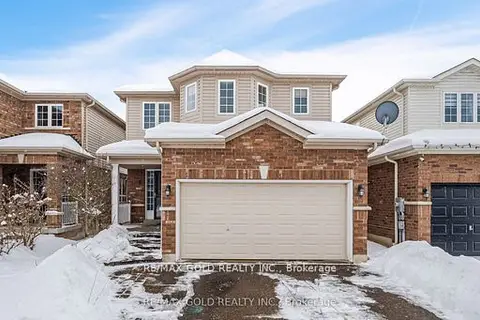
$849,999
3+1 bd4 ba6 pk1500-2000 ft²
85 Anderson Road
Alliston, New Tecumseth
Detached · MLS® N13428386 · RE/MAX GOLD REALTY INC.
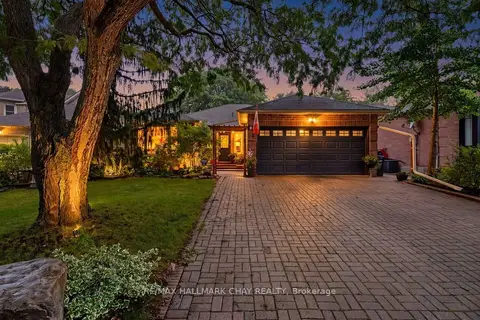
$849,900
3+1 bd3 ba6 pk1500-2000 ft²
66 Hutchinson Drive
Alliston, New Tecumseth
Detached · MLS® N13846676 · RE/MAX HALLMARK CHAY REALTY
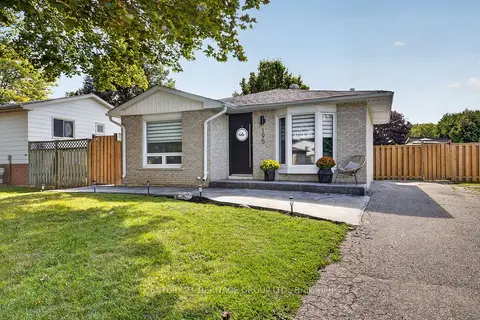
$849,888
3 bd2 ba3 pk700-1100 ft²
195 Mackenzie Street
Alliston, New Tecumseth
Detached · MLS® N13787324 · CENTURY 21 HERITAGE GROUP LTD.
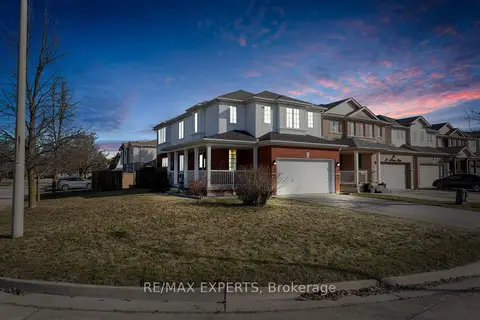
$849,000
4 bd3 ba6 pk2000-2500 ft²
36 Anderson Road
Alliston, New Tecumseth
Detached · MLS® N13755048 · RE/MAX EXPERTS
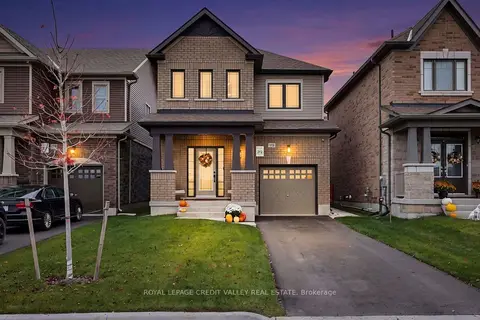 New
$849,000
3 bd3 ba3 pk1500-2000 ft²
112 Lorne Thomas Place
Alliston, New Tecumseth
Detached · MLS® N14092524 · ROYAL LEPAGE CREDIT VALLEY REAL ESTATE
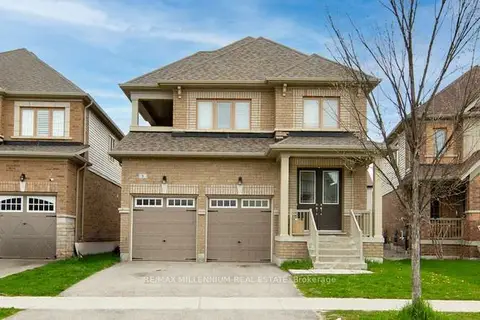
$879,000
4 bd5 ba4 pk2500-3000 ft²
8 Tomporowski Trail
Alliston, New Tecumseth
Detached · MLS® N13845534 · RE/MAX MILLENNIUM REAL ESTATE
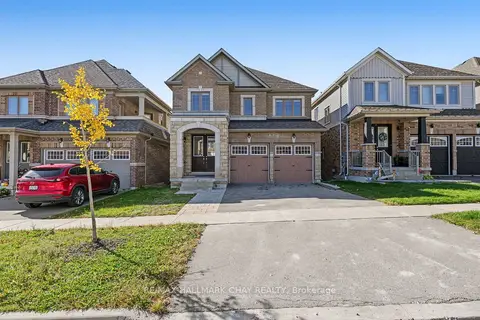 New
$879,900
4 bd3 ba4 pk2000-2500 ft²
20 Atkinson Crescent
Alliston, New Tecumseth
Detached · MLS® N14096466 · RE/MAX HALLMARK CHAY REALTY