76 Church Street Basement
Crosby, Richmond Hill, L4C 1W3
$1,400/mo
- 0 bedrooms
- 1 bathrooms
- 1 parking
- 3000-3500 sq ft
Listed 13 days ago · MLS® N13873530
About this home
Beautiful And Exceptionally Cozy Walkout Basement In A Newly Custom-Built Freehold End-Unit Townhome, Located In The Highly Desirable Village District Of Downtown Richmond Hill! This Inviting Space Features A Private Separate Entrance, Elegant Modern Finishes And A Warm, Welcoming Atmosphere. Thoughtfully Finished With Attention To Detail, It Offers A Charming And Comfortable Place To Call Home.Enjoy The Convenience Of Walkout Access And An Excellent Location Just Steps To Yonge Street. close To Shopping, Restaurants, Cafés, Parks, Public Transit And Everyday Amenities, With Richmond Hill GO Station Just Minutes Away. An Ideal Setting For Those Seeking Comfort, Privacy And Easy Access To Everything Downtown Richmond Hill Has To Offer.Basement Only For Lease. Flexible Possession Available. Landlord Will Consider Qualified Tenants With Strong Applications. Rental Application, Full Credit Report, Employment Letter, Recent Pay Stubs, References And Photo Identification Required. Tenant Insurance Required. No smoking. A Beautifully Finished Space In An Exceptional Location-A Must See!
Details
- Type
- Att/Row/Townhouse
- Style
- 2-Storey
- Age
- 6-15 years
- Size
- 3000-3500 sq ft
- Lot
- 23.06 × 117.17 ft
- Basement
- Finished with Walk-Out
- Garage
- Attached
- Kitchens
- 1
- Neighbourhood
- Crosby
- Municipality
- Richmond Hill
- Rent increase limit
- Depends on when the unit was first lived in: before Nov. 15, 2018 it’s covered by Ontario’s yearly limit (2.1% in 2026); after, there’s no cap.
Interior
- Bedrooms
- 0 above ground
- Bathrooms
- 1 × 4-piece (basement)
- Rooms
- 2 above ground + 1 below
- Family room or den
- Yes
- Fireplace
- No
- Laundry
- Ensuite
- Features
- Auto Garage Door Remote, Countertop Range, Storage
- Furnished
- Furnished
Heating, cooling and services
- Heating
- Forced Air, Gas
- Air conditioning
- Central Air
- Water and sewer
- Sewer
Building and exterior
- Style
- 2-Storey
- Exterior
- Brick, Stucco (Plaster)
- Roof
- Shingles
- Foundation
- Concrete
- Age
- 6-15 years
- Faces
- West
Parking
- Total parking
- 1
- Driveway and parking
- Available
Lot
- Size
- 23.06 × 117.17 ft (irregular)
- Acreage
- < .50
Rental terms
- Rent includes
- Central Air Conditioning, Parking, Water Heater
More
- Possession
- Flexible
- Cross street
- YONGE AND MAJOR MACKENZIE
Rooms
| Room | Level | Size | Features |
|---|---|---|---|
| Bedroom | Basement | 6.45 × 5.08 m (21'2" × 16'8") | Vinyl Floor |
| Kitchen | Basement | 3 × 2.5 m (9'10" × 8'2") | Vinyl Floor |
| Bathroom | Basement | 2.38 × 1.52 m (7'10" × 5') | Ceramic Floor |
Listed by REMAX YOUR COMMUNITY REALTY.
Listing information provided by PropTx Innovations Inc. and TRREB; deemed reliable but not guaranteed accurate by PropTx.
Similar homes nearby
See more in Richmond Hill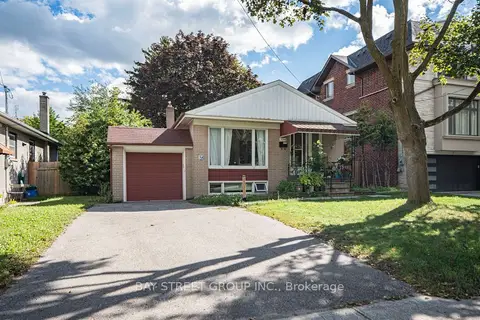
$1,400/mo
Reduced $150
2 bd1 ba1 pk700-1100 ft²
394 Centre Street E Lower
Crosby, Richmond Hill
Detached · MLS® N13751120 · BAY STREET GROUP INC.
$1,390/mo
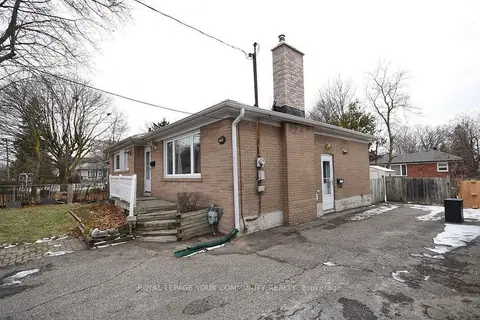
1 bd1 ba1 pk1100-1500 ft²
25 Rockport Crescent Lower
Crosby, Richmond Hill
Detached · MLS® N14090344 · REMAX YOUR COMMUNITY REALTY
$1,450/mo
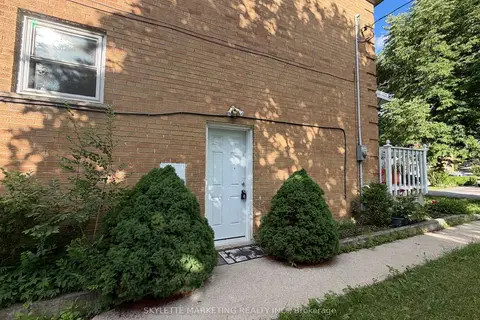
1 bd1 ba1 pk< 700 ft²
229 Zelda Crescent Lower
Crosby, Richmond Hill
Shared Room · MLS® N13743248 · SKYLETTE MARKETING REALTY INC.
$1,350/mo
Reduced $150
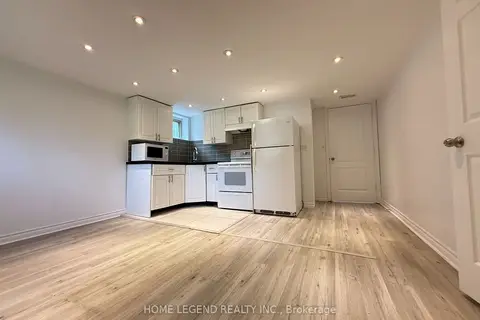
1 bd1 ba1 pk< 700 ft²
427 Taylor Mills Unit B Drive S Bsmt
Crosby, Richmond Hill
Detached · MLS® N13747926 · HOME LEGEND REALTY INC.
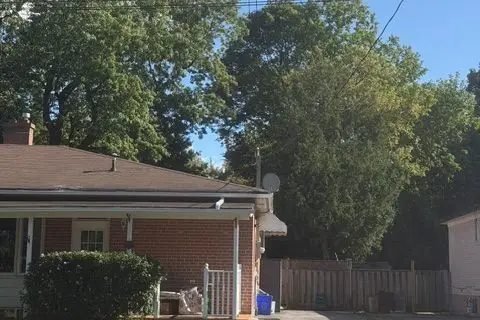
$1,450/mo
Reduced $150
2 bd1 ba1 pk1100-1500 ft²
252 Taylor Mills Drive S
Crosby, Richmond Hill
Semi-Detached · MLS® N13790560 · RE/MAX ALL-STARS REALTY INC.
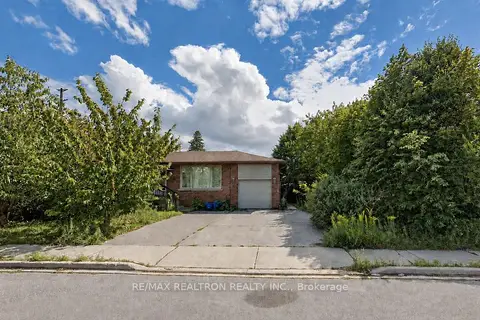
$1,450/mo
2 bd1 ba1 pk1100-1500 ft²
468 Windhurst Gate #2Bed BSMNT
Crosby, Richmond Hill
Detached · MLS® N13862338 · RE/MAX REALTRON REALTY INC.
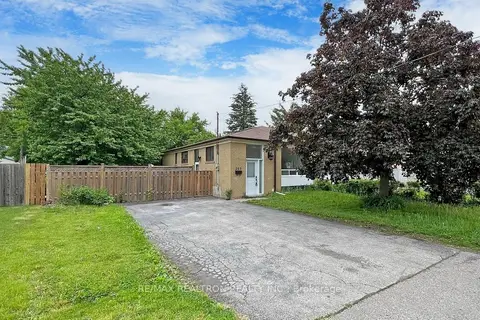
$1,450/mo
1 bd1 ba1 pk< 700 ft²
265 Browndale Crescent 1Bed BSMNT
Crosby, Richmond Hill
Semi-Detached · MLS® N13862398 · RE/MAX REALTRON REALTY INC.
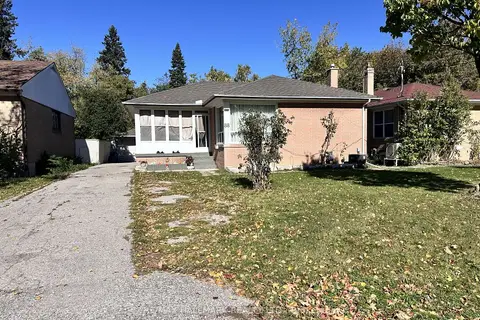
$1,498/mo
2 bd1 ba1 pk1100-1500 ft²
88 Rockport Crescent Lower
Crosby, Richmond Hill
Detached · MLS® N14030368 · RE/MAX HALLMARK REALTY LTD.