76 Burton Street
Industrial Sector, Hamilton, L8L 3R3
$2,999/mo
- 3 bedrooms
- 3 bathrooms
- 2 parking
- 1100-1500 sq ft
Listed 19 days ago · MLS® X13849490
About this home
Welcome to this stylish 2020-built home offering modern finishes, thoughtful design, and plenty of natural light in the vibrant and up-and-coming Keith neighbourhood. Step inside to discover beautiful engineered hardwood floors, a bright and functional layout, and contemporary touches throughout. The main floor features a convenient 2-piece powder room and a spacious eat-in kitchen with sliding doors leading to the back porch perfect for morning coffee, entertaining, or enjoying the outdoors. Upstairs, a generous landing provides the perfect space for a home office, study area, or cozy reading nook. You'll find three well-appointed bedrooms, each with its own Ethernet port, along with convenient stacked laundry and a spacious 5-piece bathroom. The primary bedroom offers plenty of room to unwind, complete with a walk-in closet. The fully finished basement adds even more versatile living space, featuring large windows, a 3-piecebathroom, and a walk-up to the backyard ideal for a family room, home office, guest suite, or recreation space. Parking is a standout feature with three parking spaces, including a garage equipped with a NEMA 14-50 electric vehicle charger. The home also offers concrete driveways at both the front and rear, with rear access conveniently provided through the alleyway. Additional highlights include a tankless water heater, air exchanger, and rough-in for central vacuum. Located close to shops, restaurants, and the downtown area, this home offers the perfect blend of modern living, functionality, and convenience. Move-in ready, thoughtfully designed, and packed with features this is one you won't want to miss!
Details
- Type
- Semi-Detached
- Style
- 2-Storey
- Size
- 1100-1500 sq ft
- Lot
- 20.71 × 100 ft
- Basement
- Finished
- Garage
- Built-In
- Kitchens
- 1
- Neighbourhood
- Industrial Sector
- Municipality
- Hamilton
- Rent increase limit
- Depends on when the unit was first lived in: before Nov. 15, 2018 it’s covered by Ontario’s yearly limit (2.1% in 2026); after, there’s no cap.
Interior
- Bedrooms
- 3 above ground
- Bathrooms
- 1 × 5-piece (second), 1 × 3-piece (basement), 1 × 2-piece (main)
- Rooms
- 4 above ground + 1 below
- Family room or den
- No
- Fireplace
- No
- Laundry
- Ensuite
- Furnished
- Unfurnished
Heating, cooling and services
- Heating
- Forced Air, Gas
- Air conditioning
- Central Air
- Water and sewer
- Sewer
Building and exterior
- Style
- 2-Storey
- Exterior
- Brick
- Roof
- Shingles
- Foundation
- Concrete
- Faces
- South
Parking
- Garage spaces
- 1
- Total parking
- 2
- Driveway and parking
- Available
Lot
- Size
- 20.71 × 100 ft (irregular)
- Acreage
- < .50
More
- Possession
- FLEXIBLE
- Cross street
- North on Barton W of Wentworth
Rooms
| Room | Level | Size | Features |
|---|---|---|---|
| Kitchen | Main | 4.72 × 5.08 m (15'6" × 16'8") | |
| Living Room | Main | 6.71 × 4.39 m (22' × 14'5") | |
| Primary Bedroom | Second | 5.94 × 3.38 m (19'6" × 11'1") | Walk-In Closet(s) |
| Bedroom 2 | Second | 3.96 × 2.31 m (13' × 7'7") | |
| Bedroom 3 | Second | 3.96 × 2.13 m (13' × 7') | |
| Bedroom | Basement | 6.71 × 4.39 m (22' × 14'5") | |
| Bedroom | Basement | 2.13 × 1.52 m (7' × 5') |
History of this address
2 earlier listings at this address, with sold and leased prices. Create a free account or sign in to see them.
Location
Location is approximate. See nearby homes on the map
The neighbourhood
Getting around Walkable
- 🚆 West Harbour GO1.5 km
Within a 10-minute walk: 5 grocery stores, 12 cafés and restaurants, 5 parks, 4 pharmacies. Nearest grocery: Barton Lettuce (450 m). Nearest park: Keith Park (50 m).
Schools nearby
Elementary
- Cathy Wever Elementary Public School
EQAO: Gr 6 reading 72%, math 23%12 min walk - St. Lawrence Catholic Elementary School Catholic
EQAO: Gr 6 reading 81%, math 57%17 min walk - Bennetto Elementary School
EQAO: Gr 6 reading 64%, math 19%19 min walk - Dr. J. Edgar Davey Elementary School
EQAO: Gr 6 reading 71%, math 14%1.2 km
Secondary
- Cathedral High School Catholic
EQAO: Gr 9 math 43%, literacy test 64%1.2 km - St. Charles Adult & Continuing Education Centre - Downtown East Campus Catholic2.0 km
- Bernie Custis Secondary School
EQAO: Gr 9 math 36%, literacy test 65%2.0 km
EQAO: share of students meeting the provincial standard (2024–25). Ontario average: Gr 6 reading 86%, math 51%; Gr 9 math 55%; literacy test 83%.
Closest schools, not school zones. Check which school serves this address with the school board before relying on it.
Who lives here postal area L8L
- Owners / renters
- 52% / 48%
- Median household income
- $65,000
- Average age
- 38
- Children under 15
- 17%
- Homes
- 50% detached, 11% high-rise
- Commute by transit
- 14%
- Population
- 32,312
Languages spoken most at home besides English: Portuguese 2.7%, Arabic 1.5%, Vietnamese 1.4%, Spanish 1.2%.
Safety
Crime Severity Index for Hamilton police: 62 vs 57 for Ontario (2025).
Police-reported figures for the whole police service area, not this street. Rates use the area’s resident population.
Distances are approximate. Places © OpenStreetMap contributors. Neighbourhood figures: Statistics Canada, 2021 Census. School results: EQAO via Ontario Data Catalogue (Open Government Licence – Ontario). Crime Severity Index: Statistics Canada.
Living here
Commute
To downtown Hamilton: 2 km. Transit times · Driving times
Noise 1 source nearby
- 🚆 Rail line (Grimsby Subdivision)150 m
Distances from the map, not noise measurements. Visit at rush hour to judge for yourself.
Internet High-speed
50/10 Mbps or faster available here by cable, fibre or DSL (the federal high-speed target).
From the federal broadband map. Check exact speeds and providers for the address.
Short-term rentals
Only in your principal residence, with a City business licence (since December 2023).
Roads, rail, airports and planned stations © OpenStreetMap contributors. Internet: Innovation, Science and Economic Development Canada, National Broadband Data.
Listed by RE/MAX REALTY SERVICES INC..
Listing information provided by PropTx Innovations Inc. and TRREB; deemed reliable but not guaranteed accurate by PropTx.
Similar homes nearby
See more in Hamilton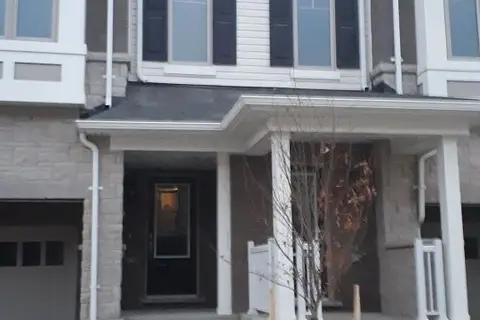
$2,999/mo
4 bd4 ba2 pk1500-2000 ft²
124 Hibiscus Lane
Vincent, Hamilton
Att/Row/Townhouse · MLS® X13674182 · RIGHT AT HOME REALTY
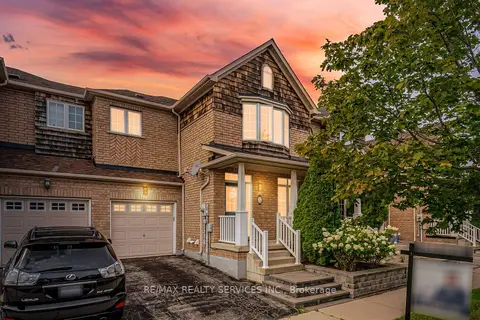
$2,999/mo
3 bd4 ba2 pk1500-2000 ft²
5 Westhampton Way
Winona Park, Hamilton
Att/Row/Townhouse · MLS® X14030726 · RE/MAX REALTY SERVICES INC.
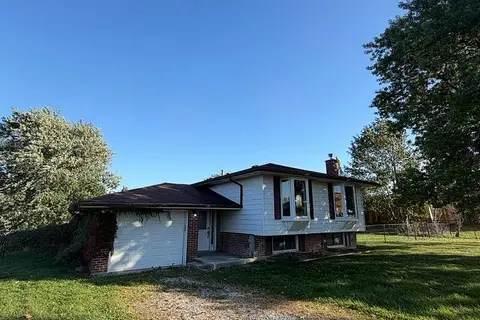
$2,999/mo
3 bd2 ba7 pk1100-1500 ft²
3167 Highway 56
Binbrook, Hamilton
Detached · MLS® X14081582 · ROYAL LEPAGE REALTY PLUS
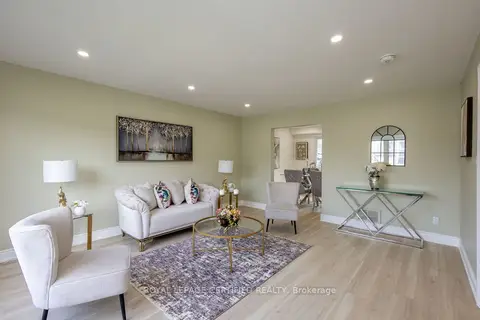
$2,999/mo
4 bd1 ba3 pk1100-1500 ft²
111 Limeridge Road W Upper
Rolston, Hamilton
Semi-Detached · MLS® X14087176 · ROYAL LEPAGE CERTIFIED REALTY
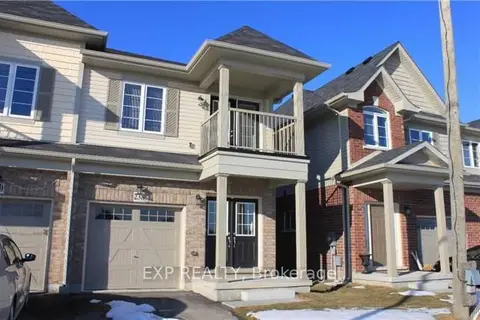
$3,000/mo
4 bd3 ba2 pk1500-2000 ft²
238 Lormont Boulevard
Stoney Creek Mountain, Hamilton
Semi-Detached · MLS® X13423752 · EXP REALTY
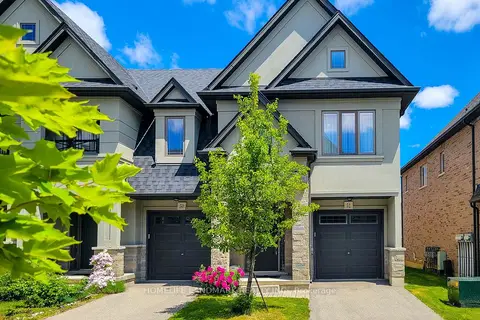
$3,000/mo
3 bd3 ba2 pk1500-2000 ft²
52 Sonoma Valley Crescent
Mewburn, Hamilton
Att/Row/Townhouse · MLS® X13807656 · HOMELIFE LANDMARK REALTY INC.
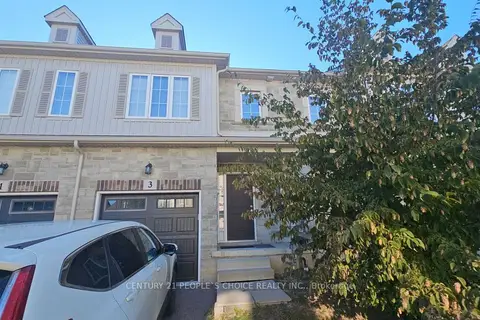
$3,000/mo
3 bd3 ba2 pk1100-1500 ft²
3 Sharp Drive
Ancaster, Hamilton
Att/Row/Townhouse · MLS® X13831152 · CENTURY 21 PEOPLE`S CHOICE REALTY INC.
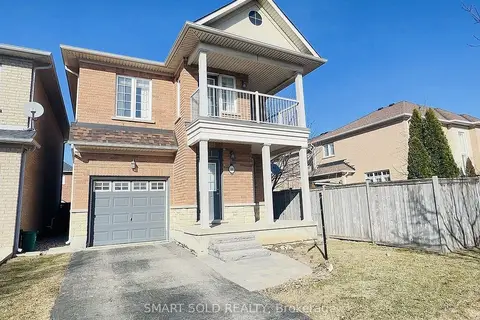
$3,000/mo
3 bd3 ba2 pk1500-2000 ft²
80 Greenstem Crescent
Winona Park, Hamilton
Detached · MLS® X13846540 · SMART SOLD REALTY