76 Argent Private
9008 - Kanata - Morgan's Grant/South March, Kanata, K2K 0H2
$369,900
Reduced $15,000 from $384,900
- 0+2 bedrooms
- 3 bathrooms
- 1 parking
- 1200-1399 sq ft
Listed 17 days ago · MLS® X13854994
About this home
**OPEN HOUSE SUNDAY OCTOBER 18TH 2-4PM** Welcome to this charming lower-level stacked townhome in the desirable community of Morgan's Grant. Offering 2 bedrooms, each with its own 4-piece ensuite, this corner unit provides comfortable and practical living for a variety of buyers.The main level features an inviting open-concept living & dining room, a kitchen complete with stainless steel appliances, a breakfast bar, and an eating nook, plus a convenient powder room. Private rear balcony off the living room with storage space below for outdoor equipment. In-unit laundry + on demand hot water heater. This unit includes one parking space, with plenty of visitor parking available for guests. Enjoy a convenient location, with Shoppers Drug Mart + food options right across the street. Easy access to March Rd which has all the amenities you'll need. Whether you're a first-time buyer looking for an affordable entry into the market, a downsizer seeking a low-maintenance lifestyle, or an investor looking for a practical rental opportunity, this home offers flexibility and convenience in a sought-after neighbourhood.
Details
- Type
- Condo Townhouse
- Style
- Stacked Townhouse
- Size
- 1200-1399 sq ft
- Basement
- Finished, Full
- Garage
- None
- Kitchens
- 1
- Property tax
- $2,878 (2026)
- Maintenance fee
- $380/month
- Neighbourhood
- 9008 - Kanata - Morgan's Grant/South March
- Municipality
- Kanata
- Price per sq ft
- $285 (12% below condo townhouses in Kanata, $322)
Interior
- Bedrooms
- 0 above ground + 2 below
- Bathrooms
- 1 × 2-piece (main), 2 × 4-piece (lower)
- Rooms
- 4 above ground + 2 below
- Family room or den
- No
- Fireplace
- No
- Laundry
- Laundry Closet
- Features
- On Demand Water Heater
Heating, cooling and services
- Heating
- Forced Air, Gas
- Air conditioning
- Central Air
Building and exterior
- Style
- Stacked Townhouse
- Exterior
- Brick
- Outdoor
- Porch
Parking
- Total parking
- 1
- Driveway and parking
- Surface
Condo
- Monthly fee
- $380
- Fee includes
- Parking Included, Building Insurance Included, Common Elements Included
- Exposure
- North East
- Pets
- Yes-with Restrictions
- Property manager
- Condominium Management Group
More
- Possession
- mid November 2026
- Cross street
- Klondike Rd
Rooms
| Room | Level | Size | Features |
|---|---|---|---|
| Living Room | Main | 4.41 × 4.39 m (14'6" × 14'5") | |
| Dining Room | Main | 3.58 × 2.36 m (11'9" × 7'9") | |
| Kitchen | Main | 3.35 × 5.6 m (11' × 18'4") | Breakfast Bar, Tile Floor |
| Breakfast | Main | Tile Floor | |
| Primary Bedroom | Lower | 3.23 × 4.88 m (10'7" × 16') | 4 Pc Ensuite |
| Bedroom 2 | Lower | 3.6 × 3.58 m (11'10" × 11'9") | 4 Pc Ensuite |
| Laundry | Lower | 2.18 × 2.03 m (7'2" × 6'8") |
Price history
| Date | Price | Change |
|---|---|---|
| Oct 15, 2026 | $384,900 | Listed |
| Oct 19, 2026 | $369,900 | −$15,000 |
Location
Location is approximate. See nearby homes on the map
Recent sales nearby
See what similar homes within 1 km sold for in the last year. Create a free account or sign in to see them.
The neighbourhood
Getting around Walkable
No subway, LRT or GO station within a short trip.
Within a 10-minute walk: 1 grocery store, 11 cafés and restaurants, 12 parks, 3 pharmacies. Nearest grocery: Sobeys (500 m). Nearest park: Old March Town Hall Park (200 m).
Schools nearby
Elementary
- March Academy Private
EQAO: Gr 6 reading 90%, math 66%8 min walk - Grand-Ourse Public Elementary School
EQAO: Gr 6 reading 100%, math 89%9 min walk - South March Public School
EQAO: Gr 6 reading 90%, math 66%10 min walk - Jack Donohue Public School
EQAO: Gr 6 reading 78%, math 53%11 min walk
EQAO: share of students meeting the provincial standard (2024–25). Ontario average: Gr 6 reading 86%, math 51%; Gr 9 math 55%; literacy test 83%.
Closest schools, not school zones. Check which school serves this address with the school board before relying on it.
Who lives here postal area K2K
- Owners / renters
- 70% / 30%
- Median household income
- $116,000
- Average age
- 44
- Children under 15
- 16%
- Homes
- 41% detached, 16% high-rise
- Commute by transit
- 7%
- Population
- 24,922
Languages spoken most at home besides English: Mandarin 3.8%, Arabic 1.9%, Russian 1.1%, Yue (Cantonese) 0.8%.
Distances are approximate. Places © OpenStreetMap contributors. Neighbourhood figures: Statistics Canada, 2021 Census. School results: EQAO via Ontario Data Catalogue (Open Government Licence – Ontario).
Living here
Commute
To downtown Ottawa: 20 km. Transit times · Driving times
Noise Nothing major nearby
No highway within 500 m, rail line within 300 m, or airport flight path nearby.
Distances from the map, not noise measurements. Visit at rush hour to judge for yourself.
Internet High-speed
50/10 Mbps or faster available here by cable, fibre or DSL (the federal high-speed target).
From the federal broadband map. Check exact speeds and providers for the address.
Short-term rentals
Only in your principal residence (whole home or part of it), with a City host permit. Rural cottage rentals have a separate permit.
Roads, rail, airports and planned stations © OpenStreetMap contributors. Internet: Innovation, Science and Economic Development Canada, National Broadband Data.
Listed by ROYAL LEPAGE PERFORMANCE REALTY.
Listing information provided by PropTx Innovations Inc. and TRREB; deemed reliable but not guaranteed accurate by PropTx.
Similar homes nearby
See more in Kanata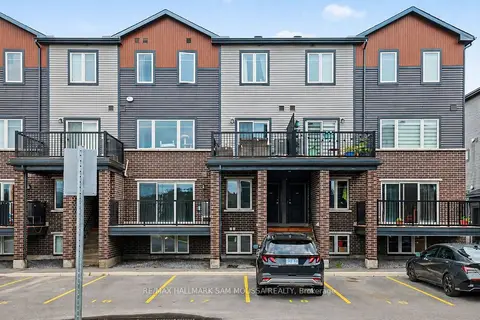
$365,000
Reduced $5,000
2 bd2 ba1 pk1000-1199 ft²
215 Eldorado Private A
9008 - Kanata - Morgan's Grant/South March, Kanata
Condo Townhouse · MLS® X13593262 · RE/MAX HALLMARK SAM MOUSSA REALTY
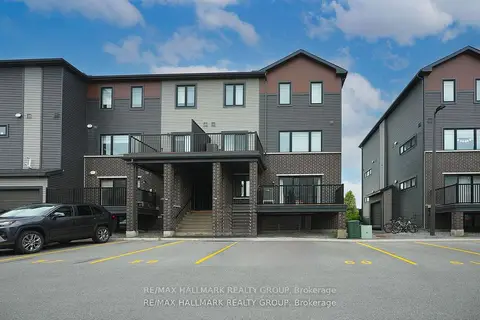
$364,000
Reduced $35,000
2 bd2 ba1 pk1200-1399 ft²
500 Eldorado Private C
9008 - Kanata - Morgan's Grant/South March, Kanata
Condo Townhouse · MLS® X13724688 · RE/MAX HALLMARK REALTY GROUP
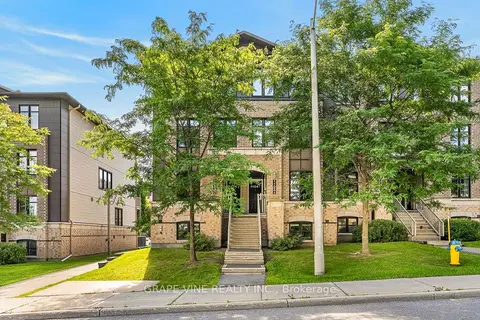
$389,900
2 bd3 ba2 pk1200-1399 ft²
1124 Klondike Road Unit A
9008 - Kanata - Morgan's Grant/South March, Kanata
Condo Townhouse · MLS® X13720172 · GRAPE VINE REALTY INC.
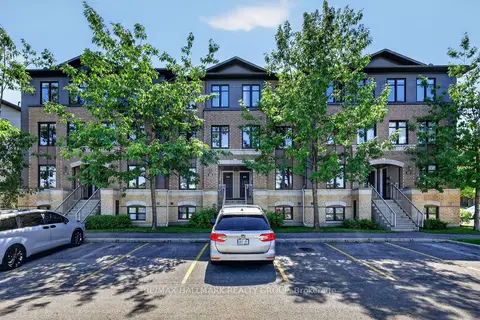
$395,000
Reduced $4,900
2 bd3 ba1 pk1400-1599 ft²
62 Argent Private
9008 - Kanata - Morgan's Grant/South March, Kanata
Condo Townhouse · MLS® X13643586 · RE/MAX HALLMARK REALTY GROUP
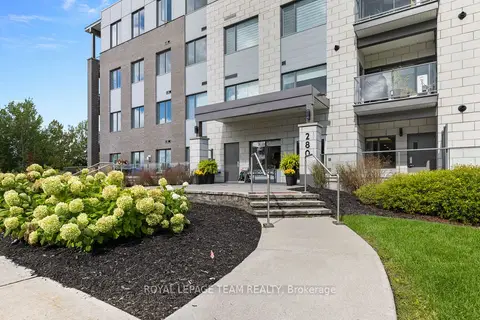
$397,000
1 bd1 ba1 pk700-799 ft²
280 Herzberg Road 105
9008 - Kanata - Morgan's Grant/South March, Kanata
Condo Apartment · MLS® X13753806 · ROYAL LEPAGE TEAM REALTY
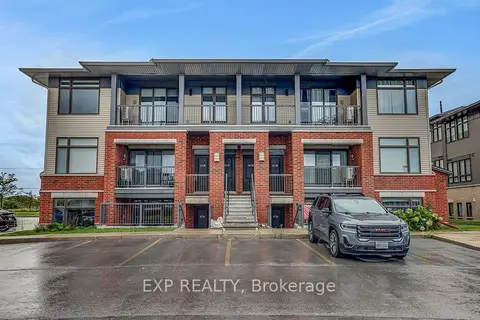
$369,900
Reduced $30,099
2 bd2 ba1 pk1000-1199 ft²
60 Jaguar Private C
9010 - Kanata - Emerald Meadows/Trailwest, Kanata
Condo Apartment · MLS® X13670886 · EXP REALTY
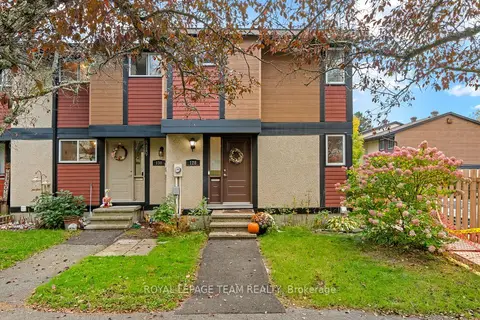
$369,900
3 bd2 ba1 pk1000-1199 ft²
128 McClintock Way
9002 - Kanata - Katimavik, Kanata
Condo Townhouse · MLS® X13854430 · ROYAL LEPAGE TEAM REALTY
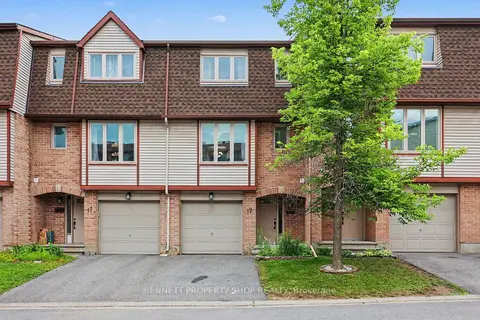
$370,000
Reduced $40,000
3 bd3 ba2 pk1200-1399 ft²
19 Lightfoot Place
9002 - Kanata - Katimavik, Kanata
Condo Townhouse · MLS® X13598816 · BENNETT PROPERTY SHOP REALTY