757 Berkshire Drive
South N, London South, N6J 3B5
$350,000
- 4 bedrooms
- 3 bathrooms
- 2 parking
- 1600-1799 sq ft
Listed 68 days ago · MLS® X13672322
About this home
Welcome to 757 Berkshire Drive, a spacious 4-bedroom, 2.5-bathroom stacked townhome offering incredible layout, versatile living spaces, and exceptional value in desirable South-West London! Step through the bright, welcoming entranceway with ample storage into a thoughtfully designed main floor that features a functional kitchen, formal dining area, large main living room, and an additional secondary living space perfect for a family room or home office. Upstairs, the expansive primary bedroom serves as a private retreat complete with its own full ensuite bathroom, joined by three additional generous bedrooms and a second full bath. The fully finished walkout lower level adds even more room to stretch out with a sunlit recreation room, direct outdoor access, and loads of extra storage space. While the home requires a bit of cleanup and cosmetic refreshing, it provides a solid foundation, tremendous footprint, and endless potential for buyers or investors eager to personalize the space and build instant equity. Best of all, the seller is offering an exclusive incentive by covering 6 months of condo fees for the buyer! Perfectly positioned directly on major bus routes and just steps from neighborhood parks, top schools, and local amenities, this property is a incredible opportunity you do not want to miss.
Details
- Type
- Condo Townhouse
- Style
- Stacked Townhouse
- Size
- 1600-1799 sq ft
- Basement
- Finished with Walk-Out
- Garage
- Underground
- Kitchens
- 1
- Property tax
- $1,762 (2026)
- Maintenance fee
- $594/month
- Neighbourhood
- South N
- Municipality
- London South
- Price per sq ft
- $206 (36% below condo townhouses in London South, $323)
Interior
- Bedrooms
- 4 above ground
- Bathrooms
- 1 × 2-piece (main), 2 × 4-piece (third)
- Rooms
- 11 above ground
- Family room or den
- Yes
- Fireplace
- No
- Laundry
- In-Suite Laundry, Ensuite
- Features
- Water Heater
Heating, cooling and services
- Heating
- Forced Air, Gas
- Air conditioning
- Central Air
Building and exterior
- Style
- Stacked Townhouse
- Exterior
- Aluminum Siding, Brick
Parking
- Garage spaces
- 2
- Total parking
- 2
- Driveway and parking
- Underground
Condo
- Monthly fee
- $594
- Fee includes
- Parking Included
- Balcony
- Terrace
- Exposure
- South West
- Pets
- Yes-with Restrictions
- Property manager
- Sunrise
More
- Possession
- 30-60 Days
- Nearby
- Park, Place Of Worship, Public Transit, Rec./Commun.Centre, School, School Bus Route
- Cross street
- Berkshire Dr & Topping Lane
Location
Location is approximate. See nearby homes on the map
Recent sales nearby
See what similar homes within 1 km sold for in the last year. Create a free account or sign in to see them.
The neighbourhood
Getting around Somewhat walkable
No subway, LRT or GO station within a short trip.
Within a 10-minute walk: 1 grocery store, 6 cafés and restaurants, 2 parks, 4 pharmacies. Nearest grocery: Food Basics (600 m). Nearest park: Berkshire Park (250 m).
Schools nearby
Elementary
- Montessori House of Children Private9 min walk
- École élémentaire catholique Frère André French
EQAO: Gr 6 reading 91%, math 76%10 min walk - Woodland Heights Public School
EQAO: Gr 6 reading 86%, math 51%10 min walk - W. Sherwood Fox Public School
EQAO: Gr 6 reading 67%, math 33%17 min walk
Secondary
- Westminster Secondary School
EQAO: Gr 9 math 38%, literacy test 75%8 min walk - Saunders Secondary School
EQAO: Gr 9 math 46%, literacy test 70%1.7 km
EQAO: share of students meeting the provincial standard (2024–25). Ontario average: Gr 6 reading 86%, math 51%; Gr 9 math 55%; literacy test 83%.
Closest schools, not school zones. Check which school serves this address with the school board before relying on it.
Who lives here postal area N6J
- Owners / renters
- 49% / 51%
- Median household income
- $65,000
- Average age
- 44
- Children under 15
- 15%
- Homes
- 36% detached, 33% high-rise
- Commute by transit
- 5%
- Population
- 27,497
Languages spoken most at home besides English: Spanish 3.1%, Arabic 2%, Portuguese 0.4%, Polish 0.4%.
Safety
Crime Severity Index for London police: 73 vs 57 for Ontario (2025).
Police-reported figures for the whole police service area, not this street. Rates use the area’s resident population.
Distances are approximate. Places © OpenStreetMap contributors. Neighbourhood figures: Statistics Canada, 2021 Census. School results: EQAO via Ontario Data Catalogue (Open Government Licence – Ontario). Crime Severity Index: Statistics Canada.
Living here
Commute
To downtown London: 4 km. Transit times · Driving times
Noise Nothing major nearby
No highway within 500 m, rail line within 300 m, or airport flight path nearby.
Distances from the map, not noise measurements. Visit at rush hour to judge for yourself.
Internet High-speed
50/10 Mbps or faster available here by cable, fibre or DSL (the federal high-speed target).
From the federal broadband map. Check exact speeds and providers for the address.
Roads, rail, airports and planned stations © OpenStreetMap contributors. Internet: Innovation, Science and Economic Development Canada, National Broadband Data.
Listed by CENTURY 21 FIRST CANADIAN CORP.
Listing information provided by PropTx Innovations Inc. and TRREB; deemed reliable but not guaranteed accurate by PropTx.
Similar homes nearby
See more in London South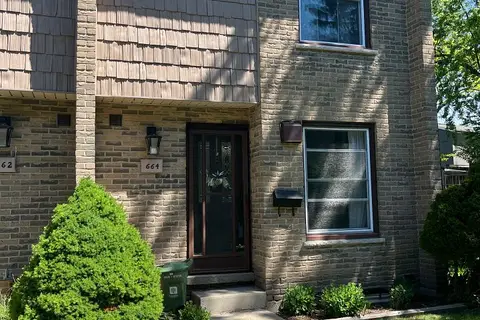
$329,000
Reduced $10,000
2 bd2 ba1 pk1000-1199 ft²
664 Wonderland Road S
South N, London South
Condo Townhouse · MLS® X13232370 · KELLER WILLIAMS LIFESTYLES
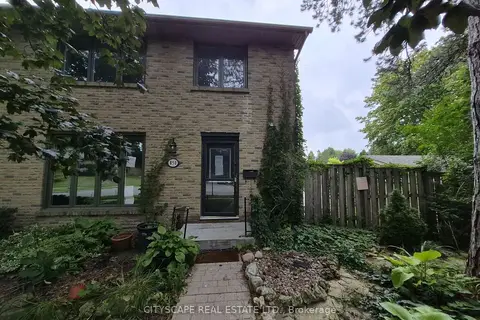
$399,000
Reduced $30,000
4 bd4 ba3 pk1800-1999 ft²
850 Berkshire Drive 8
South N, London South
Condo Townhouse · MLS® X13685088 · CITYSCAPE REAL ESTATE LTD.
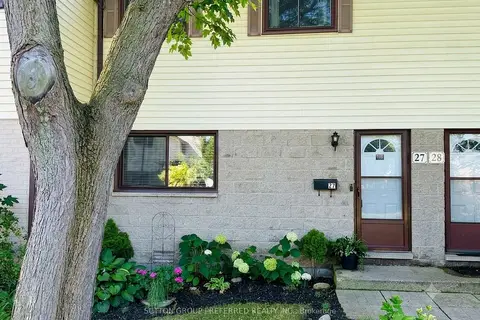
$349,900
3 bd1 ba1 pk900-999 ft²
825 Dundalk Drive 27
South Q, London South
Condo Townhouse · MLS® X13631802 · SUTTON GROUP PREFERRED REALTY INC.
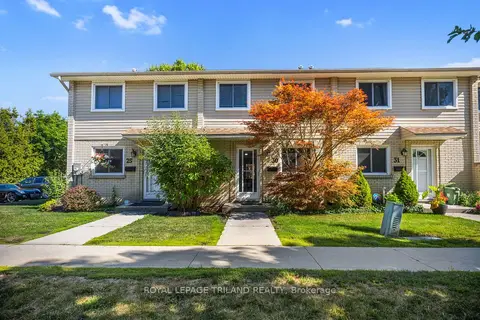
$349,900
Reduced $10,000
3 bd2 ba1 pk1200-1399 ft²
775 Osgoode Drive 30
South Y, London South
Condo Townhouse · MLS® X13643460 · ROYAL LEPAGE TRILAND REALTY
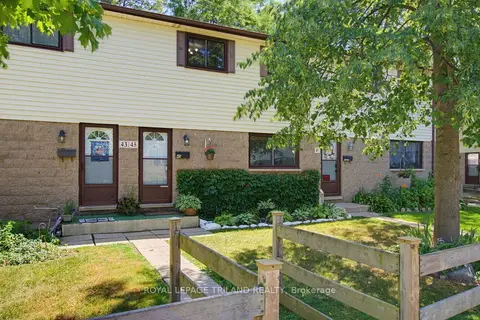
$349,900
2 bd1 ba2 pk900-999 ft²
825 DUNDALK Drive 45
South Q, London South
Condo Townhouse · MLS® X13885054 · ROYAL LEPAGE TRILAND REALTY
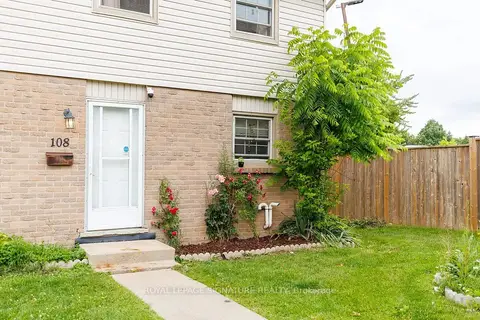
$349,900
3+1 bd2 ba1 pk1400-1599 ft²
1725 Ernest Avenue 108
South X, London South
Condo Townhouse · MLS® X14081006 · ROYAL LEPAGE SIGNATURE REALTY
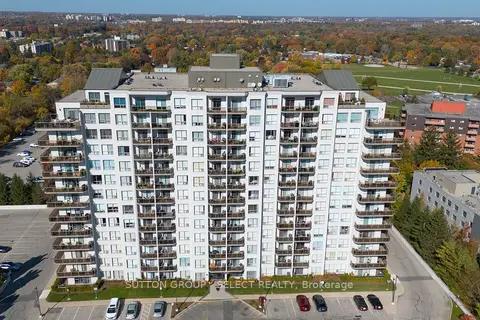
$349,900
1 bd1 ba1 pk800-899 ft²
353 Commissioners Road W 711
South D, London South
Condo Apartment · MLS® X14081094 · SUTTON GROUP - SELECT REALTY
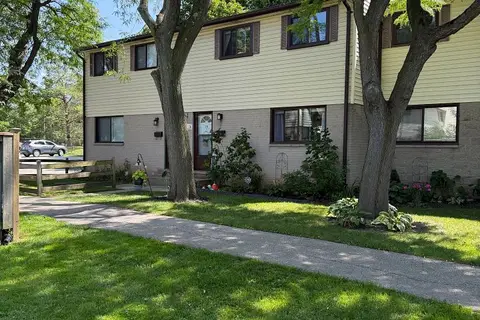
$348,500
3 bd1 ba1 pk900-999 ft²
825 Dundalk Drive 26
South Q, London South
Condo Townhouse · MLS® X13697946 · SUTTON GROUP - SELECT REALTY