755557 2nd Line E
Rural Mono, Mono, L9V 1B2
$6,890,000
- 5+2 bedrooms
- 9 bathrooms
- 20 parking
- 5000 + sq ft
Listed 15 days ago · MLS® X13864488
About this home
Welcome to Mono Park Estate-an incomparable multi-generational sanctuary nestled on 45 picturesque acres of rolling hills in Rural Mono. Boasting over 16,000 sq ft of custom luxury living space, this architectural masterpiece features 11 fireplaces, heated floors, marble finishes, a grand staircase, and a 3-level elevator. The main level showcases a gourmet chef's kitchen, an inviting sunroom/Muskoka room, and sweeping vistas from all principal rooms. Step outside to expansive terraces featuring an upper alfresco entertaining space complete with an outdoor fireplace, built-in pizza oven, BBQ, and hot tub overlooking 2 spring-fed ponds with waterfalls, lush gardens, and private trails. The resort-style lower level offers a 1,500 sq ft home theatre, billiard/games room, wet bar, charming wine cellar, and full wellness spa with sauna. Includes a 1,200 sq ft loft above the garage plus a separate detached carriage house & workshop for all your vehicles and toys.
Details
- Type
- Detached
- Style
- 2-Storey
- Size
- 5000 + sq ft
- Lot
- 809.99 × 1963.42 ft
- Basement
- Finished with Walk-Out, Full
- Garage
- Built-In
- Kitchens
- 1
- Property tax
- $15,272 (2026)
- Neighbourhood
- Rural Mono
- Municipality
- Mono
- Price per sq ft
- ~$1,378 (110% above detached houses in Rural Mono, $655)
Interior
- Bedrooms
- 5 above ground + 2 below
- Bathrooms
- 1 × 7-piece (second), 2 × 2-piece, 2 × 3-piece, 2 × 4-piece (second), 2 × 5-piece (second)
- Rooms
- 10 above ground + 6 below
- Family room or den
- Yes
- Fireplace
- Natural Gas, Wood
- Features
- In-Law Suite
Heating, cooling and services
- Heating
- Ground Source
- Air conditioning
- Central Air
- Water and sewer
- Septic
Building and exterior
- Style
- 2-Storey
- Exterior
- Board & Batten, Stone
- Roof
- Asphalt Shingle
- Foundation
- Concrete, Brick
- Faces
- East
- Outdoor
- Drive Shed, Workshop
Parking
- Garage spaces
- 3
- Total parking
- 20
- Driveway and parking
- Private
Lot
- Size
- 809.99 × 1963.42 ft
- Acreage
- 25-49.99
More
- Possession
- Flexible
- Nearby
- Golf, Greenbelt/Conservation, Lake/Pond, River/Stream, Skiing, Wooded/Treed
- Cross street
- Airport Rd To #89 W To 2nd Ehs
Rooms
| Room | Level | Size | Features |
|---|---|---|---|
| Kitchen | Main | 8.47 × 6.41 m (27'9" × 21') | Granite Counters, Centre Island, Hardwood Floor |
| Great Room | Main | 8.73 × 5.75 m (28'8" × 18'10") | Wet Bar, Fireplace, Overlook Water |
| Dining Room | Main | 4.72 × 4.73 m (15'6" × 15'6") | Marble Fireplace, Coffered Ceiling(s), Hardwood Floor |
| Foyer | Main | 12.62 × 7.21 m (41'5" × 23'8") | Vaulted Ceiling(s), Marble Floor, Curved Stairs |
| Game Room | Main | 7.27 × 4.6 m (23'10" × 15'1") | Crown Moulding, Stone Fireplace, Hardwood Floor |
| Primary Bedroom | Second | 4.12 × 4.71 m (13'6" × 15'5") | Overlook Water, Walk-In Closet(s), 7 Pc Ensuite |
| Sitting | Second | 5.75 × 4.9 m (18'10" × 16'1") | Combined w/Primary, Walk-In Closet(s), 7 Pc Ensuite |
| Bathroom | Second | 5.75 × 4.87 m (18'10" × 16') | Marble Floor, Granite Counters, Overlook Water |
| Bedroom 3 | Second | 4.85 × 4.39 m (15'11" × 14'5") | 5 Pc Ensuite, Fireplace, Hardwood Floor |
| Bedroom 4 | Second | 5.78 × 3.66 m (19' × 12') | 5 Pc Ensuite, Fireplace, Hardwood Floor |
| Bedroom 5 | Second | 4.91 × 3.92 m (16'1" × 12'10") | 5 Pc Ensuite, Fireplace, Hardwood Floor |
| Media Room | Basement | 13 × 9 m (42'8" × 29'6") | Built-in Speakers, Wet Bar |
History of this address
6 earlier listings at this address, with sold and leased prices. Create a free account or sign in to see them.
Location
Location is approximate. See nearby homes on the map
Recent sales nearby
See what similar homes within 1 km sold for in the last year. Create a free account or sign in to see them.
The neighbourhood
Getting around Car-dependent
No subway, LRT or GO station within a short trip.
Within a 10-minute walk: no grocery stores, 0 cafés and restaurants, 0 parks.
Who lives here postal area L9V
- Owners / renters
- 86% / 14%
- Median household income
- $105,000
- Average age
- 40
- Children under 15
- 19%
- Homes
- 85% detached
- Commute by transit
- 0%
- Population
- 17,750
Languages spoken most at home besides English: Punjabi (Panjabi) 1.1%, Pennsylvania German 0.6%, German 0.4%, Portuguese 0.3%.
Safety
Crime Severity Index for Dufferin (Mono) (OPP): 26 vs 57 for Ontario (2025).
Police-reported figures for the whole police service area, not this street. Rates use the area’s resident population.
Distances are approximate. Places © OpenStreetMap contributors. Neighbourhood figures: Statistics Canada, 2021 Census. Crime Severity Index: Statistics Canada.
Living here
Commute
To Union Station (downtown Toronto): 76 km. Transit times · Driving times
Noise Nothing major nearby
No highway within 500 m, rail line within 300 m, or airport flight path nearby.
Distances from the map, not noise measurements. Visit at rush hour to judge for yourself.
Internet High-speed
50/10 Mbps or faster available here by cable, fibre or DSL (the federal high-speed target).
From the federal broadband map. Check exact speeds and providers for the address.
Roads, rail, airports and planned stations © OpenStreetMap contributors. Internet: Innovation, Science and Economic Development Canada, National Broadband Data.
Listed by SAM MCDADI REAL ESTATE INC..
Listing information provided by PropTx Innovations Inc. and TRREB; deemed reliable but not guaranteed accurate by PropTx.
Similar homes nearby
See more in Mono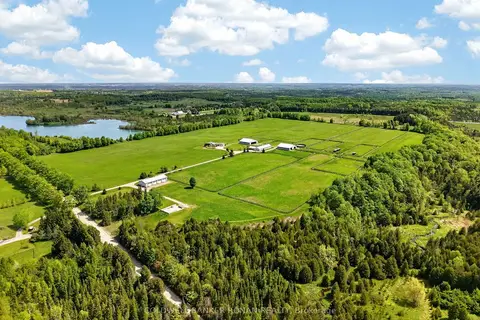
$5,995,000
4+2 bd4 ba52 pk3500-5000 ft²
893053 Sixth Line
Rural Mono, Mono
Detached · MLS® X13224222 · COLDWELL BANKER RONAN REALTY