755 Linden Dr Unit 37 Drive
Cambridge, N3H 0E4
$579,900
- 3 bedrooms
- 3 bathrooms
- 2 parking
- 1500-2000 sq ft
Listed 35 days ago · MLS® X13784650
About this home
Welcome to 755 Linden Drive, Unit 37, nestled in the highly sought-after Preston Heights community of Cambridge. This spacious 3-bedroom, 3-bathroom freehold townhouse offers an exceptional opportunity for first-time buyers, growing families, professionals and investors. Situated on a quiet street with no rear neighbors, this beautifully maintained home combines functionality and modern living with a highly desirable walkout basement. Step inside to a welcoming foyer and a bright, open-concept main floor designed for both everyday living and entertaining. The spacious living and dining areas are filled with natural light and flow seamlessly into the modern kitchen, featuring stainless steel appliances, ample cabinetry and generous counter space. The dining area provides direct access to the upper deck, creating the perfect setting for morning coffee, summer BBQs, outdoor dining, or relaxing with family and friends. Upstairs, you'll find 3 generously sized bedrooms, offering excellent space and flexibility for the entire family. The primary bedroom provides a comfortable private retreat, while the additional bedrooms are ideal for children, guests, a home office, or study space. A convenient second-floor laundry adds everyday ease and practicality. The unfinished walkout basement offers tremendous future potential with direct access to the backyard and no rear neighbors. Use the space to create a recreation room, home office, gym or additional living area. Ideally located in the desirable Preston Heights, this home is close to Highway 401, Conestoga College, Cambridge Centre, Sportsworld, schools, parks, trails, the Grand River, golf courses, shopping, and major amenities. With freehold ownership, a spacious 3-bedroom layout, 3 bathrooms, modern finishes, upper deck, walkout basement, no rear neighbours, and an excellent location, this is A fantastic opportunity to make this exceptional home your own! Book your private showing today!
Details
- Type
- Att/Row/Townhouse
- Style
- 2-Storey
- Size
- 1500-2000 sq ft
- Lot
- 19.69 × 96.49 ft
- Basement
- Full, Unfinished, Walk-Out
- Garage
- Attached
- Kitchens
- 1
- Property tax
- $4,786 (2026)
- Municipality
- Cambridge
- Price per sq ft
- $331 (17% below freehold townhouses in Cambridge, $398)
Interior
- Bedrooms
- 3 above ground
- Bathrooms
- 1 × 2-piece (main), 2 × 4-piece (second)
- Rooms
- 9 above ground
- Family room or den
- No
- Fireplace
- No
- Features
- In-Law Capability, Water Heater
Heating, cooling and services
- Heating
- Forced Air, Gas
- Air conditioning
- Central Air
- Water and sewer
- Sewer
Building and exterior
- Style
- 2-Storey
- Exterior
- Brick, Vinyl Siding
- Roof
- Asphalt Shingle
- Foundation
- Poured Concrete
- Faces
- North
Parking
- Garage spaces
- 1
- Total parking
- 2
Lot
- Size
- 19.69 × 96.49 ft
More
- Possession
- Flexible
- Cross street
- Preston Parkway
Rooms
| Room | Level | Size | Features |
|---|---|---|---|
| Bathroom | Main | 1.1 × 2.08 m (3'7" × 6'10") | 2 Pc Bath |
| Kitchen | Main | 2.4 × 3.6 m (7'10" × 11'10") | |
| Dining Room | Main | 2.4 × 2.5 m (7'10" × 8'2") | |
| Living Room | Main | 3.4 × 8.5 m (11'2" × 27'11") | |
| Primary Bedroom | Second | 3 × 5.7 m (9'10" × 18'8") | |
| Bedroom 2 | Second | 2.3 × 2.2 m (7'7" × 7'3") | |
| Bedroom 3 | Second | 2.8 × 3.6 m (9'2" × 11'10") | |
| Bathroom | Second | 2.3 × 2.2 m (7'7" × 7'3") | 4 Pc Ensuite |
| Bathroom | Second | 2 × 3.3 m (6'7" × 10'10") |
Location
Location is approximate. See nearby homes on the map
Recent sales nearby
See what similar homes within 1 km sold for in the last year. Create a free account or sign in to see them.
The neighbourhood
Getting around Car-dependent
No subway, LRT or GO station within a short trip.
Within a 10-minute walk: no grocery stores, 0 cafés and restaurants, 3 parks. Nearest park: Linden Drive Park (400 m).
Schools nearby
Elementary
- Parkway Public School
EQAO: Gr 6 reading 96%, math 59%9 min walk - St. Joseph Catholic Elementary School Catholic
EQAO: Gr 6 reading 90%, math 70%16 min walk - Preston Public School
EQAO: Gr 6 reading 82%, math 41%1.9 km - Grand View Public School
EQAO: Gr 6 reading 87%, math 39%2.0 km
Secondary
- Preston High School
EQAO: Gr 9 math 67%, literacy test 77%16 min walk
EQAO: share of students meeting the provincial standard (2024–25). Ontario average: Gr 6 reading 86%, math 51%; Gr 9 math 55%; literacy test 83%.
Closest schools, not school zones. Check which school serves this address with the school board before relying on it.
Who lives here postal area N3H
- Owners / renters
- 62% / 38%
- Median household income
- $82,000
- Average age
- 42
- Children under 15
- 15%
- Homes
- 51% detached, 8% high-rise
- Commute by transit
- 5%
- Population
- 24,306
Languages spoken most at home besides English: Punjabi (Panjabi) 2.3%, Urdu 1%, Gujarati 0.7%, Portuguese 0.7%.
Safety
Crime Severity Index for Waterloo Region (Kitchener) police: 67 vs 57 for Ontario (2025).
Police-reported figures for the whole police service area, not this street. Rates use the area’s resident population.
Distances are approximate. Places © OpenStreetMap contributors. Neighbourhood figures: Statistics Canada, 2021 Census. School results: EQAO via Ontario Data Catalogue (Open Government Licence – Ontario). Crime Severity Index: Statistics Canada.
Living here
Commute
To downtown Kitchener: 11 km. Transit times · Driving times
Noise Nothing major nearby
No highway within 500 m, rail line within 300 m, or airport flight path nearby.
Distances from the map, not noise measurements. Visit at rush hour to judge for yourself.
Internet High-speed
50/10 Mbps or faster available here by cable, fibre or DSL (the federal high-speed target).
From the federal broadband map. Check exact speeds and providers for the address.
Roads, rail, airports and planned stations © OpenStreetMap contributors. Internet: Innovation, Science and Economic Development Canada, National Broadband Data.
Listed by RE/MAX TWIN CITY REALTY INC..
Listing information provided by PropTx Innovations Inc. and TRREB; deemed reliable but not guaranteed accurate by PropTx.
Similar homes nearby
See more in Cambridge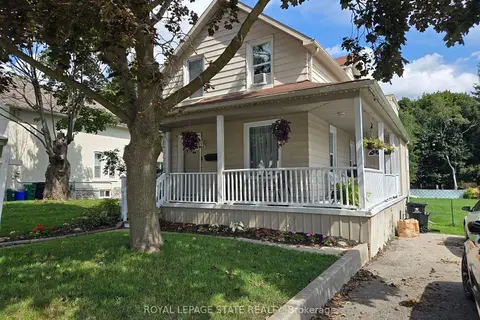
$580,000
3 bd2 ba1 pk1100-1500 ft²
841 Duke Street
Cambridge
Detached · MLS® X13870356 · ROYAL LEPAGE STATE REALTY
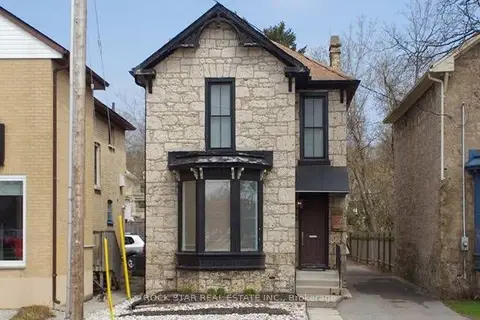
$579,000
4 bd2 ba4 pk1100-1500 ft²
111 Ainslie Street N
Cambridge
Duplex · MLS® X13250142 · ROCK STAR REAL ESTATE INC.
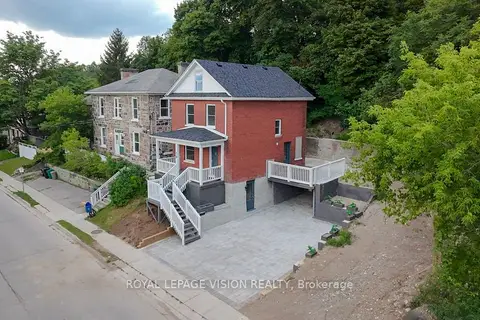
$575,000
3+1 bd3 ba3 pk1500-2000 ft²
15 Shade Street
Cambridge
Detached · MLS® X13835544 · ROYAL LEPAGE VISION REALTY
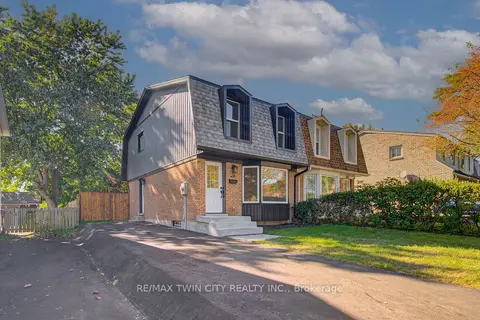
$575,000
3 bd2 ba4 pk1100-1500 ft²
210 Ferguson Avenue
Cambridge
Semi-Detached · MLS® X14034608 · RE/MAX TWIN CITY REALTY INC.
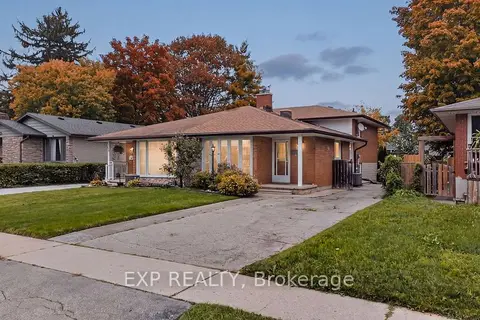
$585,000
3 bd2 ba3 pk1100-1500 ft²
1393 Pineview Avenue
Cambridge
Semi-Detached · MLS® X13798592 · EXP REALTY
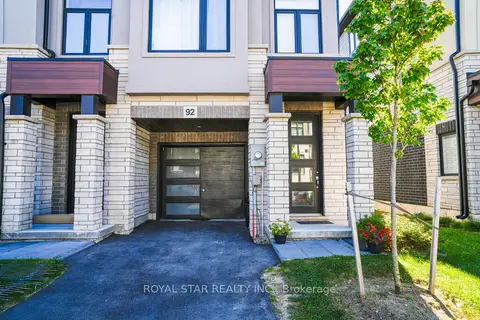
$589,000
3+1 bd3 ba2 pk1100-1500 ft²
155 Equestrian Way 92
Cambridge
Att/Row/Townhouse · MLS® X13832996 · ROYAL STAR REALTY INC.
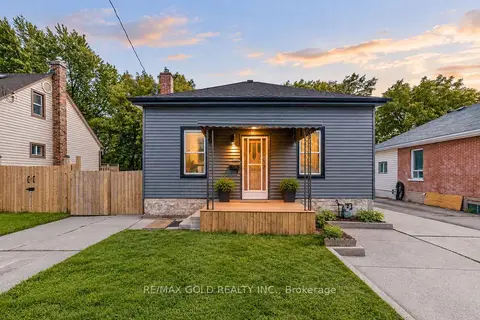
$570,000
3+1 bd2 ba3 pk700-1100 ft²
108 Norfolk Avenue
Cambridge
Detached · MLS® X14084016 · RE/MAX GOLD REALTY INC.
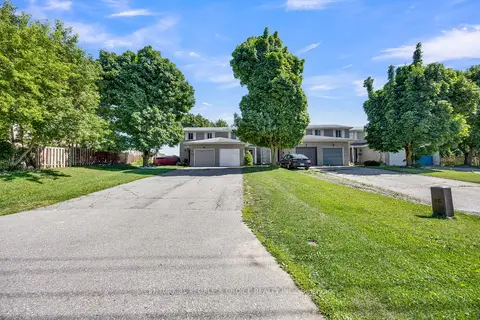
$569,901
3 bd3 ba4 pk700-1100 ft²
307 Clyde Road
Cambridge
Att/Row/Townhouse · MLS® X13700714 · CENTURY 21 PEOPLE`S CHOICE REALTY INC.