754 Lafontaine Road W
Rural Tiny, Tiny, L9M 0L5
$599,000
- 4 bedrooms
- 3 bathrooms
- 6 parking
- 1500-2000 sq ft
Listed 57 days ago · MLS® S13704672
About this home
Plenty of room for family and friends in this 2000 sq ft year round home or cottage. Located just steps from the public beach at Lafontaine Park and a short drive into the village of Lafontaine. The lot is large and well treed, offering lots of room for children to play and evening bonfires. The home is serviced by municipal water, forced air gas heat and high speed internet is available. The drive from the GTA is an easy 1 1/2 hours. What are you waiting for?
Details
- Type
- Detached
- Style
- 2-Storey
- Age
- 31-50 years
- Size
- 1500-2000 sq ft
- Lot
- 99 × 152 ft
- Basement
- None
- Garage
- None
- Kitchens
- 1
- Property tax
- $2,767 (2026)
- Neighbourhood
- Rural Tiny
- Municipality
- Tiny
- Price per sq ft
- $342 (40% below detached houses in Rural Tiny, $571)
Interior
- Bedrooms
- 4 above ground
- Bathrooms
- 1 × 4-piece (main), 1 × 3-piece (second), 1 × 3-piece (second)
- Rooms
- 9 above ground
- Family room or den
- Yes
- Fireplace
- Wood Stove
- Features
- Water Heater Owned
Heating, cooling and services
- Heating
- Forced Air, Gas
- Water and sewer
- Septic
Building and exterior
- Style
- 2-Storey
- Exterior
- Stone, Brick
- Roof
- Asphalt Shingle
- Foundation
- Block
- Age
- 31-50 years
- Faces
- North
Parking
- Total parking
- 6
- Driveway and parking
- Private Double
Lot
- Size
- 99 × 152 ft (rectangular)
More
- Possession
- flexible
- Nearby
- Beach, Park, School Bus Route
- Cross street
- Marchand and Lafontaine Rd W
Rooms
| Room | Level | Size | Features |
|---|---|---|---|
| Living Room | Main | 6.49 × 4.48 m (21'4" × 14'8") | |
| Kitchen | Main | 4.48 × 3.81 m (14'8" × 12'6") | |
| Den | Main | 3.76 × 3.16 m (12'4" × 10'4") | |
| Bedroom | Main | 3.76 × 3.12 m (12'4" × 10'3") | |
| Family Room | Second | 5.16 × 4.48 m (16'11" × 14'8") | |
| Primary Bedroom | Second | 5.27 × 3.46 m (17'3" × 11'4") | |
| Bedroom | Second | 4.79 × 2.93 m (15'9" × 9'7") | |
| Bedroom | Second | 2.49 × 2.93 m (8'2" × 9'7") | |
| Other | Second | 3.06 × 2.93 m (10' × 9'7") |
Listed by RE/MAX Georgian Bay Realty Ltd.
Listing information provided by PropTx Innovations Inc. and TRREB; deemed reliable but not guaranteed accurate by PropTx.
Similar homes nearby
See more in Tiny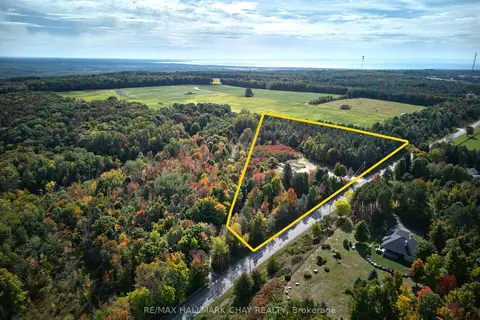
$599,000
Reduced $50,000
0 bd0 ba
LT9 Concession 15 Road E
Rural Tiny, Tiny
Vacant Land · MLS® S13231500 · RE/MAX HALLMARK CHAY REALTY
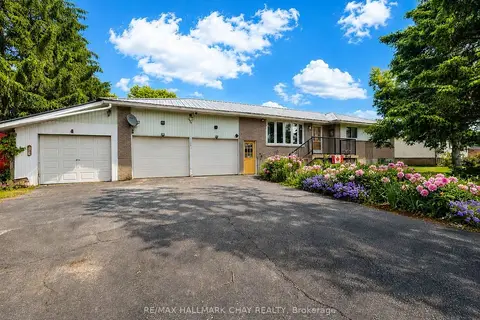
$599,000
3 bd2 ba8 pk700-1100 ft²
8315 93 Highway
Rural Tiny, Tiny
Detached · MLS® S13494966 · RE/MAX HALLMARK CHAY REALTY
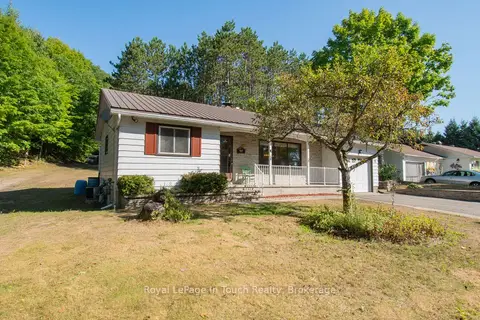
$599,000
3 bd1 ba4 pk700-1100 ft²
22 Glendale Road
Rural Tiny, Tiny
Detached · MLS® S13554272 · Royal LePage In Touch Realty
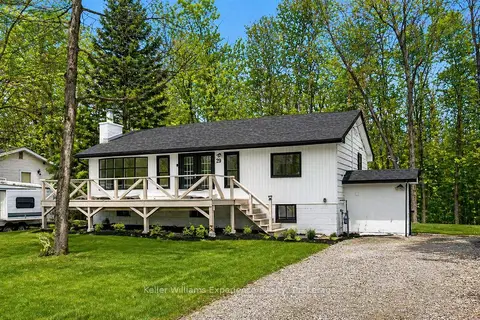
$599,000
3+1 bd2 ba4 pk700-1100 ft²
29 Nida Drive
Rural Tiny, Tiny
Detached · MLS® S13817718 · Keller Williams Experience Realty
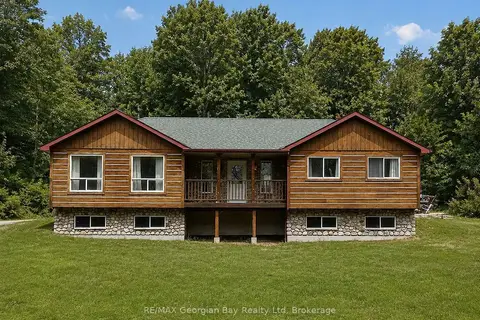
$599,777
Reduced $50,000
2+1 bd2 ba5 pk1100-1500 ft²
90 Farlain Lake Road W
Rural Tiny, Tiny
Detached · MLS® S13101868 · RE/MAX Georgian Bay Realty Ltd
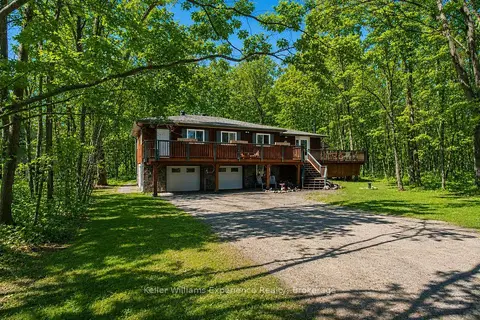
$599,900
3 bd2 ba10 pk1500-2000 ft²
194 Sawlog Point Road
Rural Tiny, Tiny
Detached · MLS® S13752644 · Keller Williams Experience Realty
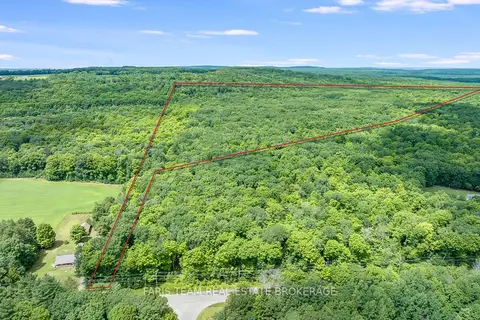
$599,900
0 bd0 ba
418 Concession 13 Road E
Rural Tiny, Tiny
Vacant Land · MLS® S13805656 · FARIS TEAM REAL ESTATE BROKERAGE
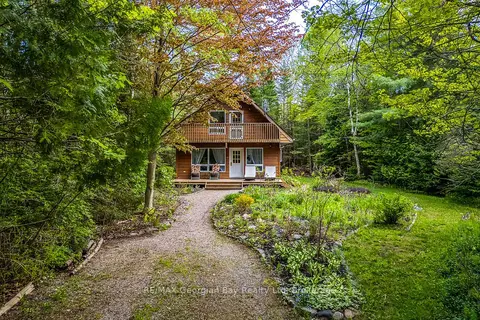
$596,900
Reduced $22,100
3 bd2 ba5 pk1100-1500 ft²
2 Ridout Court
Rural Tiny, Tiny
Detached · MLS® S13212514 · RE/MAX Georgian Bay Realty Ltd