754 King Street W
Niagara, Toronto, M5V 1N3
$299,786
- 1 bathrooms
Listed 97 days ago · MLS® C13563920
About this home
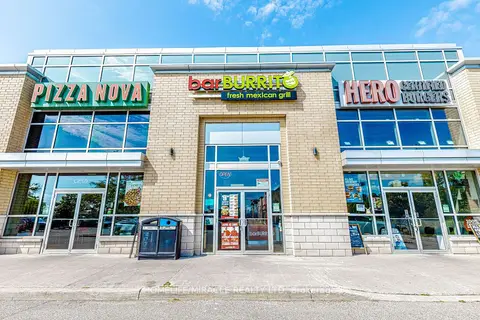
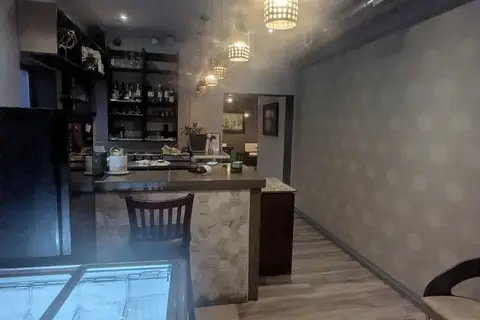
An exceptional opportunity to own a fully equipped, turnkey restaurant in a prime high-traffic location. This well-established business features a modern dining area, a fully outfitted commercial kitchen with quality equipment, ample prep and storage space, and a functional layout designed for efficient operations. Excellent street exposure, strong visibility, and plenty of customer parking make this an ideal location for continued success.Suitable for a variety of cuisines, the space offers tremendous potential for owner-operators, experienced restaurateurs, or investors looking to expand their portfolio. All existing chattels and equipment are included, allowing for a seamless transition. Benefit from an established location with excellent growth potential in a thriving commercial area. Don't miss this rare opportunity to own a ready-to-operate restaurant and bring your culinary vision to life.
Details
- Type
- Sale Of Business
- Lot
- 20.39 × 91.78 ft
- Garage
- None
- Neighbourhood
- Niagara
- Municipality
- Toronto C01
Interior
- Bathrooms
- 1 × bathroom
Heating, cooling and services
- Heating
- Gas Forced Air Closed
- Air conditioning
- Yes
- Water and sewer
- Sanitary Available
Building and exterior
- Building area
- 1,000 Square Feet
More
- Possession
- tba
- Cross street
- King St. W. & Tecumseth
- Business type
- Restaurant
Location
Location is approximate. See nearby homes on the map
Recent sales nearby
See what similar homes within 1 km sold for in the last year. Create a free account or sign in to see them.
The neighbourhood
Getting around Very walkable
- 🚇 St. Andrew Subway1.7 km
- 🚇 Osgoode Subway1.7 km
- 🚆 Exhibition GO1.4 km
Within a 10-minute walk: 13 grocery stores, 234 cafés and restaurants, 23 parks, 15 pharmacies. Nearest grocery: Kitchen Table (50 m). Nearest park: Adelaide Place Parkette (300 m).
Schools nearby
Elementary
- St. Mary Catholic School Catholic
EQAO: Gr 6 reading 100%, math 38%4 min walk - Niagara Street Junior Public School
EQAO: Gr 6 reading 100%, math 84%4 min walk - ALPHA Alternative Junior School9 min walk
- Charles G Fraser Junior Public School
EQAO: Gr 6 reading 95%, math 71%10 min walk
Secondary
- Oasis Alternative Secondary School9 min walk
- Downtown Vocal Music Academy of Toronto Private14 min walk
- City School
EQAO: literacy test 58%16 min walk
EQAO: share of students meeting the provincial standard (2024–25). Ontario average: Gr 6 reading 86%, math 51%; Gr 9 math 55%; literacy test 83%.
Closest schools, not school zones. Check which school serves this address with the school board before relying on it.
Who lives here postal area M5V
- Owners / renters
- 42% / 58%
- Median household income
- $91,000
- Average age
- 35
- Children under 15
- 6%
- Homes
- 0% detached, 97% high-rise
- Commute by transit
- 23%
- Population
- 59,912
Languages spoken most at home besides English: Mandarin 3.7%, Spanish 1.5%, Yue (Cantonese) 1%, Hindi 1%.
Flood and conservation No mapped hazard
Not inside a mapped flood plain or regulated area.
Screening maps only. Ask the conservation authority for a property inquiry before relying on this.
Safety
Major crime per resident in West Queen West (2025): 24% below the Toronto average, down 16% from the year before.
- Assault23% below average
- Break and enter37% above average
- Auto theft63% below average
- Robbery34% below average
- Theft from vehiclesabout average
- Shootings21% below average
Crime Severity Index for Toronto police: 60 vs 57 for Ontario (2025).
Police-reported figures for the whole neighbourhood, not this street. Rates use the area’s resident population.
Development nearby 26 active
-
689 KING ST W · 100 mOfficial Plan / Zoning By-law Amendment · Application Received · applied 2026Proposed 30-storey mixed-use development, comprised of hotel uses on the first 13-storeys, including a restaurant and 251 hotel suites, and residential uses…Application details
-
150 QUEENS WHARF RD · 450 mSite Plan · Application Received · applied 2026The 2025 Proposal is a 37-storey tower with a total of 268 units and ~350m2 of ground floor non-residential GFA. Of the 268 units, over 50% of the units are…Application details
-
539 KING ST W · 500 mPlan of Condominium · Under Review · applied 2025Draft Plan of Standard Condominium for 439 units.Application details
-
451 ADELAIDE ST W · 500 mOfficial Plan / Zoning By-law Amendment · Appeal Received · applied 2025Zoning By-law Amendment for a 17-storey (59.65m including mechanical penthouse) hotel containing 144 suites.Application details
-
71 PORTLAND ST · 400 mSite Plan · Under Review · applied 2024Proposed mixed-use building containing 1,058 units, 23-storey and 27-storey towers atop a nine-storey base building.Application details
-
71 PORTLAND ST · 400 mSite Plan · Under Review · applied 2024Proposed 40-storey, 123 metre, mixed-use building containing 413 residential units.Application details
29 more within 500 m.
Rezoning, site plan, subdivision and condominium applications filed with the city.
Distances are approximate. Places © OpenStreetMap contributors. Neighbourhood figures: Statistics Canada, 2021 Census. School results: EQAO via Ontario Data Catalogue (Open Government Licence – Ontario). Neighbourhood crime: Toronto Police Service Public Safety Data Portal (Open Government Licence – Toronto Police Service). Crime Severity Index: Statistics Canada. Planning applications: City of Toronto open data.
Living here
Commute
To Union Station (downtown Toronto): 2 km. Transit times · Driving times
Coming transit
- 🚧 King West GO Transit200 m
- 🚧 Chinatown 900 m
- 🚧 Exhibition 1.4 km · opening 2031
Stations under construction or approved. Opening dates are the latest public estimates and often move.
Noise Nothing major nearby
No highway within 500 m, rail line within 300 m, or airport flight path nearby.
Distances from the map, not noise measurements. Visit at rush hour to judge for yourself.
Building permits
- Interior Alterations · 2018 · InspectionProposal for interior alterations, plumbing and ventilation system.Restaurant 30 Seats or Less
- Interior Alterations · 2018 · InspectionProposal for interior alterations to existing retail store for conversion to restaurant with under 30 seats. Proposed occupancy is 20…
- Other · 2015 · ClosedProposal to install a new window on the ground floor west wall of existing mixed use building.
7 permits on this block of the street in the last 2 years.
Permits filed with the City of Toronto. A permit doesn’t mean the work passed final inspection.
Trees
49 City street trees within 100 m. That’s about the Toronto average of 42.
Trees on City boulevards only, not private yards or parks.
Internet High-speed
50/10 Mbps or faster available here by cable, fibre or DSL (the federal high-speed target).
From the federal broadband map. Check exact speeds and providers for the address.
Zoning, heritage, building permits and street trees: City of Toronto open data (Open Government Licence – Toronto). Roads, rail, airports and planned stations © OpenStreetMap contributors. Internet: Innovation, Science and Economic Development Canada, National Broadband Data.
Listed by ROYAL LEPAGE CERTIFIED REALTY.
Listing information provided by PropTx Innovations Inc. and TRREB; deemed reliable but not guaranteed accurate by PropTx.
Similar homes nearby
See more in Toronto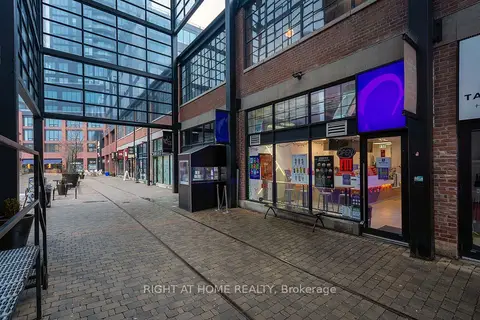
$280,000
171 East Liberty Street 143
Niagara, Toronto
Sale Of Business · MLS® C13149334 · RIGHT AT HOME REALTY

$248,000
811 Queen Street W
Niagara, Toronto
Sale Of Business · MLS® C12599280 · REMAX YC REALTY
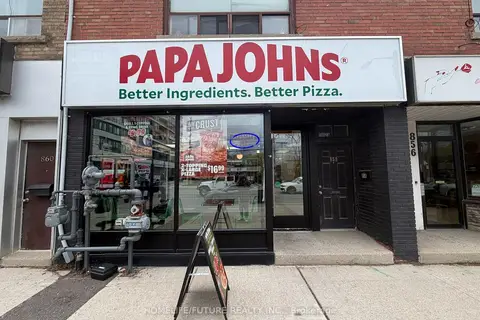
$299,900
2 ba
858 The Queensway
Stonegate-Queensway, Toronto
Sale Of Business · MLS® W13143870 · HOMELIFE/FUTURE REALTY INC.
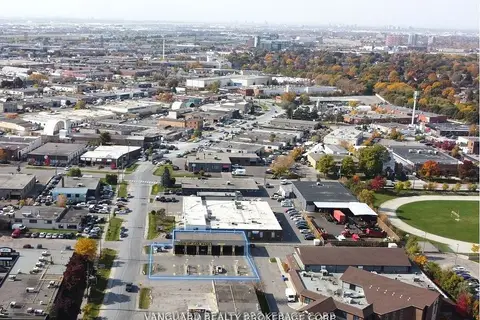
$299,900
2146 Kipling Avenue
West Humber-Clairville, Toronto
Sale Of Business · MLS® W13717456 · VANGUARD REALTY BROKERAGE CORP.

$299,900
1 ba
4105 Steeles Avenue W
Black Creek, Toronto
Sale Of Business · MLS® W14023984 · RE/MAX NOBLECORP REAL ESTATE
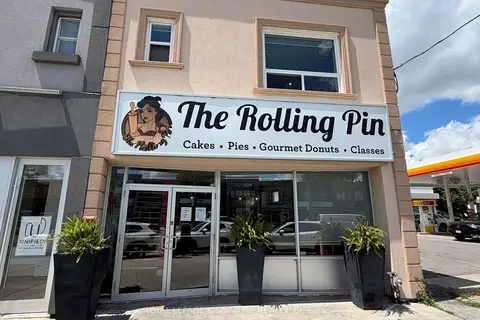
$299,980
2 ba
1970 Avenue Road
Bedford Park-Nortown, Toronto
Sale Of Business · MLS® C13488322 · ROYAL LEPAGE SIGNATURE REALTY
$299,994
6015 Steels Avenue E 4
Milliken, Toronto
Sale Of Business · MLS® E13877566 · HOMELIFE/MIRACLE REALTY LTD
$299,999
Reduced $69,901
3305 Yonge Street
Lawrence Park North, Toronto
Sale Of Business · MLS® C13791458 · EVEREST REALTY LTD.