7517 Silvercreek Crescent
South V, London South, N6P 0G6
$1,549,000
- 4+1 bedrooms
- 5 bathrooms
- 8 parking
- 3000-3500 sq ft
Listed 90 days ago · MLS® X13592856
About this home
Welcome to 7517 Silver Creek Crescent, an exceptional custom-built luxury residence built in 2021, offering approximately 3,100 sq.ft. above grade plus an additional 1,400 sq.ft of professionally finished lower-level living space. Just 5 years old, this stunning walk-out home features 4+1 bedrooms, 4.5 bathrooms, and a 3-car garage, combining timeless elegance with modern functionality. Designed with both luxury and everyday living in mind, the main floor showcases 10-foot ceilings, dramatic floor-to-ceiling windows, engineered hardwood flooring throughout all three levels, and a private executive office. The Chef-inspired kitchen is beautifully appointed with quartz countertops, a waterfall island, built-in appliances, under-cabinet lighting, a spacious walk-in pantry, and striking two-tone custom cabinetry in matte white and warm natural wood finishes. Upstairs, the luxurious primary suite offers a spa-like 5-piece en-suite, while three additional bedrooms and convenient Jack-Jill bathrooms provide ample space for family living. A second-floor laundry adds everyday convenience. The professionally finished walk-out lower level features a separate side entrance, kitchen, bedroom, full bathroom, second laundry and a spacious living area, making it ideal for extended family, guests, or potential in-law accommodation. Step outside to your private backyard retreat, complete with a 32x16-foot heated in-ground saltwater pool and a covered gazebo seating area, perfect for entertaining or relaxing throughout the summer. Situated in one of London's most desirable communities, close to White Pine Public School, parks, shopping, and everyday amenities, this exceptional home offers the perfect blend of luxury, comfort, and modern living.
Details
- Type
- Detached
- Style
- 2-Storey
- Age
- 0-5 years
- Size
- 3000-3500 sq ft
- Lot
- 61.55 × 121.64 ft
- Basement
- Finished with Walk-Out
- Garage
- Attached
- Kitchens
- 2
- Property tax
- $11,081 (2025)
- Neighbourhood
- South V
- Municipality
- London South
- Price per sq ft
- $477 (19% above detached houses in South V, $400)
Interior
- Bedrooms
- 4 above ground + 1 below
- Bathrooms
- 1 × 2-piece (ground), 1 × 5-piece (second), 1 × 4-piece (second), 1 × 3-piece (second), 1 × 3-piece (basement)
- Kitchens
- 2 (1 below ground)
- Rooms
- 10 above ground
- Family room or den
- Yes
- Fireplace
- Yes
- Features
- Water Heater Owned, Built-In Oven, Auto Garage Door Remote
Heating, cooling and services
- Heating
- Forced Air, Gas
- Air conditioning
- Central Air
- Water and sewer
- Sewer
Building and exterior
- Style
- 2-Storey
- Exterior
- Stucco (Plaster), Brick
- Roof
- Asphalt Shingle
- Foundation
- Poured Concrete
- Age
- 0-5 years
- Faces
- North
- Pool
- Outdoor, Inground
- Outdoor
- Gazebo
Parking
- Garage spaces
- 3
- Total parking
- 8
- Driveway and parking
- Private
Lot
- Size
- 61.55 × 121.64 ft (pie)
More
- Possession
- Flexible
- Cross street
- Colnel Talbot & Pack Road
Rooms
| Room | Level | Size | Features |
|---|---|---|---|
| Primary Bedroom | Second | 6.37 × 3.66 m (20'11" × 12') | 5 Pc Bath |
| Foyer | Main | 3.1 × 1.85 m (10'2" × 6'1") | |
| Bedroom | Second | 4.2 × 3.53 m (13'9" × 11'7") | |
| Family Room | Main | 8.45 × 5.21 m (27'9" × 17'1") | |
| Bedroom | Second | 4.66 × 3.47 m (15'3" × 11'5") | |
| Office | Main | 3.29 × 3.23 m (10'10" × 10'7") | |
| Bedroom | Second | 4 × 3.14 m (13'1" × 10'4") | |
| Kitchen | Main | 5.33 × 5.21 m (17'6" × 17'1") | |
| Office | Main | 3.3 × 3.2 m (10'10" × 10'6") | |
| Dining Room | Main | 4.82 × 3.41 m (15'10" × 11'2") | |
| Bedroom | Basement | 6 × 3 m (19'8" × 9'10") | |
| Pantry | Main | 2.2 × 2.01 m (7'3" × 6'7") | |
| Bathroom | Main | 2.41 × 1.04 m (7'11" × 3'5") | |
| Mud Room | Main | 2.24 × 2.18 m (7'4" × 7'2") | |
| Primary Bedroom | Second | 6.37 × 3.7 m (20'11" × 12'2") | 5 Pc Ensuite |
| Bedroom 2 | Second | 4.21 × 3.54 m (13'10" × 11'7") | |
| Bedroom 3 | Second | 4.65 × 3.75 m (15'3" × 12'4") | |
| Bedroom 4 | Second | 4 × 3.14 m (13'1" × 10'4") | 3 Pc Bath |
| Bathroom | Second | 4.9 × 2.65 m (16'1" × 8'8") | |
| Bathroom | Second | 2.41 × 2.07 m (7'11" × 6'9") | |
| Bathroom | Second | 4 × 1.92 m (13'1" × 6'4") | |
| Laundry | Second | 2.25 × 2.08 m (7'5" × 6'10") | |
| Recreation | Basement | 5.21 × 3.41 m (17'1" × 11'2") | |
| Kitchen | Basement | 5.21 × 2.26 m (17'1" × 7'5") | |
| Family Room | Basement | 5.21 × 4.88 m (17'1" × 16') | |
| Bedroom | Basement | 6 × 3.23 m (19'8" × 10'7") | |
| Bathroom | Basement | 3.2 × 1.38 m (10'6" × 4'6") | |
| Cold Room/Cantina | Basement | 5 × 2.08 m (16'5" × 6'10") | |
| Laundry | Basement | 2.29 × 2 m (7'6" × 6'7") | |
| Furnace Room | Basement | 3.11 × 2.87 m (10'2" × 9'5") |
Listed by NU-VISTA PINNACLE REALTY BROKERAGE INC.
Listing information provided by PropTx Innovations Inc. and TRREB; deemed reliable but not guaranteed accurate by PropTx.
Similar homes nearby
See more in London South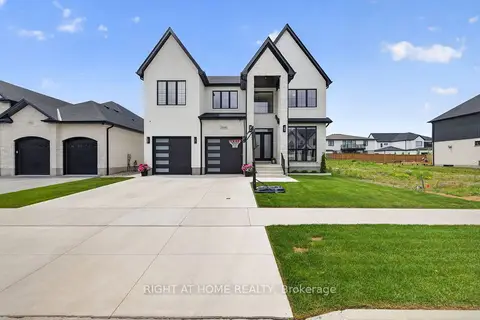
$1,549,900
5+1 bd6 ba4 pk3500-5000 ft²
3509 Isleworth Road
South V, London South
Detached · MLS® X13641690 · RIGHT AT HOME REALTY
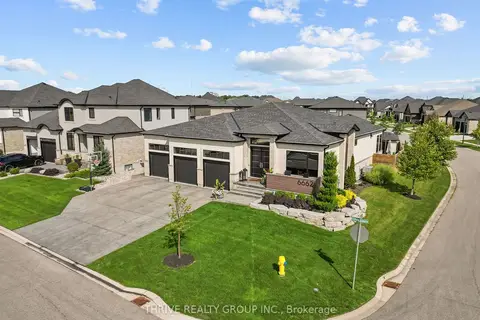
$1,575,000
Reduced $74,900
3+1 bd4 ba8 pk2500-3000 ft²
6662 Crown Grant Road
South V, London South
Detached · MLS® X13785090 · THRIVE REALTY GROUP INC.
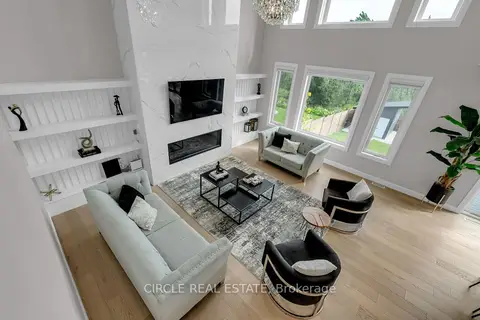 New
$1,519,999
5+2 bd5 ba6 pk3500-5000 ft²
7116 Silver Creek Circle
South V, London South
Detached · MLS® X14095656 · CIRCLE REAL ESTATE
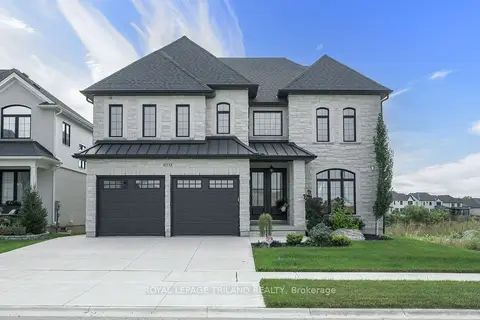
$1,598,500
4+2 bd5 ba4 pk3000-3500 ft²
4038 AYRSHIRE Avenue
South V, London South
Detached · MLS® X13842772 · ROYAL LEPAGE TRILAND REALTY
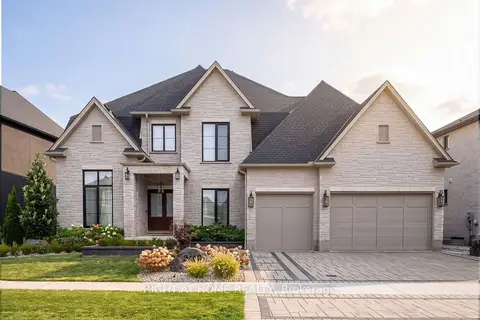
$1,599,000
4 bd5 ba7 pk3000-3500 ft²
3460 Silverleaf Chase
South V, London South
Detached · MLS® X13828564 · RIGHT AT HOME REALTY
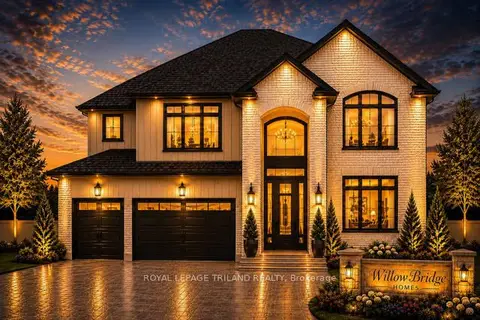
$1,435,000
4 bd4 ba6 pk2500-3000 ft²
4196 FALLINGBROOK Road
South V, London South
Detached · MLS® X13839192 · ROYAL LEPAGE TRILAND REALTY
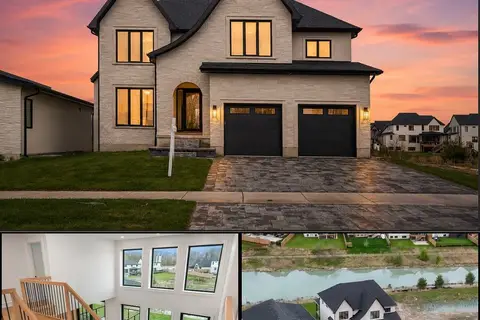
$1,665,000
4+1 bd5 ba4 pk3000-3500 ft²
4108 Fallingbrook Road
South V, London South
Detached · MLS® X13103268 · NU-VISTA PINNACLE REALTY BROKERAGE INC
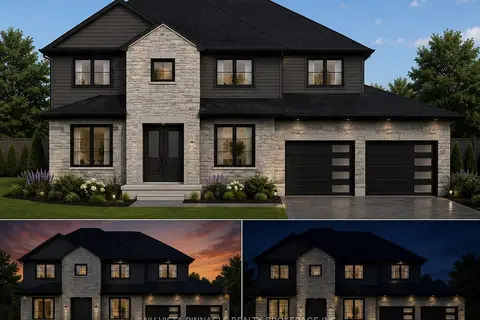
$1,399,900
5 bd5 ba4 pk2500-3000 ft²
3501 Silverleaf Chase
South V, London South
Detached · MLS® X13674404 · NU-VISTA PINNACLE REALTY BROKERAGE INC