750 Johnston Park Avenue 3003
Collingwood, Collingwood, L9Y 5C7 · More in this building
$899,000
- 3 bedrooms
- 2 bathrooms
- 1 parking
- 1200-1399 sq ft
Listed 42 days ago · MLS® S13751720
About this home
Step into resort-style living at Lighthouse Point, a coveted waterfront community set on 100+ acres of beautifully landscaped grounds & over 2 km of trails along Georgian Bay. Rare opportunity to own the premier suite in the highly desirable Islander building. This penthouse, corner condo was originally selected as the builder's suite when the building was constructed - a distinction that still shows today. Extensively renovated, this spacious 3-bedroom condo combines exceptional layout, natural light, & privacy with elevated finishes throughout. As the largest floorplan in the building, it offers an unmatched combination of location, scale & quality. The top-floor corner positioning provides abundant sunlight, quieter living, and expansive views over the natural area to the Bay, while the thoughtful renovations create a modern, move-in-ready space that feels both luxurious and welcoming. Enjoy a cozy gas fireplace and walkout to a large double balcony w/gas bbq hook up - perfect for morning coffee or evening relaxation. The primary suite is a true retreat with a stylish ensuite & plenty of closet space. Additional conveniences incl. 1 reserved underground parking space, 2 storage lockers in the heated garage, and plenty of visitor parking. Residents of the Islander enjoy a community lounge, elevator and access to exceptional on-site amenities incl. tennis/pickleball courts, outdoor pools, private beaches, and approx. 10 acres of protected green space. The full-service recreation centre features an indoor pool, hot tubs, sauna, fitness centre, games room, library, social spaces, & a private marina with slips available for rent or possible purchase.
Details
- Type
- Condo Apartment
- Style
- Bungalow
- Age
- 16-30 years
- Size
- 1200-1399 sq ft
- Basement
- None
- Garage
- Underground
- Kitchens
- 1
- Property tax
- $3,456 (2026)
- Maintenance fee
- $1,152/month
- Neighbourhood
- Collingwood
- Municipality
- Collingwood
- Price per sq ft
- $692 (24% above condo apartments in Collingwood, $560)
- Fee per sq ft
- $0.89/month
Interior
- Bedrooms
- 3 above ground
- Bathrooms
- 1 × 4-piece (main), 1 × 4-piece (main)
- Rooms
- 8 above ground
- Family room or den
- No
- Fireplace
- Living Room, Natural Gas
- Laundry
- In-Suite Laundry, Ensuite
- Features
- Auto Garage Door Remote, Intercom, Primary Bedroom - Main Floor, Storage Area Lockers, Water Heater
Heating, cooling and services
- Heating
- Forced Air, Gas
- Air conditioning
- Central Air
Building and exterior
- Style
- Bungalow
- Exterior
- Wood, Brick
- Roof
- Asphalt Shingle
- Age
- 16-30 years
- Outdoor
- Controlled Entry, Deck, Landscape Lighting, Lawn Sprinkler System, Security Gate, Year Round Living
- Waterfront
- WaterfrontCommunity
Parking
- Garage spaces
- 1
- Total parking
- 1
- Driveway and parking
- Reserved/Assigned, Underground
Condo
- Building
- Lighthouse Point
- Monthly fee
- $1,152
- Fee includes
- Common Elements Included, Parking Included, Building Insurance Included
- Amenities
- BBQs Allowed, Bike Storage, Communal Waterfront Area, Elevator, Party Room/Meeting Room, Playground
- Locker
- Exclusive (level A)
- Balcony
- Open
- Exposure
- North
- View
- Bay, Park/Greenbelt
- Pets
- Yes-with Restrictions
- Security
- Carbon Monoxide Detectors
- Property manager
- Del Property Mgmt
More
- Possession
- TBA
- Nearby
- Beach, Greenbelt/Conservation, Lake Access, Marina, Public Transit, Rec./Commun.Centre
- Cross street
- Johnston Pk Ave & Lighthouse Lane
Rooms
| Room | Level | Size | Features |
|---|---|---|---|
| Dining Room | Main | 3.57 × 2.97 m (11'9" × 9'9") | W/O To Deck, Hardwood Floor |
| Living Room | Main | 4.36 × 4.6 m (14'4" × 15'1") | Gas Fireplace, Open Concept, Hardwood Floor |
| Kitchen | Main | 2.38 × 3.02 m (7'10" × 9'11") | Double Sink, Stainless Steel Appl, Quartz Counter |
| Bedroom 2 | Main | 3.26 × 4.08 m (10'8" × 13'5") | |
| Bedroom 3 | Main | 3.84 × 2.9 m (12'7" × 9'6") | |
| Primary Bedroom | Main | 3.44 × 6.4 m (11'3" × 21') | 4 Pc Ensuite, His and Hers Closets, W/O To Balcony |
History of this address
1 earlier listing at this address, with sold and leased prices. Create a free account or sign in to see them.
Location
Location is approximate. See nearby homes on the map
Recent sales nearby
See what similar homes within 1 km sold for in the last year. Create a free account or sign in to see them.
The neighbourhood
Getting around Car-dependent
No subway, LRT or GO station within a short trip.
Within a 10-minute walk: no grocery stores, 0 cafés and restaurants, 0 parks.
Schools nearby
Elementary
- Pretty River Academy Private9 min walk
Closest schools, not school zones. Check which school serves this address with the school board before relying on it.
Who lives here postal area L9Y
- Owners / renters
- 75% / 25%
- Median household income
- $85,000
- Average age
- 48
- Children under 15
- 13%
- Homes
- 60% detached, 3% high-rise
- Commute by transit
- 1%
- Population
- 28,925
Languages spoken most at home besides English: Polish 0.2%, Punjabi (Panjabi) 0.2%, Tagalog (Pilipino, Filipino) 0.1%, Kurdish 0.1%.
Safety
Crime Severity Index for Collingwood (OPP): 54 vs 57 for Ontario (2025).
Police-reported figures for the whole police service area, not this street. Rates use the area’s resident population.
Distances are approximate. Places © OpenStreetMap contributors. Neighbourhood figures: Statistics Canada, 2021 Census. Crime Severity Index: Statistics Canada.
Living here
Commute
Noise Nothing major nearby
No highway within 500 m, rail line within 300 m, or airport flight path nearby.
Distances from the map, not noise measurements. Visit at rush hour to judge for yourself.
Internet High-speed
50/10 Mbps or faster available here by cable, fibre or DSL (the federal high-speed target).
From the federal broadband map. Check exact speeds and providers for the address.
Roads, rail, airports and planned stations © OpenStreetMap contributors. Internet: Innovation, Science and Economic Development Canada, National Broadband Data.
Listed by Sotheby's International Realty Canada.
Listing information provided by PropTx Innovations Inc. and TRREB; deemed reliable but not guaranteed accurate by PropTx.
Similar homes nearby
See more in Collingwood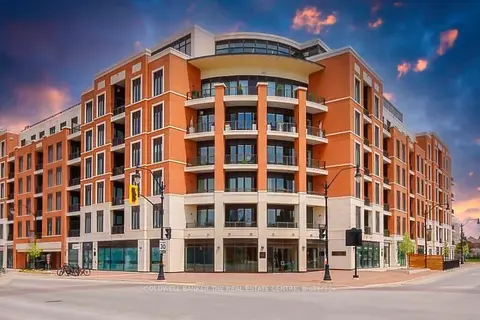
$888,500
2 bd2 ba1 pk1200-1399 ft²
1 Hume Street 420
Collingwood, Collingwood
Condo Apartment · MLS® S13873894 · COLDWELL BANKER THE REAL ESTATE CENTRE
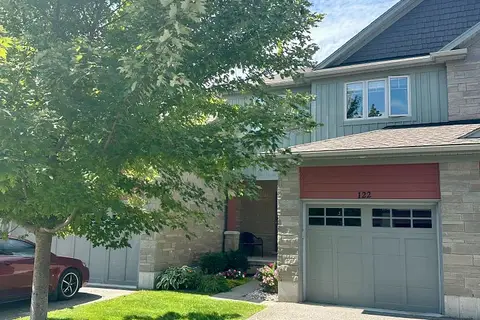
$879,900
Reduced $10,000
3 bd4 ba2 pk1600-1799 ft²
122 Conservation Way
Collingwood, Collingwood
Condo Townhouse · MLS® S13067932 · Chestnut Park Real Estate
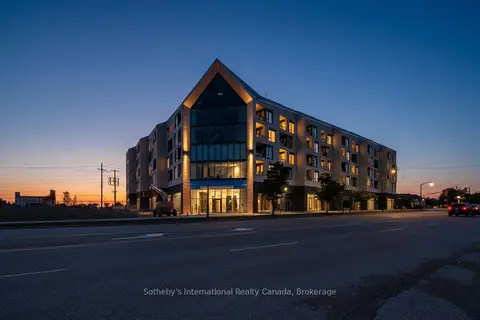
$869,000
Reduced $181,000
1 bd2 ba2 pk1000-1199 ft²
31 Huron Street 224
Collingwood, Collingwood
Condo Apartment · MLS® S12456563 · Sotheby's International Realty Canada
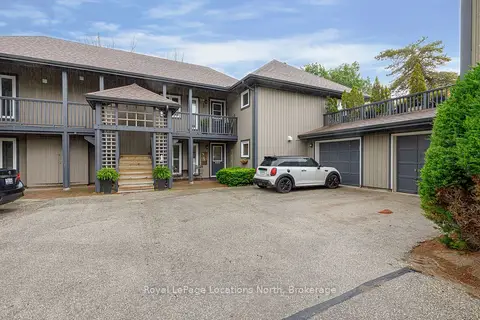
$849,000
3 bd2 ba2 pk1200-1399 ft²
423 Mariners Way
Collingwood, Collingwood
Condo Apartment · MLS® S13807296 · Royal LePage Locations North
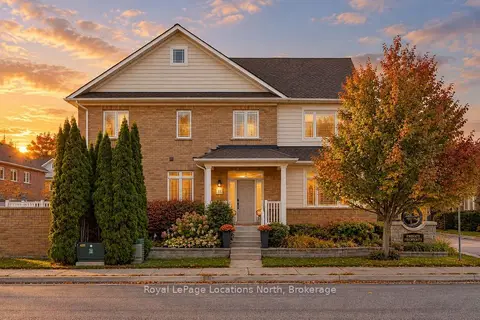
$949,000
Reduced $50,000
4 bd4 ba4 pk1800-1999 ft²
35 SIDE LAUNCH Way
Collingwood, Collingwood
Condo Townhouse · MLS® S13809694 · Royal LePage Locations North
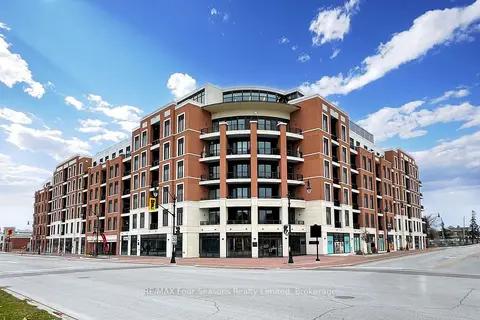 New
$849,000
2 bd2 ba1 pk900-999 ft²
1 Hume Street W 514
Collingwood, Collingwood
Condo Apartment · MLS® S14097596 · RE/MAX Four Seasons Realty Limited
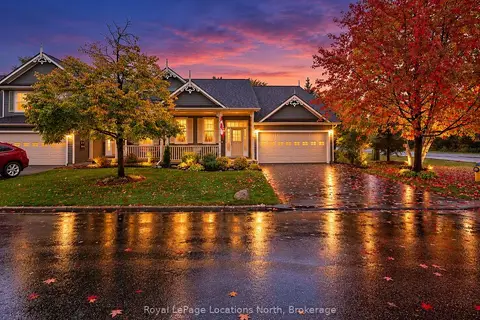 New
$950,000
2+1 bd3 ba4 pk1200-1399 ft²
1 Woodland Court 1
Collingwood, Collingwood
Semi-Detached Condo · MLS® S14093972 · Royal LePage Locations North
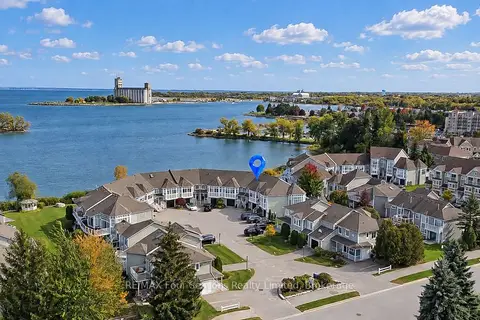 New
$848,000
3 bd2 ba2 pk1600-1799 ft²
5 Cranberry Shores 5
Collingwood, Collingwood
Condo Townhouse · MLS® S14099172 · RE/MAX Four Seasons Realty Limited