75 The Donway W 103
Banbury-Don Mills, Toronto, M3C 2E9
$574,000
Reduced $14,000 from $588,000
- 1+1 bedrooms
- 2 bathrooms
- 1 parking
- 700-799 sq ft
Listed 123 days ago · MLS® C13469134
About this home
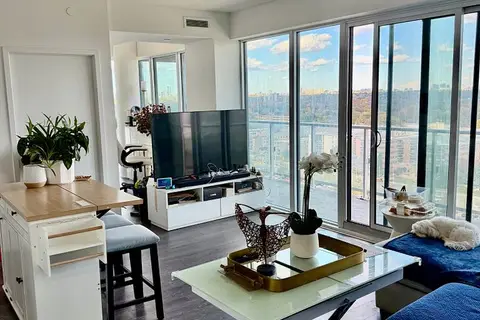
STUNNING ONE BEDROOM APARTMENT + DEN, BEAUTIFULLY RENOVATED WITH A WALK OUT TO LARGE PRIVATE TERRACE Approximately 300 sq.ft. Living in park like setting in GREAT LOCATION!! LOCATION!! Brand New Appliances, Engineered Hard WoodFloors. PERFECT FOR HOME OFFICE, Direct access from the outside terrace in to the unit. **POSSIBILITY of FIRST PRIVATE MORTGAGE with 30% down!!! ** Walking distance to shops at Don Mills, Restaurants, cafes. Amenities include Concierge, Fitness Room, Rooftop Dec/garden Hot Tub, Wi-Fi cafe, visitor parking, Locker and much more.
Details
- Type
- Condo Apartment
- Style
- Apartment
- Size
- 700-799 sq ft
- Basement
- None
- Garage
- Underground
- Kitchens
- 1
- Property tax
- $3,122 (2025)
- Maintenance fee
- $800/month
- Neighbourhood
- Banbury-Don Mills
- Municipality
- Toronto C13
- Price per sq ft
- $766 (about the same as condo apartments in Banbury-Don Mills)
- Fee per sq ft
- $1.07/month (Toronto median $0.92)
Interior
- Bedrooms
- 1 above ground + 1 below
- Bathrooms
- 2 × 4-piece (ground)
- Rooms
- 5 above ground
- Family room or den
- No
- Fireplace
- No
- Laundry
- In-Suite Laundry, Ensuite
Heating, cooling and services
- Heating
- Forced Air, Gas
- Air conditioning
- Central Air
Building and exterior
- Style
- Apartment
- Exterior
- Concrete
Parking
- Garage spaces
- 1
- Total parking
- 1
Condo
- Building
- Non
- Monthly fee
- $800
- Fee includes
- Water Included, Heat Included, Building Insurance Included, Common Elements Included, Parking Included, CAC Included
- Locker
- Exclusive (level A)
- Balcony
- Terrace
- Exposure
- South
- Pets
- Yes-with Restrictions
- Property manager
- Performance Property Managment
More
- Possession
- 30 Days or TBA
- Cross street
- Don Mills Rd. And Lawrence
Rooms
| Room | Level | Size | Features |
|---|---|---|---|
| Living Room | Ground | 4.83 × 3.68 m (15'10" × 12'1") | Combined w/Dining, W/O To Patio, Hardwood Floor |
| Kitchen | Ground | 4.45 × 2.01 m (14'7" × 6'7") | Stainless Steel Appl, Quartz Counter, Renovated |
| Primary Bedroom | Ground | 5.31 × 3.05 m (17'5" × 10') | 4 Pc Bath, Hardwood Floor, Walk-In Closet(s) |
| Foyer | Ground | 2.87 × 2.01 m (9'5" × 6'7") | Closet, Mirrored Closet, Tile Floor |
| Den | Ground | 6.01 × 4.66 m (19'9" × 15'3") | Combined w/Living, Hardwood Floor |
History of this address
3 earlier listings at this address, with sold and leased prices. Create a free account or sign in to see them.
Living here
Short-term rentals
Only in your principal residence (where you live). The entire home can be rented up to 180 nights a year; renting up to 3 bedrooms while you live there has no limit. Hosts register with the City and collect the 6% accommodation tax.
Listed by REALTY ONE GROUP FLAGSHIP.
Listing information provided by PropTx Innovations Inc. and TRREB; deemed reliable but not guaranteed accurate by PropTx.
Similar homes nearby
See more in Toronto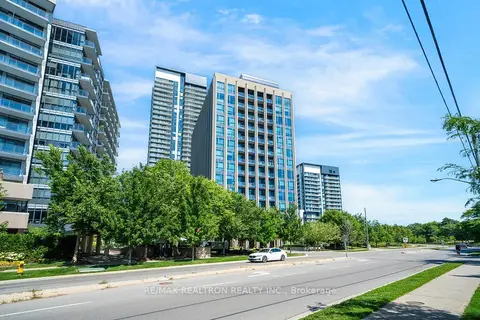
$575,000
1+1 bd2 ba1 pk700-799 ft²
75 The Donway W 103
Banbury-Don Mills, Toronto
Condo Apartment · MLS® C13634762 · RE/MAX REALTRON REALTY INC.
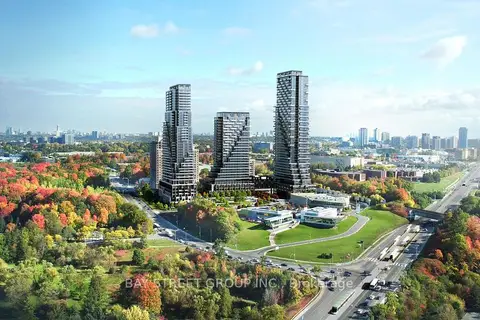
$568,000
Reduced $20,000
1 bd1 ba1 pk600-699 ft²
30 Inn On The Park Drive 2802
Banbury-Don Mills, Toronto
Condo Apartment · MLS® C13709280 · BAY STREET GROUP INC.
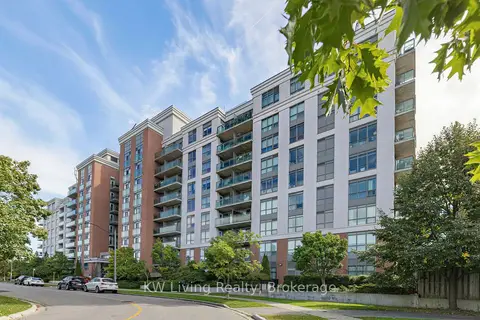
$565,000
2+1 bd2 ba1 pk700-799 ft²
120 Dallimore Circle 819
Banbury-Don Mills, Toronto
Condo Apartment · MLS® C13859850 · KW Living Realty
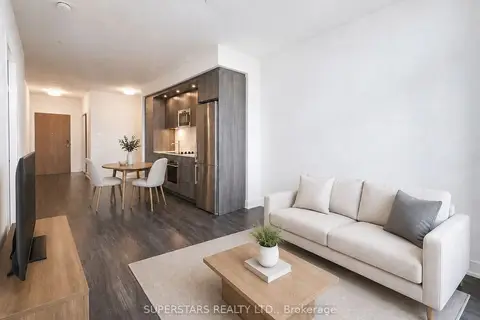
$588,000
1+1 bd2 ba1 pk600-699 ft²
20 Inn On The Park Drive 645
Banbury-Don Mills, Toronto
Condo Apartment · MLS® C13660594 · SUPERSTARS REALTY LTD.
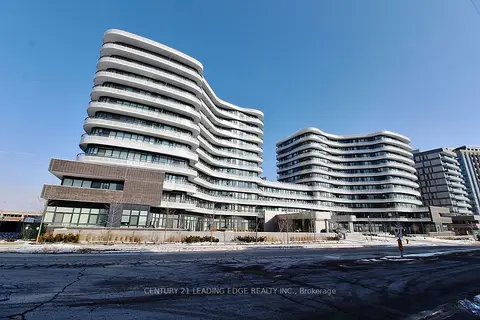
$588,000
2+1 bd2 ba1 pk800-899 ft²
20 O'Neill Road 1216
Banbury-Don Mills, Toronto
Condo Apartment · MLS® C13883228 · CENTURY 21 LEADING EDGE REALTY INC.
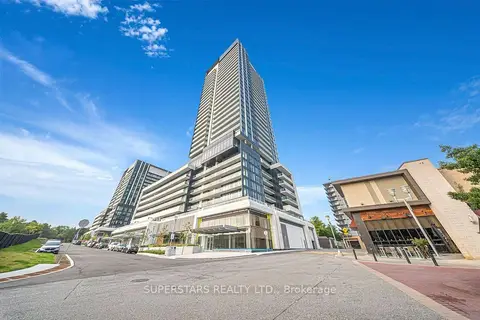
$588,000
1+1 bd2 ba1 pk600-699 ft²
99 The Donway West Road 814
Banbury-Don Mills, Toronto
Condo Apartment · MLS® C14090386 · CENTURY 21 LEADING EDGE REALTY INC.
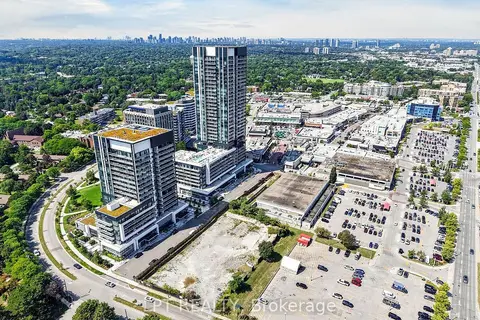
$589,000
2 bd2 ba1 pk600-699 ft²
50 O'Neill Road 1001
Banbury-Don Mills, Toronto
Condo Apartment · MLS® C13885572 · SUPERSTARS REALTY LTD.
 New
$559,000
2 bd2 ba1 pk600-699 ft²
20 O'Neill Road 536
Banbury-Don Mills, Toronto
Condo Apartment · MLS® C14100076 · LPT REALTY