75 St Claire Avenue
7301 - Meadowlands/St. Claire Gardens, Meadowlands - Crestview and Area, K2G 2A5
$1,790,000
- 4+2 bedrooms
- 5 bathrooms
- 6 parking
- 2500-3000 sq ft
Listed 65 days ago · MLS® X13680930
About this home
Welcome to this stunning custom-built home in sought-after St. Claire Gardens, where modern design, quality craftsmanship and functionality come together. The main level features 9' ceilings, engineered hardwood and wood-slat detailing throughout. The gourmet kitchen offers quartz counters, marble backsplash, large island with seating, undermount sink overlooking the backyard, gas stove and new appliances. The family room features a gas fireplace, while the mudroom offers inside access to the double garage and backyard. A powder room, wine wall, curtain tracks and speakers complete this level. Upstairs, a bright loft offers versatile space alongside four bedrooms and second-level laundry. The primary retreat features a walk-in closet and luxurious 5pc ensuite with double sinks, modern square soaking tub, glass walk-in shower and heated floors. The second bedroom offers its own walk-in closet and private 4pc ensuite, while bedrooms 3 and 4 share a 4pc Jack & Jill bath with a split layout and separate water closet for the tub/toilet. In-ceiling curtain tracks also continue on the second level. The finished lower level offers flexibility as an in-law suite or separate living space, complete with separate entrance, living/dining area, kitchen with rough-ins for a stove and hood fan, pantry, two bedrooms, full bath, storage and washer/dryer rough-in. Outside, enjoy a fully fenced backyard with stone interlock, deck, gazebo and shed. The front driveway is paved, with stone interlock extending along both sides. The front landing and garden are also finished in interlock. Ideally located near College Square, Algonquin College, parks, schools and public transit, with convenient access to Highway 417 and major Ottawa routes. St. Claire Gardens is a mature west-end community known for its attractive residential streets and proximity to shopping, dining and everyday amenities. A truly exceptional home offering style, space and versatility in a prime location!
Details
- Type
- Detached
- Style
- 2-Storey
- Size
- 2500-3000 sq ft
- Lot
- 50 × 90 ft
- Basement
- Full, Finished
- Garage
- Attached
- Kitchens
- 2
- Property tax
- $10,928 (2026)
- Neighbourhood
- 7301 - Meadowlands/St. Claire Gardens
- Municipality
- Meadowlands - Crestview and Area
- Price per sq ft
- $651 (6% below detached houses in 7301 - Meadowlands/St. Claire Gardens, $692)
Interior
- Bedrooms
- 4 above ground + 2 below
- Bathrooms
- 1 × 2-piece (main), 1 × 5-piece (second), 2 × 4-piece (second), 1 × 4-piece (lower)
- Kitchens
- 2 (1 below ground)
- Rooms
- 14 above ground + 5 below
- Family room or den
- Yes
- Fireplace
- Natural Gas, Family Room
- Features
- Auto Garage Door Remote, Carpet Free, In-Law Suite, Storage
Heating, cooling and services
- Heating
- Forced Air, Gas
- Air conditioning
- Central Air
- Water and sewer
- Sewer
Building and exterior
- Style
- 2-Storey
- Exterior
- Stone, Stucco (Plaster)
- Roof
- Asphalt Shingle
- Foundation
- Poured Concrete
- Faces
- North
- Outdoor
- Landscaped, Lighting, Porch, Patio, Deck, Gazebo, Shed
Parking
- Garage spaces
- 2
- Total parking
- 6
- Driveway and parking
- Private Double, Inside Entry
Lot
- Size
- 50 × 90 ft
More
- Possession
- To Be Arranged
- Nearby
- Fenced Yard, Park, Public Transit, School, Rec./Commun.Centre, Library
- Cross street
- Merivale Road and Lotta Avenue
Rooms
| Room | Level | Size | Features |
|---|---|---|---|
| Foyer | Main | 4.04 × 2.34 m (13'3" × 7'8") | Ceramic Floor |
| Living Room | Main | 3.81 × 3.44 m (12'6" × 11'3") | Hardwood Floor |
| Dining Room | Main | 3.91 × 5.21 m (12'10" × 17'1") | Hardwood Floor |
| Kitchen | Main | 4.62 × 5.26 m (15'2" × 17'3") | Hardwood Floor, Undermount Sink, Centre Island |
| Family Room | Main | 4.37 × 5.18 m (14'4" × 17') | Hardwood Floor, Gas Fireplace, W/O To Yard |
| Mud Room | Main | 2.3 × 2.86 m (7'7" × 9'5") | Ceramic Floor, Access To Garage, W/O To Yard |
| Bathroom | Main | 1.04 × 2.46 m (3'5" × 8'1") | 2 Pc Bath, Ceramic Floor |
| Primary Bedroom | Second | 4.12 × 4.34 m (13'6" × 14'3") | Hardwood Floor, Walk-In Closet(s), 5 Pc Ensuite |
| Other | Second | 3.1 × 2.57 m (10'2" × 8'5") | Walk-In Closet(s), Hardwood Floor, B/I Shelves |
| Bathroom | Second | 2.77 × 3.2 m (9'1" × 10'6") | 5 Pc Ensuite, Ceramic Floor, Double Sink |
| Bedroom 2 | Second | 2.82 × 4.22 m (9'3" × 13'10") | Hardwood Floor, Walk-In Closet(s), 4 Pc Ensuite |
| Other | Second | 1.56 × 1.13 m (5'1" × 3'8") | Walk-In Closet(s), Hardwood Floor |
| Bathroom | Second | 1.56 × 2.49 m (5'1" × 8'2") | 4 Pc Ensuite, Ceramic Floor |
| Bedroom 3 | Second | 3.05 × 3.68 m (10' × 12'1") | Hardwood Floor, 4 Pc Ensuite |
| Bathroom | Second | 3.36 × 1.55 m (11' × 5'1") | 4 Pc Ensuite, Irregular Room, Ceramic Floor |
| Bedroom 4 | Second | 3.2 × 3.38 m (10'6" × 11'1") | Hardwood Floor, 4 Pc Ensuite |
| Loft | Second | 3.18 × 2.49 m (10'5" × 8'2") | Hardwood Floor, Large Window, Pot Lights |
| Laundry | Second | Closet, Ceramic Floor | |
| Living Room | Lower | 4.25 × 4.72 m (13'11" × 15'6") | Combined w/Dining, Hardwood Floor |
| Kitchen | Lower | 4.13 × 4.25 m (13'7" × 13'11") | Hardwood Floor, Undermount Sink, Centre Island |
| Bedroom | Lower | 4.79 × 6.05 m (15'9" × 19'10") | Hardwood Floor |
| Bedroom | Lower | 4.24 × 3.71 m (13'11" × 12'2") | Hardwood Floor |
| Bathroom | Lower | 1.52 × 2.6 m (5' × 8'6") | 4 Pc Bath, Ceramic Floor |
| Other | Lower | 2.38 × 2.44 m (7'10" × 8') |
History of this address
5 earlier listings at this address, with sold and leased prices. Create a free account or sign in to see them.
Location
Location is approximate. See nearby homes on the map
Recent sales nearby
See what similar homes within 1 km sold for in the last year. Create a free account or sign in to see them.
The neighbourhood
Getting around Very walkable
- 🚇 Algonquin LRT1.5 km
- 🚇 Tallwood LRT1.8 km
Within a 10-minute walk: 2 grocery stores, 33 cafés and restaurants, 6 parks, 4 pharmacies. Nearest grocery: Kowloon Supermarket (900 m). Nearest park: Ainsley Park (400 m).
Schools nearby
Elementary
- Agincourt Road Public School
EQAO: Gr 6 reading 96%, math 57%12 min walk - Sir Winston Churchill Public School
EQAO: Gr 6 reading 91%, math 61%1.3 km - St. Daniel School Catholic
EQAO: Gr 6 reading 96%, math 65%1.4 km - St. Gregory School Catholic
EQAO: Gr 6 reading 91%, math 51%1.4 km
Secondary
- Elizabeth Wyn Wood Alternate Program (Nepean)11 min walk
- J. H. Putman Public School1.5 km
- Capital International Academy School Private1.6 km
EQAO: share of students meeting the provincial standard (2024–25). Ontario average: Gr 6 reading 86%, math 51%; Gr 9 math 55%; literacy test 83%.
Closest schools, not school zones. Check which school serves this address with the school board before relying on it.
Who lives here postal area K2G
- Owners / renters
- 72% / 28%
- Median household income
- $114,000
- Average age
- 41
- Children under 15
- 16%
- Homes
- 52% detached, 4% high-rise
- Commute by transit
- 14%
- Population
- 50,692
Languages spoken most at home besides English: Arabic 2.7%, Mandarin 2.5%, Yue (Cantonese) 1%, Vietnamese 0.9%.
Distances are approximate. Places © OpenStreetMap contributors. Neighbourhood figures: Statistics Canada, 2021 Census. School results: EQAO via Ontario Data Catalogue (Open Government Licence – Ontario).
Living here
Commute
To downtown Ottawa: 8 km. Transit times · Driving times
Coming transit
- 🚧 Algonquin O-Train1.5 km · opening 2026
- 🚧 Tallwood O-Train1.8 km · planned
- 🚧 Iris O-Train1.9 km · opening 2026
Stations under construction or approved. Opening dates are the latest public estimates and often move.
Noise 1 source nearby
- ✈️ In line with a Macdonald-Cartier runway5.6 km
Distances from the map, not noise measurements. Visit at rush hour to judge for yourself.
Internet High-speed
50/10 Mbps or faster available here by cable, fibre or DSL (the federal high-speed target).
From the federal broadband map. Check exact speeds and providers for the address.
Short-term rentals
Only in your principal residence (whole home or part of it), with a City host permit. Rural cottage rentals have a separate permit.
Roads, rail, airports and planned stations © OpenStreetMap contributors. Internet: Innovation, Science and Economic Development Canada, National Broadband Data.
Listed by RE/MAX HALLMARK REALTY GROUP.
Listing information provided by PropTx Innovations Inc. and TRREB; deemed reliable but not guaranteed accurate by PropTx.
Similar homes nearby
See more in Meadowlands - Crestview and Area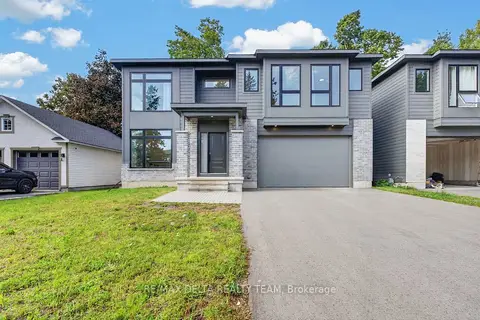
$1,550,000
4+2 bd4 ba8 pk2500-3000 ft²
45 ST CLAIRE Avenue
7301 - Meadowlands/St. Claire Gardens, Meadowlands - Crestview and Area
Detached · MLS® X13821170 · RE/MAX DELTA REALTY TEAM