75 O'Donovan Drive
909 - Carleton Place, Carleton Place, K7C 0S2
$679,900
- 3 bedrooms
- 4 bathrooms
- 3 parking
- 2000-2500 sq ft
Listed 76 days ago · MLS® X13637960
About this home
Eclectic mid-century modern is a hard vibe to capture but these sellers NAILED it! This END unit is STEPS ( literally ) to BEAUTIFUL Riverside Park where you have walking trails for miles & benches along the water that allow you to enjoy the spectacular sunsets & the fresh water breeze! This home has been exceptionally styled, cared for & the NO rear neighbours is the icing on the cake! The backyard offers the cutest oasis & a very well thought out landscape design! Stone & brick front & a driveway that can accommodate 2 cars are features that set this home apart from the average! Sun- filled ,open & airy, your curiosity is immediately peaked once inside, each space intrigues you to explore the next. This floor plan provides an ideal layout, there is a reason why " The Beckwith" is one of Patten Homes BEST sellers! The kitchen provides TONS of shaker style cabinets along with a wall pantry, a quartz island & stainless appliance! Each level has a different living space, the BONUS 2nd level family room has 10 foot ceilings & tile from floor to ceiling surrounding the gas fireplace! The ensuite off the primary has an oversized walk in shower with a glass door, stone countertops in all baths (4 in total). Custom blinds throughout! The wall of windows at the back of the home allows for an extremely bright lower level that is FULLY finished with a FULL bath! Plenty of storage. This OVER 2200 square foot home is WAY better than new! Unmatched style & value!
Details
- Type
- Semi-Detached
- Style
- 2-Storey
- Age
- 0-5 years
- Size
- 2000-2500 sq ft
- Lot
- 25 × 111 ft
- Basement
- Full, Finished
- Garage
- Attached
- Kitchens
- 1
- Property tax
- $4,644 (2026)
- Neighbourhood
- 909 - Carleton Place
- Municipality
- Carleton Place
Interior
- Bedrooms
- 3 above ground
- Bathrooms
- 1 × 2-piece (main), 1 × 3-piece (second), 1 × 4-piece (second), 1 × 4-piece (lower)
- Rooms
- 7 above ground
- Family room or den
- Yes
- Fireplace
- Family Room, Natural Gas
- Features
- Auto Garage Door Remote
Heating, cooling and services
- Heating
- Forced Air, Gas
- Air conditioning
- Central Air
- Water and sewer
- Sewer
Building and exterior
- Style
- 2-Storey
- Exterior
- Stone, Brick
- Roof
- Asphalt Shingle
- Foundation
- Poured Concrete
- Age
- 0-5 years
- Faces
- West
- Outdoor
- Deck, Landscaped, Privacy
Parking
- Garage spaces
- 1
- Total parking
- 3
- Driveway and parking
- Inside Entry, Tandem
Lot
- Size
- 25 × 111 ft (irregular)
More
- Possession
- FLEX
- Nearby
- Fenced Yard, Public Transit, School
- Cross street
- Doucet
Rooms
| Room | Level | Size | Features |
|---|---|---|---|
| Living Room | Main | 3.96 × 5.38 m (13' × 17'8") | 2 Pc Bath |
| Dining Room | Main | 3.46 × 3.36 m (11'4" × 11') | |
| Kitchen | Main | 3.25 × 6.32 m (10'8" × 20'9") | |
| Family Room | Upper | 4.36 × 4.87 m (14'4" × 16') | |
| Primary Bedroom | Second | 4.01 × 6.52 m (13'2" × 21'5") | 3 Pc Ensuite |
| Bedroom 2 | Second | 3.27 × 5.48 m (10'9" × 18') | 4 Pc Bath |
| Bedroom 3 | Second | 3.07 × 4.19 m (10'1" × 13'9") | |
| Recreation | Lower | 6.01 × 6.01 m (19'9" × 19'9") | 4 Pc Bath |
History of this address
2 earlier listings at this address, with sold and leased prices. Create a free account or sign in to see them.
Listed by RE/MAX ABSOLUTE REALTY INC..
Listing information provided by PropTx Innovations Inc. and TRREB; deemed reliable but not guaranteed accurate by PropTx.
Similar homes nearby
See more in Carleton Place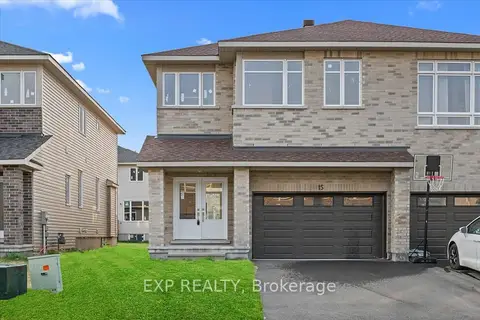
$679,900
4 bd3 ba4 pk2000-2500 ft²
15 Reynolds Avenue
909 - Carleton Place, Carleton Place
Semi-Detached · MLS® X13745464 · EXP REALTY
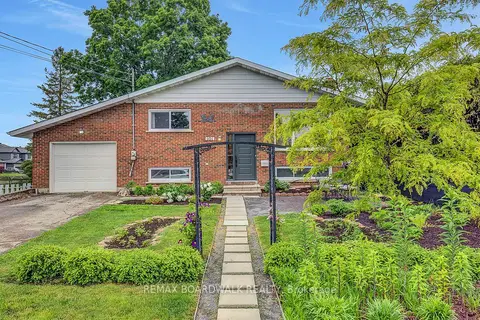
$675,000
Reduced $24,900
3+3 bd2 ba3 pk1100-1500 ft²
101 Park Avenue
909 - Carleton Place, Carleton Place
Detached · MLS® X13563102 · REMAX BOARDWALK REALTY
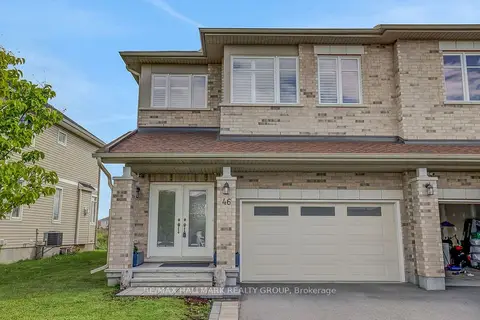
$674,900
4 bd4 ba6 pk2000-2500 ft²
46 Hurdis Way
909 - Carleton Place, Carleton Place
Att/Row/Townhouse · MLS® X13761368 · RE/MAX HALLMARK REALTY GROUP
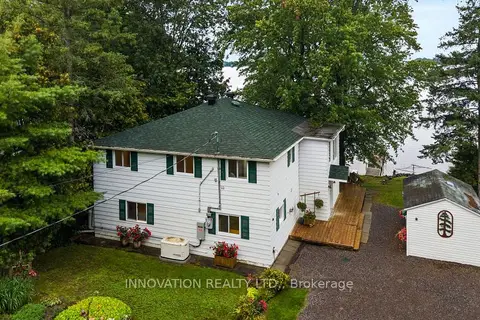
$685,000
Reduced $14,900
3 bd2 ba4 pk2000-2500 ft²
147 Montgomery Park Road
909 - Carleton Place, Carleton Place
Detached · MLS® X13764418 · INNOVATION REALTY LTD.
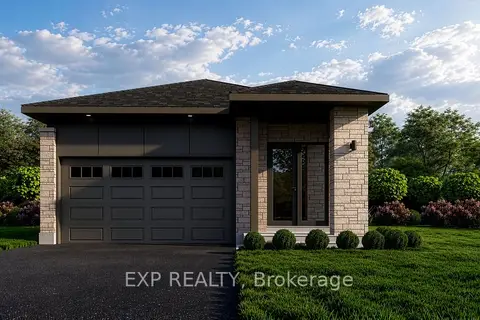
$689,900
2 bd2 ba3 pk1100-1500 ft²
10 Corr Court
909 - Carleton Place, Carleton Place
Detached · MLS® X13793020 · EXP REALTY
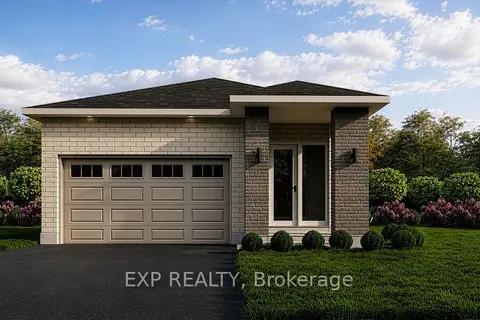
$689,900
2 bd2 ba3 pk1100-1500 ft²
6 Corr Court
909 - Carleton Place, Carleton Place
Detached · MLS® X13793036 · EXP REALTY
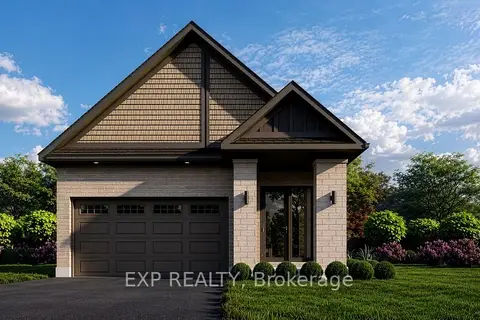
$689,900
2 bd2 ba3 pk1100-1500 ft²
2 Corr Court
909 - Carleton Place, Carleton Place
Detached · MLS® X13793044 · EXP REALTY
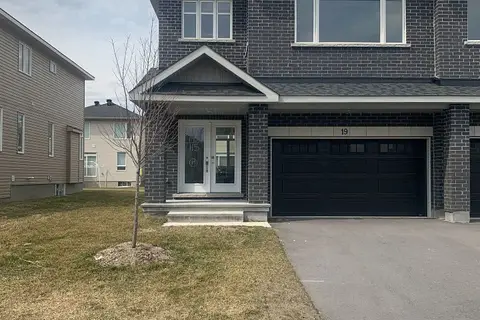
$668,000
4 bd3 ba3 pk5000 + ft²
19 Wylie Way
909 - Carleton Place, Carleton Place
Multiplex · MLS® X13804142 · RIGHT AT HOME REALTY