75 Huxley Street 703
South E, London South, N6J 4W7
$249,999
- 1 bedrooms
- 1 bathrooms
- 1 parking
- 600-699 sq ft
Listed 82 days ago · MLS® X13619530
About this home
#703 at 75 Huxley is a Hidden Gem with Stunning Views - Fully Renovated One-Bedroom Centralized in a Heart of London, Ontario, Welcome to this beautifully renovated top-floor one-bedroom apartment - Hidden away from the hustle bustle of the city and perfectly located in a quite area just 10 minutes or less to Downtown London and Highway 401.This bright and spacious unit is situated on the north side of a quiet, well-maintained, secured, and wheelchair-accessible building. From your windows, enjoy breathtaking sunset views year-round while benefiting from a naturally comfortable living space. Highlights & Features: Fully renovated in 2021 with modern finishes All appliances (2021) (high end fridge, stove, built-in full-size microwave, washer & dryer full size, Automatic Electric black out blinds (living room & bedroom) En-suite laundry New elevator 2023; Close to shopping centers with quick access to bus routes, grocery stores, restaurants, hospital, Schools, other health care clinics, and loads of other amenities. Parking included for your convenience (unassigned & other spaces available) Excellent reserve fund ensuring peace of mind in a well-managed building. This top-floor unit combines modern living with unbeatable convenience, making it ideal for first-time buyers, downsizers, or investors alike. Don't miss this rare opportunity to own a stylish apartment in a secure, quiet, and highly desirable location.
Details
- Type
- Condo Apartment
- Style
- Apartment
- Age
- 31-50 years
- Size
- 600-699 sq ft
- Basement
- None
- Garage
- None
- Kitchens
- 1
- Property tax
- $1,526 (2025)
- Maintenance fee
- $543/month
- Neighbourhood
- South E
- Municipality
- London South
- Price per sq ft
- $385 (22% above condo apartments in London South, $317)
- Fee per sq ft
- $0.84/month
Interior
- Bedrooms
- 1 above ground
- Bathrooms
- 1 × 4-piece (main)
- Rooms
- 5 above ground
- Family room or den
- No
- Fireplace
- No
- Laundry
- Electric Dryer Hookup, Washer Hookup, Laundry Closet, Ensuite
- Features
- Wheelchair Access, Water Heater Owned, Intercom
Heating, cooling and services
- Heating
- Baseboard, Electric
- Air conditioning
- Window Unit(s)
Building and exterior
- Style
- Apartment
- Exterior
- Brick
- Age
- 31-50 years
Parking
- Total parking
- 1
Condo
- Monthly fee
- $543
- Fee includes
- Parking Included, Water Included, Common Elements Included, Building Insurance Included
- Balcony
- Terrace
- Exposure
- North
- View
- Trees/Woods, Downtown
- Pets
- Yes-with Restrictions
- Property manager
- LionHeart Property Management
More
- Possession
- Flexible
- Cross street
- HighviewAveW, &CommissionersRd.W
Rooms
| Room | Level | Size | Features |
|---|---|---|---|
| Bedroom | Main | 3.17 × 3.2 m (10'5" × 10'6") | |
| Living Room | Main | 6.45 × 3.66 m (21'2" × 12') | |
| Bathroom | Main | 2.67 × 1.5 m (8'9" × 4'11") | |
| Laundry | Main | 1.82 × 1.4 m (6' × 4'7") | |
| Kitchen | Main | 3.27 × 2.27 m (10'9" × 7'5") | |
| Foyer | Main | 2.05 × 1.95 m (6'9" × 6'5") | |
| Other | Main | 1.52 × 7 m (5' × 23') | Balcony |
History of this address
4 earlier listings at this address, with sold and leased prices. Create a free account or sign in to see them.
Location
Location is approximate. See nearby homes on the map
Recent sales nearby
See what similar homes within 1 km sold for in the last year. Create a free account or sign in to see them.
The neighbourhood
Getting around Walkable
No subway, LRT or GO station within a short trip.
Within a 10-minute walk: 2 grocery stores, 4 cafés and restaurants, 6 parks, 2 pharmacies. Nearest grocery: Oriental Mart (Hanul Food Inc.) (550 m). Nearest park: Odessa Park (400 m).
Schools nearby
Elementary
- Arthur Ford Public School
EQAO: Gr 6 reading 80%, math 50%8 min walk - St. Jude Catholic School Catholic
EQAO: Gr 6 reading 90%, math 51%14 min walk - Montessori House of Children Private16 min walk
- École élémentaire catholique Frère André French
EQAO: Gr 6 reading 91%, math 76%18 min walk
Secondary
- Westminster Secondary School
EQAO: Gr 9 math 38%, literacy test 75%13 min walk
EQAO: share of students meeting the provincial standard (2024–25). Ontario average: Gr 6 reading 86%, math 51%; Gr 9 math 55%; literacy test 83%.
Closest schools, not school zones. Check which school serves this address with the school board before relying on it.
Who lives here postal area N6J
- Owners / renters
- 49% / 51%
- Median household income
- $65,000
- Average age
- 44
- Children under 15
- 15%
- Homes
- 36% detached, 33% high-rise
- Commute by transit
- 5%
- Population
- 27,497
Languages spoken most at home besides English: Spanish 3.1%, Arabic 2%, Portuguese 0.4%, Polish 0.4%.
Safety
Crime Severity Index for London police: 73 vs 57 for Ontario (2025).
Police-reported figures for the whole police service area, not this street. Rates use the area’s resident population.
Distances are approximate. Places © OpenStreetMap contributors. Neighbourhood figures: Statistics Canada, 2021 Census. School results: EQAO via Ontario Data Catalogue (Open Government Licence – Ontario). Crime Severity Index: Statistics Canada.
Living here
Commute
To downtown London: 4 km. Transit times · Driving times
Noise Nothing major nearby
No highway within 500 m, rail line within 300 m, or airport flight path nearby.
Distances from the map, not noise measurements. Visit at rush hour to judge for yourself.
Internet High-speed
50/10 Mbps or faster available here by cable, fibre or DSL (the federal high-speed target).
From the federal broadband map. Check exact speeds and providers for the address.
Roads, rail, airports and planned stations © OpenStreetMap contributors. Internet: Innovation, Science and Economic Development Canada, National Broadband Data.
Listed by OAK AND KEY REAL ESTATE.
Listing information provided by PropTx Innovations Inc. and TRREB; deemed reliable but not guaranteed accurate by PropTx.
Similar homes nearby
See more in London South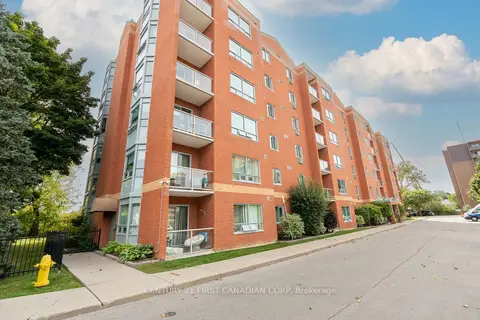
$259,000
Reduced $10,000
2 bd2 ba1 pk1000-1199 ft²
77 Base Line Road W 608
South E, London South
Condo Apartment · MLS® X13731502 · CENTURY 21 FIRST CANADIAN CORP
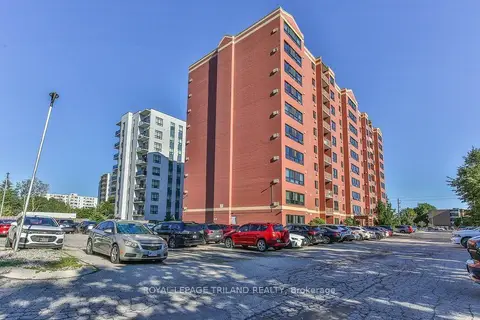
$269,500
1 bd1 ba1 pk600-699 ft²
95 BASE LINE Road W 1005
South E, London South
Condo Apartment · MLS® X13658470 · ROYAL LEPAGE TRILAND REALTY
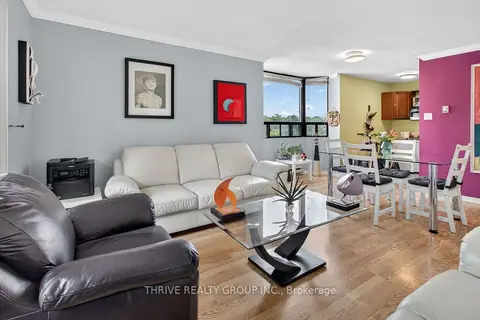
$274,900
Reduced $10,000
2 bd1 ba1 pk800-899 ft²
75 Huxley Street 401
South E, London South
Condo Apartment · MLS® X13445902 · THRIVE REALTY GROUP INC.
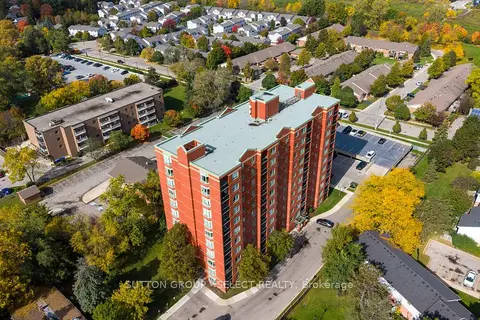
$279,900
2 bd2 ba1 pk900-999 ft²
76 Baseline Road W 1104
South E, London South
Condo Apartment · MLS® X14080878 · SUTTON GROUP - SELECT REALTY
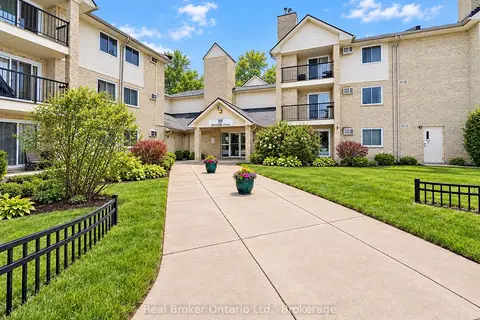
$250,000
1 bd1 ba2 pk700-799 ft²
725 Deveron Crescent 101
South T, London South
Condo Apartment · MLS® X13871180 · Real Broker Ontario Ltd.
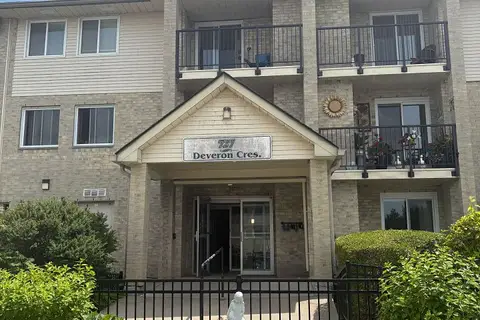
$249,900
Reduced $45,100
3 bd2 ba1 pk1000-1199 ft²
727 Deveron Crescent 210
South T, London South
Condo Apartment · MLS® X13495250 · BLUE FOREST REALTY INC.
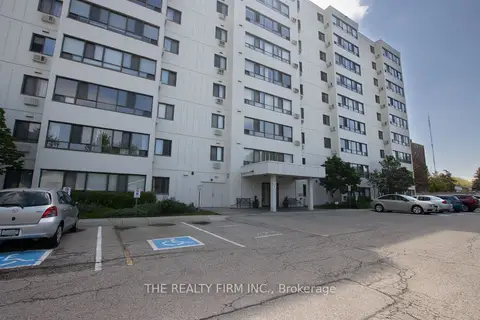
$249,900
2 bd1 ba1 pk800-899 ft²
135 Baseline Road W 403
South D, London South
Condo Apartment · MLS® X13583556 · THE REALTY FIRM INC.
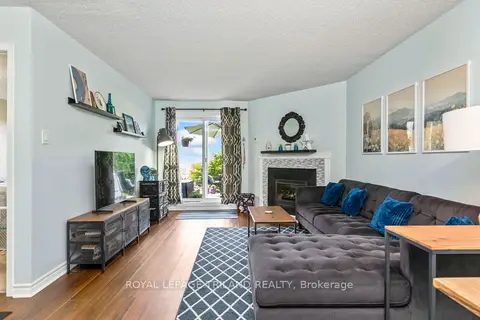
$249,900
Reduced $5,000
2 bd1 ba1 pk900-999 ft²
735 DEVERON Crescent 116
South T, London South
Condo Apartment · MLS® X13761172 · ROYAL LEPAGE TRILAND REALTY