7456 Baycrest Common
220 - Oldfield, Niagara Falls, L2G 7V7
$2,350/mo
- 3 bedrooms
- 3 bathrooms
- 2 parking
- 1500-2000 sq ft
Listed 95 days ago · MLS® X13578908
About this home
Welcome to this charming townhome nestled in a newly developed area of Niagara Falls. This modern home features 3 bedrooms and 3 washrooms. with decent-sized bedrooms ideal for comfortable living. The main floor boast a convenient washroom on the main floor, and an additional 2 washrooms on the second floor. This townhouse is located near many amenities including Niagara Fallsview, Schools, Costco, and easy access to Hwy 420, making a community breeze. Additionally, the property is just 7.7km from the Niagara Border.
Details
- Type
- Att/Row/Townhouse
- Style
- 2-Storey
- Age
- New
- Size
- 1500-2000 sq ft
- Basement
- Unfinished
- Garage
- Built-In
- Kitchens
- 1
- Neighbourhood
- 220 - Oldfield
- Municipality
- Niagara Falls
- Rent increase limit
- Probably not covered: units first occupied after Nov. 15, 2018 have no yearly cap in Ontario, so ask the landlord.
Interior
- Bedrooms
- 3 above ground
- Bathrooms
- 1 × 2-piece (main), 1 × 3-piece (second), 1 × 4-piece (second)
- Rooms
- 6 above ground
- Family room or den
- No
- Fireplace
- No
- Laundry
- Ensuite
- Features
- Air Exchanger
- Furnished
- Unfurnished
Heating, cooling and services
- Heating
- Forced Air, Gas
- Air conditioning
- Central Air
- Water and sewer
- Sewer
Building and exterior
- Style
- 2-Storey
- Exterior
- Brick, Stone
- Roof
- Asphalt Shingle
- Foundation
- Concrete
- Age
- New
- Faces
- East
Parking
- Garage spaces
- 1
- Total parking
- 2
- Driveway and parking
- Private
Rental terms
- Rent includes
- Central Air Conditioning
More
- Possession
- Immediate
- Cross street
- Baycrest Common
Rooms
| Room | Level | Size | Features |
|---|---|---|---|
| Bedroom 2 | Second | 9.15 × 10.66 m (30' × 35') | Closet, Laminate, Window |
| Primary Bedroom | Second | 11.15 × 17.55 m (36'7" × 57'7") | 3 Pc Ensuite, Laminate, Walk-In Closet(s) |
| Bedroom 3 | Second | 9.68 × 10.66 m (31'9" × 35') | Closet, Laminate, Window |
| Kitchen | Main | 9.09 × 8.76 m (29'10" × 28'9") | Ceramic Floor |
| Living Room | Main | 9.68 × 11.32 m (31'9" × 37'2") | Laminate, Large Window |
| Breakfast | Main | 9.51 × 9.51 m (31'2" × 31'2") | W/O To Deck, Ceramic Floor |
Listed by AXIS REALTY BROKERAGE INC..
Listing information provided by PropTx Innovations Inc. and TRREB; deemed reliable but not guaranteed accurate by PropTx.
Similar homes nearby
See more in Niagara Falls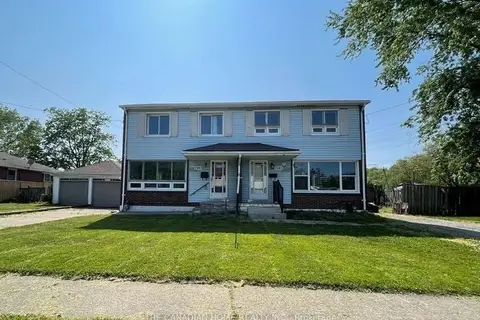
$2,300/mo
Reduced $150
3+1 bd2 ba2 pk700-1100 ft²
7267 Fern Ave Avenue
220 - Oldfield, Niagara Falls
Att/Row/Townhouse · MLS® X13712424 · THE CANADIAN HOME REALTY INC.
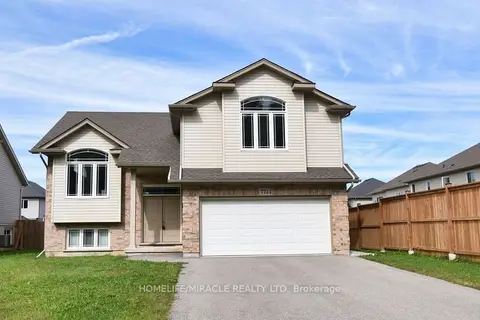
$2,600/mo
3 bd2 ba2 pk1100-1500 ft²
7733 Oldfield Road Upper
220 - Oldfield, Niagara Falls
Detached · MLS® X13610572 · HOMELIFE/MIRACLE REALTY LTD
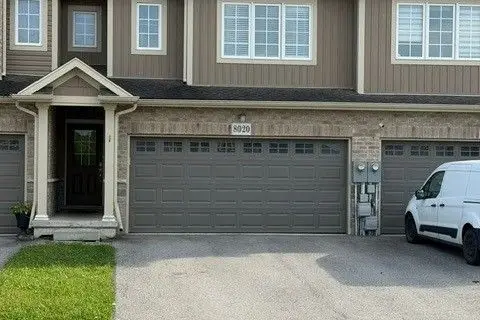
$2,700/mo
3 bd3 ba4 pk1500-2000 ft²
8020 Cole Court
220 - Oldfield, Niagara Falls
Att/Row/Townhouse · MLS® X13811804 · HOMELIFE/MIRACLE REALTY LTD
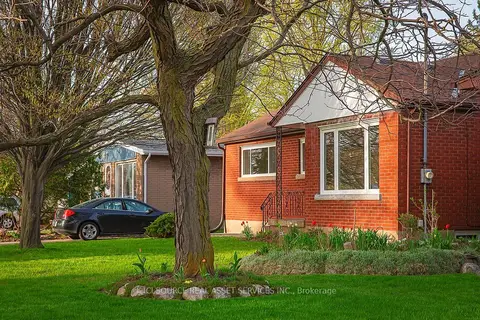
$2,395/mo
3 bd1 ba5 pk1100-1500 ft²
3768 Dorchester Road
206 - Stamford, Niagara Falls
Detached · MLS® X13694612 · ICI SOURCE REAL ASSET SERVICES INC.
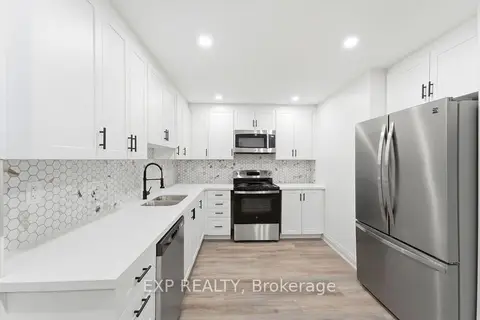
$2,395/mo
Reduced $100
2 bd2 ba700-1100 ft²
4422 Huron Street 110
210 - Downtown, Niagara Falls
Upper Level · MLS® X13748796 · EXP REALTY
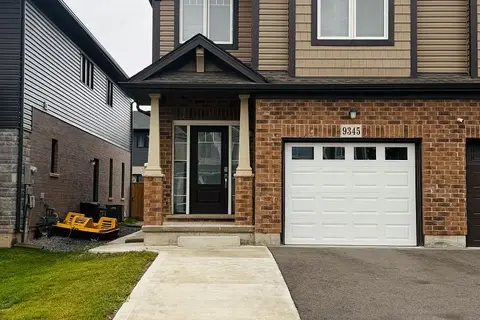
$2,399/mo
4 bd4 ba2 pk1500-2000 ft²
9345 White Oak Avenue upper
224 - Lyons Creek, Niagara Falls
Semi-Detached · MLS® X13822878 · QUANTUM TEAM REALTY
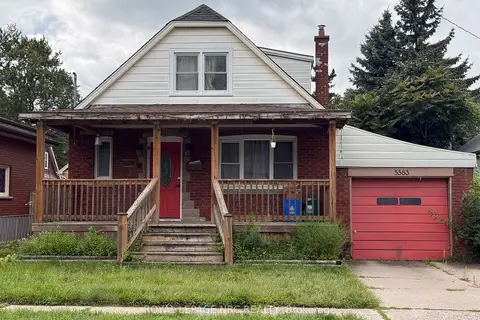
$2,300/mo
4 bd2 ba3 pk700-1100 ft²
5583 BYNG Avenue
215 - Hospital, Niagara Falls
Detached · MLS® X13740728 · ROYAL LEPAGE NRC REALTY
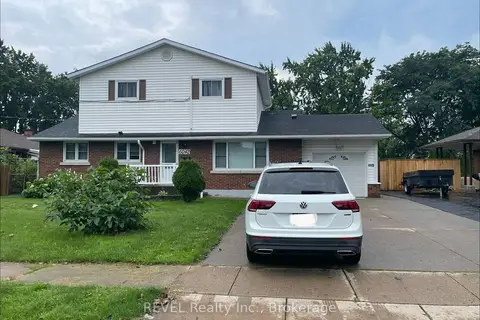
$2,400/mo
3 bd1 ba2 pk1500-2000 ft²
6042 Stevens Street Main
211 - Cherrywood, Niagara Falls
Detached · MLS® X13777458 · REVEL Realty Inc., Brokerage