7420 Bathurst Street 812
Brownridge, Vaughan, L4J 6X4 · More in this building
$589,000
Reduced $160,000 from $749,000
- 2+1 bedrooms
- 2 bathrooms
- 2 parking
- 1200-1399 sq ft
Listed 86 days ago · MLS® N13606846
About this home
** Welcome to the perfect 2 Bdrm Condo , unit 812 at 7420 Bathurst St in a prime Thornhill location offering one of the larger & most desirable layouts ** This meticulously maintained unit has been upgraded throughout w/fully renovated Bathrooms (2019: new ventilation systems, custom showers, flooring, heightened ceiling , vanities & built-in wall storage) * Renovated Kitchen (Custom new tile flooring, New Appliances (2024/25) U shaped cabinetry w/additional storage, Reverse-osmosis water Filter, Granite Countertops)* Sun-filled oversized Living room provides a versatile space for your furniture and desired set-up * In-suite Laundry room & multiple additional storage closets * Large Master Bedroom w/double-closets & en-suite 3pcs bath * Large Second bedroom with the previous den added to it for additional work/office space * All-inclusive maintenance fees cover all utilities & Internet/T.V under $1/Sqft * Amenities include: outdoor pool, indoor hot-tup and yoga area, squash court & billiards/table tennis court, gym, sauna, lots of visitor parking, tennis & pickleball courts, outdoor patio/garden area w/covered gazebo for colder months elegant party room, library in a incredibly well-managed building with brand new hallways & Lobby * Ideally situated steps to Promenade Mall, Bathurst , , shopping, dining, schools, transit, and places of worship, this is a rare turnkey opportunity combining space, quality finishes, and exceptional convenience in the heart of Thornhill * Gated Security and beautiful landscaping * 2 Owned Parking Spots *
Details
- Type
- Condo Apartment
- Style
- Apartment
- Size
- 1200-1399 sq ft
- Basement
- None
- Garage
- Underground
- Kitchens
- 1
- Property tax
- $3,124 (2026)
- Maintenance fee
- $1,014/month
- Neighbourhood
- Brownridge
- Municipality
- Vaughan
- Price per sq ft
- $453 (36% below condo apartments in Brownridge, $703)
- Fee per sq ft
- $0.78/month (Vaughan median $0.86)
Interior
- Bedrooms
- 2 above ground + 1 below
- Bathrooms
- 1 × 3-piece (flat), 1 × 3-piece (flat)
- Rooms
- 6 above ground
- Family room or den
- No
- Fireplace
- Yes
- Laundry
- Ensuite, Laundry Room, In-Suite Laundry
- Features
- Carpet Free, Primary Bedroom - Main Floor, Water Purifier, In-Law Capability, In-Law Suite, Separate Heating Controls, Water Treatment, Auto Garage Door Remote
Heating, cooling and services
- Heating
- Fan Coil, Gas
- Air conditioning
- Central Air
Building and exterior
- Style
- Apartment
- Exterior
- Concrete
- Outdoor
- Security Gate, Controlled Entry, Recreational Area, Patio, Landscaped, Paved Yard, Privacy, Porch Enclosed
Parking
- Garage spaces
- 2
- Total parking
- 2
- Driveway and parking
- Underground
Condo
- Monthly fee
- $1,014
- Fee includes
- Cable TV Included, Common Elements Included, Building Insurance Included, Parking Included, CAC Included, Water Included, Hydro Included, Heat Included
- Amenities
- Outdoor Pool, Recreation Room, Sauna, Squash/Racquet Court, Tennis Court, Exercise Room
- Exposure
- North
- Security
- Security System, Monitored
- Property manager
- C.P.O Management
More
- Possession
- Flexible
- Nearby
- Hospital, Place Of Worship, Public Transit, Rec./Commun.Centre, Library, Cul de Sac/Dead End
- Cross street
- Bathurst / Clark
Rooms
| Room | Level | Size | Features |
|---|---|---|---|
| Foyer | Flat | 3.11 × 2.6 m (10'2" × 8'6") | Tile Floor, Double Closet, B/I Closet |
| Kitchen | Flat | 4.62 × 2.7 m (15'2" × 8'10") | Stone Counters, Tile Floor, Pot Lights |
| Dining Room | Flat | 7.55 × 3.65 m (24'9" × 12') | Open Concept, Combined w/Great Rm, Walk Through |
| Living Room | Flat | 7.55 × 3.65 m (24'9" × 12') | Large Window, Open Concept |
| Solarium | Flat | 3.02 × 2.28 m (9'11" × 7'6") | Laminate, Large Window, Sliding Doors |
| Primary Bedroom | Flat | 6 × 3.39 m (19'8" × 11'1") | Large Window, 3 Pc Ensuite, Double Closet |
| Bedroom 2 | Flat | 6.6 × 2.95 m (21'8" × 9'8") | Large Window, Large Closet, Combined w/Den |
| Laundry | Flat | 1.94 × 1.53 m (6'4" × 5') | Separate Room |
History of this address
2 earlier listings at this address, with sold and leased prices. Create a free account or sign in to see them.
Location
Location is approximate. See nearby homes on the map
Recent sales nearby
See what similar homes within 1 km sold for in the last year. Create a free account or sign in to see them.
The neighbourhood
Getting around Very walkable
- 🚆 Langstaff GO4.5 km
Within a 10-minute walk: 7 grocery stores, 15 cafés and restaurants, 8 parks, 2 pharmacies. Nearest grocery: Olive Branch (200 m). Nearest park: Promenade Park (250 m).
Schools nearby
Elementary
- Westminster Public School
EQAO: Gr 6 reading 94%, math 28%9 min walk - Blessed Scalabrini Catholic Elementary School Catholic
EQAO: Gr 6 reading 95%, math 65%13 min walk - Brownridge Public School
EQAO: Gr 6 reading 90%, math 73%14 min walk - Yorkhill Elementary School
EQAO: Gr 6 reading 100%, math 43%17 min walk
Secondary
- St. Elizabeth Catholic High School Catholic
EQAO: Gr 9 math 59%, literacy test 92%7 min walk
EQAO: share of students meeting the provincial standard (2024–25). Ontario average: Gr 6 reading 86%, math 51%; Gr 9 math 55%; literacy test 83%.
Closest schools, not school zones. Check which school serves this address with the school board before relying on it.
Who lives here postal area L4J
- Owners / renters
- 85% / 15%
- Median household income
- $115,000
- Average age
- 44
- Children under 15
- 15%
- Homes
- 56% detached, 26% high-rise
- Commute by transit
- 10%
- Population
- 75,120
Languages spoken most at home besides English: Russian 8.2%, Mandarin 4.1%, Korean 3%, Iranian Persian 2.6%.
Flood and conservation No mapped hazard
Not inside a mapped flood plain or regulated area.
Screening maps only. Ask the conservation authority for a property inquiry before relying on this.
Safety
Crime Severity Index for York Region police: 50 vs 57 for Ontario (2025).
Police-reported figures for the whole police service area, not this street. Rates use the area’s resident population.
Distances are approximate. Places © OpenStreetMap contributors. Neighbourhood figures: Statistics Canada, 2021 Census. School results: EQAO via Ontario Data Catalogue (Open Government Licence – Ontario). Crime Severity Index: Statistics Canada.
Living here
Commute
To Union Station (downtown Toronto): 18 km. Transit times · Driving times
Noise Nothing major nearby
No highway within 500 m, rail line within 300 m, or airport flight path nearby.
Distances from the map, not noise measurements. Visit at rush hour to judge for yourself.
Internet High-speed
50/10 Mbps or faster available here by cable, fibre or DSL (the federal high-speed target).
From the federal broadband map. Check exact speeds and providers for the address.
Roads, rail, airports and planned stations © OpenStreetMap contributors. Internet: Innovation, Science and Economic Development Canada, National Broadband Data.
Listed by RE/MAX REALTRON REALTY INC..
Listing information provided by PropTx Innovations Inc. and TRREB; deemed reliable but not guaranteed accurate by PropTx.
Similar homes nearby
See more in Vaughan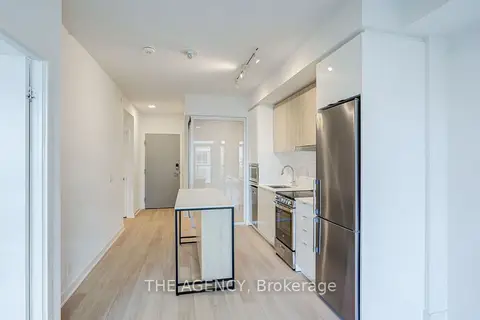
$589,000
1+1 bd2 ba1 pk600-699 ft²
30 Upper Mall Way 1108
Brownridge, Vaughan
Condo Apartment · MLS® N13690746 · THE AGENCY
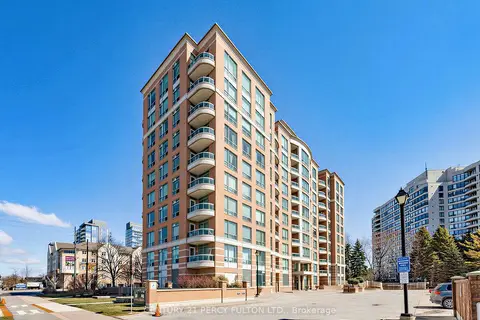
$579,000
2 bd2 ba1 pk900-999 ft²
745 New Westminster Drive 201
Brownridge, Vaughan
Condo Apartment · MLS® N14032432 · CENTURY 21 PERCY FULTON LTD.
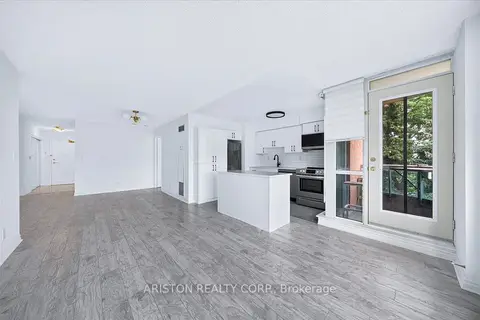
$579,000
2+1 bd1 ba1 pk900-999 ft²
745 New Westminster Drive 409
Brownridge, Vaughan
Condo Apartment · MLS® N14033356 · ARISTON REALTY CORP.
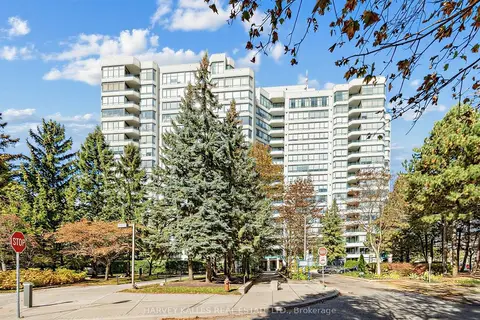
$619,000
2 bd2 ba1 pk1200-1399 ft²
120 Promenade Circle 707
Brownridge, Vaughan
Condo Apartment · MLS® N14010464 · HARVEY KALLES REAL ESTATE LTD.
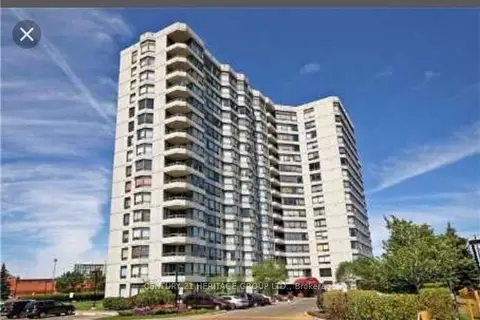
$624,000
Reduced $15,000
2+1 bd2 ba1 pk1200-1399 ft²
7460 Bathurst Street 1003
Brownridge, Vaughan
Condo Apartment · MLS® N13682116 · CENTURY 21 HERITAGE GROUP LTD.
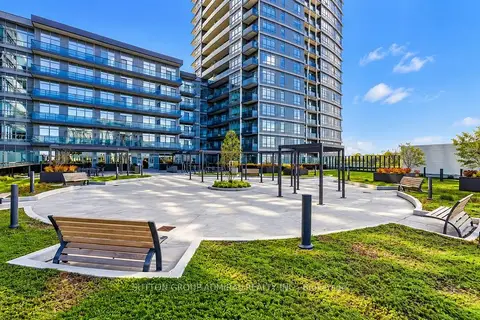
$549,900
1+1 bd2 ba1 pk600-699 ft²
50 Upper Mall Way 2510
Brownridge, Vaughan
Condo Apartment · MLS® N13862570 · SUTTON GROUP-ADMIRAL REALTY INC.
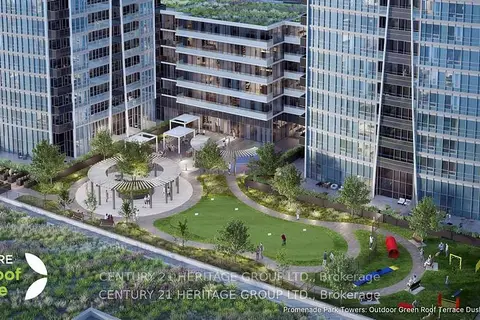
$539,900
1+1 bd2 ba1 pk600-699 ft²
30 Upper Mall Way 3504
Brownridge, Vaughan
Condo Apartment · MLS® N13886530 · CENTURY 21 HERITAGE GROUP LTD.
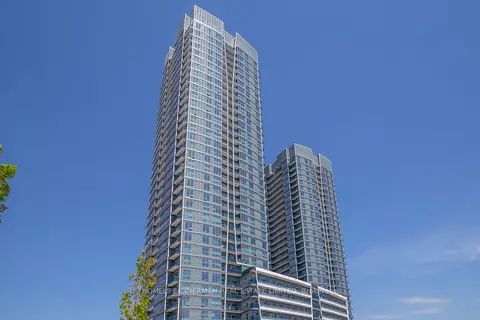
$638,288
1+1 bd2 ba1 pk600-699 ft²
Address withheld · Brownridge
Brownridge, Vaughan
Condo Apartment · MLS® N13794022 · HOMELIFE/CIMERMAN REAL ESTATE LIMITED