740 Augusta Drive 204
42 - City Northwest, Kingston, K7P 0R5
$2,595/mo
- 2 bedrooms
- 2 bathrooms
- 1 parking
- 1200-1399 sq ft
Listed 10 days ago · MLS® X13883546
About this home
Discover Augusta Glen, Kingston's best-kept secret in the heart of Cataraqui North. This modern boutique condo offers a unique chance for independent living in a serene setting. Highly sought-after, the appeal of Augusta Glen lies not only in its modern interiors but also in its prime location. Its an enclave of tranquility in the midst of Kingston's bustling city life. Picture tree-lined streets and well-maintained homes that define the neighbourhood. The Aberdeen features 2-Beds, 2-Full Baths on the second floor with a generous 1,209 sqft of living space. The open-concept design seamlessly blends the kitchen, dining, and living areas, making it perfect for entertaining. 9ft smooth ceilings throughout, large windows bathe the home in natural light. Unwind outside the private balcony where you're greeted by the serene views of Bert Meunier Common. Luxury high performance vinyl engineered tile flooring in Foyer and Kitchen. Designer White Kitchen, polished granite countertops, complete with Breakfast Bar and Stainless Steel appliances. Spacious Bedrooms have Quality Berber Carpet with premium underpad. The Primary Bedroom features walk-in closet and 4pc ensuite bath. Cataraqui North is a place where children play safely, families thrive, and every amenity is within easy reach. Life at Augusta Glen is more than just comfortable; its exceptional. Your new chapter starts here. 8mins to Hwy 401, Convenience w/ Bus route 19, 5mins to Cataraqui Centre, Loblaws, Costco, Walmart. * Note: Some images contain virtual staging. All images from previous listing.
Details
- Type
- Common Element Condo
- Style
- Apartment
- Size
- 1200-1399 sq ft
- Basement
- None
- Garage
- None
- Kitchens
- 1
- Neighbourhood
- 42 - City Northwest
- Municipality
- Kingston
- Rent increase limit
- Depends on when the unit was first lived in: before Nov. 15, 2018 it’s covered by Ontario’s yearly limit (2.1% in 2026); after, there’s no cap.
Interior
- Bedrooms
- 2 above ground
- Bathrooms
- 1 × 4-piece (main), 1 × 3-piece (main)
- Rooms
- 6 above ground
- Family room or den
- No
- Fireplace
- No
- Laundry
- Ensuite
- Features
- Intercom, Separate Heating Controls, Separate Hydro Meter
- Furnished
- Unfurnished
Heating, cooling and services
- Heating
- Forced Air, Gas
- Air conditioning
- Central Air
Building and exterior
- Style
- Apartment
- Exterior
- Brick, Stone
Parking
- Total parking
- 1
- Driveway and parking
- Surface
Condo
- Amenities
- Concierge, Exercise Room, Party Room/Meeting Room, Visitor Parking
- Balcony
- Open
- Exposure
- West
- Pets
- Yes-with Restrictions
- Security
- Concierge/Security, Security System
- Property manager
- BENDALE
Rental terms
- Rent includes
- Water Heater
More
- Possession
- Flexible
- Nearby
- Public Transit, Clear View, Park
- Cross street
- Princess Street / Augusta Drive
Rooms
| Room | Level | Size | Features |
|---|---|---|---|
| Foyer | Main | Vinyl Floor, Open Concept, Overlooks Living | |
| Kitchen | Main | 2.49 × 2.49 m (8'2" × 8'2") | Vinyl Floor, Breakfast Bar, Stainless Steel Appl |
| Dining Room | Main | 3.53 × 2.71 m (11'7" × 8'11") | Vinyl Floor, Open Concept, Finished |
| Living Room | Main | 3.53 × 5.37 m (11'7" × 17'7") | Vinyl Floor, Open Concept, W/O To Balcony |
| Primary Bedroom | Main | 3.75 × 6.9 m (12'4" × 22'8") | Broadloom, Walk-In Closet(s), Window |
| Bathroom | Main | 2.65 × 2.95 m (8'8" × 9'8") | Vinyl Floor, 4 Pc Ensuite, Finished |
| Bedroom 2 | Main | 3.33 × 4.73 m (10'11" × 15'6") | Broadloom, Closet, Window |
| Bathroom | Main | 2.62 × 1.93 m (8'7" × 6'4") | Vinyl Floor, 3 Pc Bath, Finished |
| Other | Main | 2.97 × 2.13 m (9'9" × 7') | Balcony, SW View |
History of this address
10 earlier listings at this address, with sold and leased prices. Create a free account or sign in to see them.
Location
Location is approximate. See nearby homes on the map
The neighbourhood
Getting around Walkable
No subway, LRT or GO station within a short trip.
Within a 10-minute walk: 2 grocery stores, 6 cafés and restaurants, 4 parks, 3 pharmacies. Nearest grocery: Farm Boy (850 m). Nearest park: Bert Meunier Common (200 m).
Schools nearby
Elementary
- St. Marguerite Bourgeoys Catholic School Catholic
EQAO: Gr 6 reading 84%, math 29%1.3 km - Cataraqui Woods Elementary School
EQAO: Gr 6 reading 90%, math 57%2.3 km
Secondary
- former École Marie-Rivier French2.4 km
EQAO: share of students meeting the provincial standard (2024–25). Ontario average: Gr 6 reading 86%, math 51%; Gr 9 math 55%; literacy test 83%.
Closest schools, not school zones. Check which school serves this address with the school board before relying on it.
Who lives here postal area K7P
- Owners / renters
- 77% / 23%
- Median household income
- $105,000
- Average age
- 41
- Children under 15
- 18%
- Homes
- 68% detached, 6% high-rise
- Commute by transit
- 3%
- Population
- 24,660
Languages spoken most at home besides English: Mandarin 1.1%, Gujarati 0.6%, Korean 0.5%, Arabic 0.5%.
Safety
Crime Severity Index for Kingston police: 69 vs 57 for Ontario (2025).
Police-reported figures for the whole police service area, not this street. Rates use the area’s resident population.
Distances are approximate. Places © OpenStreetMap contributors. Neighbourhood figures: Statistics Canada, 2021 Census. School results: EQAO via Ontario Data Catalogue (Open Government Licence – Ontario). Crime Severity Index: Statistics Canada.
Living here
Commute
Noise Nothing major nearby
No highway within 500 m, rail line within 300 m, or airport flight path nearby.
Distances from the map, not noise measurements. Visit at rush hour to judge for yourself.
Internet High-speed
50/10 Mbps or faster available here by cable, fibre or DSL (the federal high-speed target).
From the federal broadband map. Check exact speeds and providers for the address.
Roads, rail, airports and planned stations © OpenStreetMap contributors. Internet: Innovation, Science and Economic Development Canada, National Broadband Data.
Listed by Royal LePage Real Estate Associates.
Listing information provided by PropTx Innovations Inc. and TRREB; deemed reliable but not guaranteed accurate by PropTx.
Similar homes nearby
See more in Kingston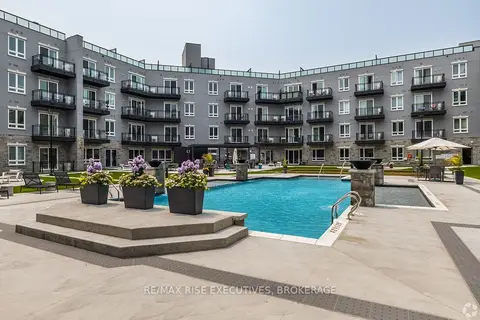
$2,675/mo
2 bd2 ba1000-1199 ft²
2274 Princess Street 315
42 - City Northwest, Kingston
Condo Apartment · MLS® X13662300 · RE/MAX RISE EXECUTIVES, BROKERAGE
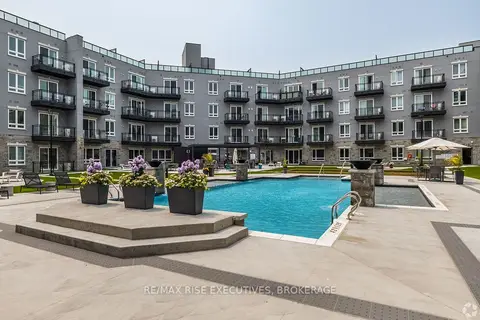
$2,295/mo
1 bd2 ba900-999 ft²
2274 Princess Street 450
42 - City Northwest, Kingston
Condo Apartment · MLS® X13662264 · RE/MAX RISE EXECUTIVES, BROKERAGE
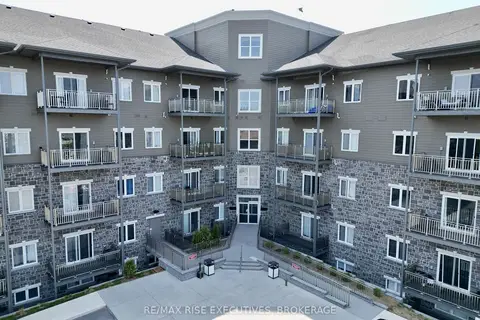
$2,575/mo
2 bd2 ba1 pk1000-1199 ft²
847 Development Drive 519
37 - South of Taylor-Kidd Blvd, Kingston
Condo Apartment · MLS® X13662284 · RE/MAX RISE EXECUTIVES, BROKERAGE
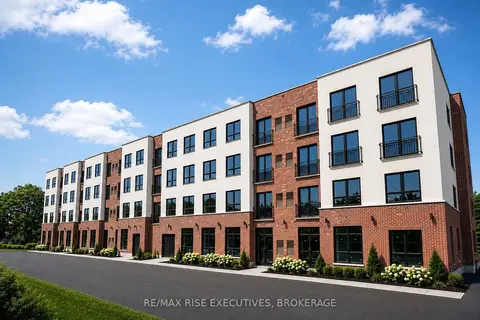
$2,550/mo
2 bd2 ba1 pk1000-1199 ft²
1274 Highway 15
13 - Kingston East (Incl Barret Crt), Kingston
Condo Apartment · MLS® X13577016 · RE/MAX RISE EXECUTIVES, BROKERAGE
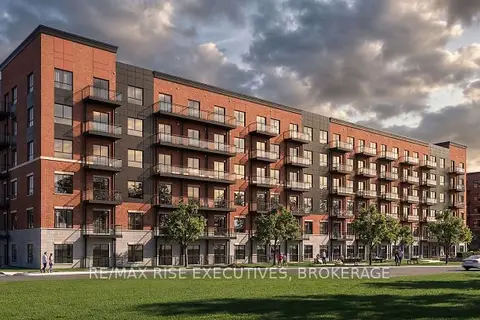
$2,675/mo
2 bd2 ba1 pk1000-1199 ft²
300 Skyfal Lane 122
35 - East Gardiners Rd, Kingston
Condo Apartment · MLS® X13662244 · RE/MAX RISE EXECUTIVES, BROKERAGE
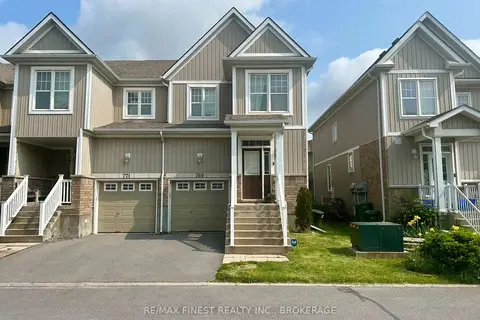 New
$2,500/mo
3 bd3 ba2 pk1200-1399 ft²
769 NEWMARKET Lane
23 - Rideau, Kingston
Condo Townhouse · MLS® X14099296 · RE/MAX FINEST REALTY INC., BROKERAGE
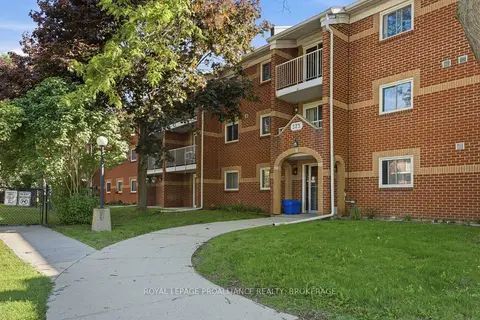 New
$2,450/mo
Reduced $200
3 bd1 ba1 pk1000-1199 ft²
573 Armstrong Road 217
35 - East Gardiners Rd, Kingston
Condo Apartment · MLS® X14095290 · ROYAL LEPAGE PROALLIANCE REALTY, BROKERAGE
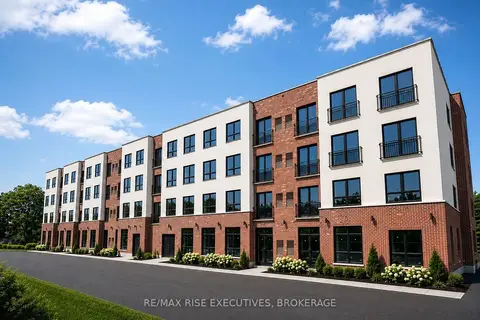
$2,750/mo
2 bd2 ba1 pk1000-1199 ft²
1274 Highway 15
13 - Kingston East (Incl Barret Crt), Kingston
Condo Apartment · MLS® X13576992 · RE/MAX RISE EXECUTIVES, BROKERAGE